
About this home
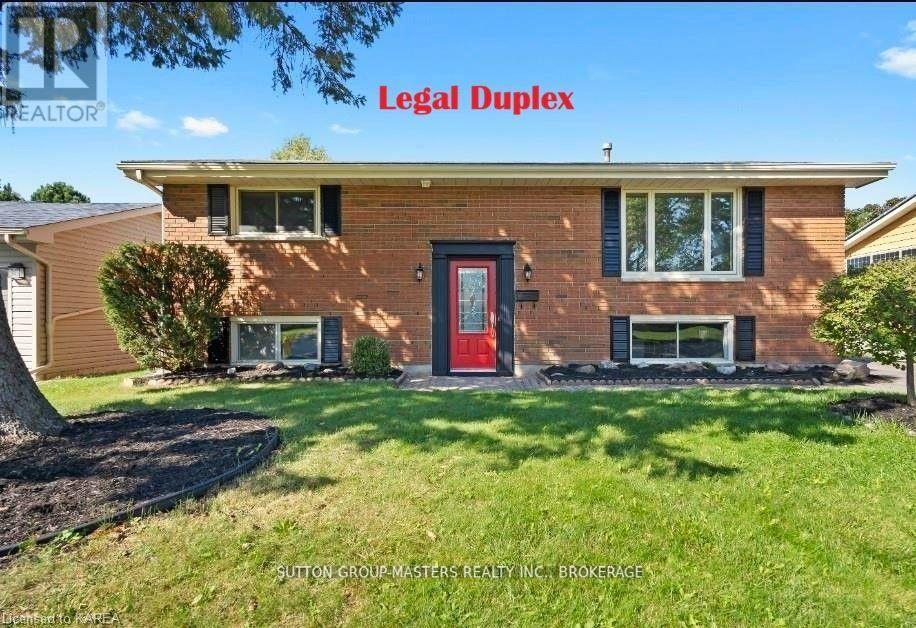
Rare investment opportunity at 1600 Anne Street! This versatile property features two spacious, fully self-contained 3-bedroomunits, ideal for investors seeking rental income or owner-occupiers looking to live in one unit while renting the other to help offset their mortgage. Each unit offers separate hydro, gas and water meters, its own gas furnace, central AC, hot water tank, in-unit laundry, private front and rear entrances, a 3-car driveway and a fenced backyard with a storage shed. Both feature oversized kitchens, generous bedrooms and functional layouts. The upper unit offers 1,425+ sq. ft., with a large living room, bay window, laminate flooring and pot lighting. The kitchen features newer cabinetry, updated countertops, an island/peninsula and full-size appliances, including a dishwasher. Three spacious bedrooms include a primary bedroom with a 2-pc ensuite and large wardrobe. A 4-pc main bath completes the layout. The lower unit offers 1,365+ sq. ft., abundant natural light, tile flooring and a layout similar to the upper unit. Enjoy a spacious kitchen and living area, three well-proportioned bedrooms and a primary bedroom with walk-in closet. A rear walk-up provides access to its own fenced backyard, shed and driveway. Additional highlights include two newer gas furnaces, two central AC units, ample kitchen cabinetry and updated light fixtures. Situated on a quiet, repaved street in Kingston's desirable west end, this property offers easy access to public transit, Bath Road, Taylor-Kidd Boulevard, Princess Street and Highway 401. Collins Bay Pier and public boat launch, restaurants, two grocery stores, a pharmacy and a gym are all nearby. Whether expanding your portfolio or pursuing owner-occupied investment potential, 1600Anne Street delivers space, independence and flexibility. Two substantial units. Separate services. Endless possibilities! (id:28469)
Facts & features
Property
- MLS® Number
- X14031244
- Property Type
- Multi-family
- Community Name
- 37 - South of Taylor-Kidd Blvd
- Amenities Near By
- Place Of Worship, Public Transit, Schools
- Community Features
- School Bus
- Features
- Level, Carpet Free
- Parking Space Total
- 6
- Structure
- Shed
Building
- Bathroom Total
- 3
- Bedrooms Above Ground
- 3
- Bedrooms Below Ground
- 3
- Bedrooms Total
- 6
- Amenities
- Separate Heating Controls, Separate Electricity Meters
- Appliances
- Water Heater, Water Meter
- Architectural Style
- Raised Bungalow
- Basement Features
- Apartment In Basement
- Basement Type
- Full
- Cooling Type
- Central Air Conditioning
- Exterior Finish
- Aluminum Siding, Brick
- Fire Protection
- Smoke Detectors
- Foundation Type
- Poured Concrete
- Half Bath Total
- 1
- Heating Fuel
- Natural Gas
- Heating Type
- Forced Air
- Stories Total
- 1
- Size Interior
- 1,100 - 1,500 Sqft
- Type
- Duplex
- Utility Water
- Municipal Water
Parking
- No Garage
- —
Land
- Acreage
- No
- Fence Type
- Fenced Yard
- Land Amenities
- Place Of Worship, Public Transit, Schools
- Landscape Features
- Landscaped
- Sewer
- Sanitary Sewer
- Size Depth
- 107 Ft ,9 In
- Size Frontage
- 56 Ft ,9 In
- Size Irregular
- 56.8 X 107.8 Ft
- Size Total Text
- 56.8 X 107.8 Ft|under 1/2 Acre
- Zoning Description
- Ur2
Utilities
- Cable
- Installed
- Sewer
- Installed
Monthly payment estimate
- Mortgage amount
- —
- Total interest
- —
Down payments under 20% typically require mortgage default insurance (CMHC), which is not included in this estimate.
Estimate only — excludes property tax, insurance and condo fees. Rates compound semi-annually as is standard for Canadian mortgages.
Cost of ownership
- Est. monthly payment
- $3,432/mo
- Ontario land transfer tax
- $11,975 one-time
Payment assumes 20% down over 25 years. First-time buyers may get up to $4,000 back on land transfer tax.
The South of Taylor-Kidd Blvd market
Rooms
Lower Level
- Primary Bedroom 4.39 m x 3.49 m
- Bedroom 2 3.49 m x 3.68 m
- Bedroom 3 3.49 m x 3.67 m
- Bathroom 2.48 m x 1.52 m
- Laundry Room 4.39 m x 2.08 m
- Kitchen 3.39 m x 5.42 m
- Living Room 3.58 m x 5.28 m
Main Level
- Kitchen 3.69 m x 5.5 m
- Living Room 3.72 m x 5.49 m
- Primary Bedroom 4.57 m x 3.59 m
- Bedroom 2 3.64 m x 3.64 m
- Bedroom 3 3.64 m x 3.63 m
- Bathroom 2.63 m x 1.53 m
- Bathroom 1.87 m x 1.53 m
- Laundry Room 4.56 m x 2.05 m
What's nearby
Location
1600a Anne Street, Kingston, Ontario K7M 5H7 · Get directions
Want first look at new South of Taylor-Kidd Blvd homes in this price range?
Create a free accountThis REALTOR.ca listing content is owned and licensed by REALTOR® members of The Canadian Real Estate Association
The trademarks REALTOR®, REALTORS®, and the REALTOR® logo are controlled by The Canadian Real Estate Association (CREA) and identify real estate professionals who are members of CREA. The trademarks MLS®, Multiple Listing Service® and the associated logos are owned by The Canadian Real Estate Association (CREA) and identify the quality of services provided by real estate professionals who are members of CREA. The trademark DDF® is owned by The Canadian Real Estate Association (CREA) and identifies CREA's Data Distribution Facility (DDF®)
- Last Updated
- October 14 2026 06:20:02
- Data Provider
- Kingston & Area Real Estate Association
- Listing Office
- RE/MAX Finest Realty Inc., Brokerage