
For Sale Single Family

16020 Front Road

$1,300,000 Est. $5,756/mo ↓

Loyalist, Ontario K0H 2S0

7 Bedrooms
3 Bathrooms
2,000 - 2,500 sqft Interior
10 Parking spaces
2279.9 X 389.8 Ft, 10 - 24.99 Acres Lot size
1 day ago Listed
Virtual tour Fireplace Window Air Conditioner Baseboard Heaters, Forced Air, Heat Pump Waterfront On Lake Acreage Landscaped

About this home

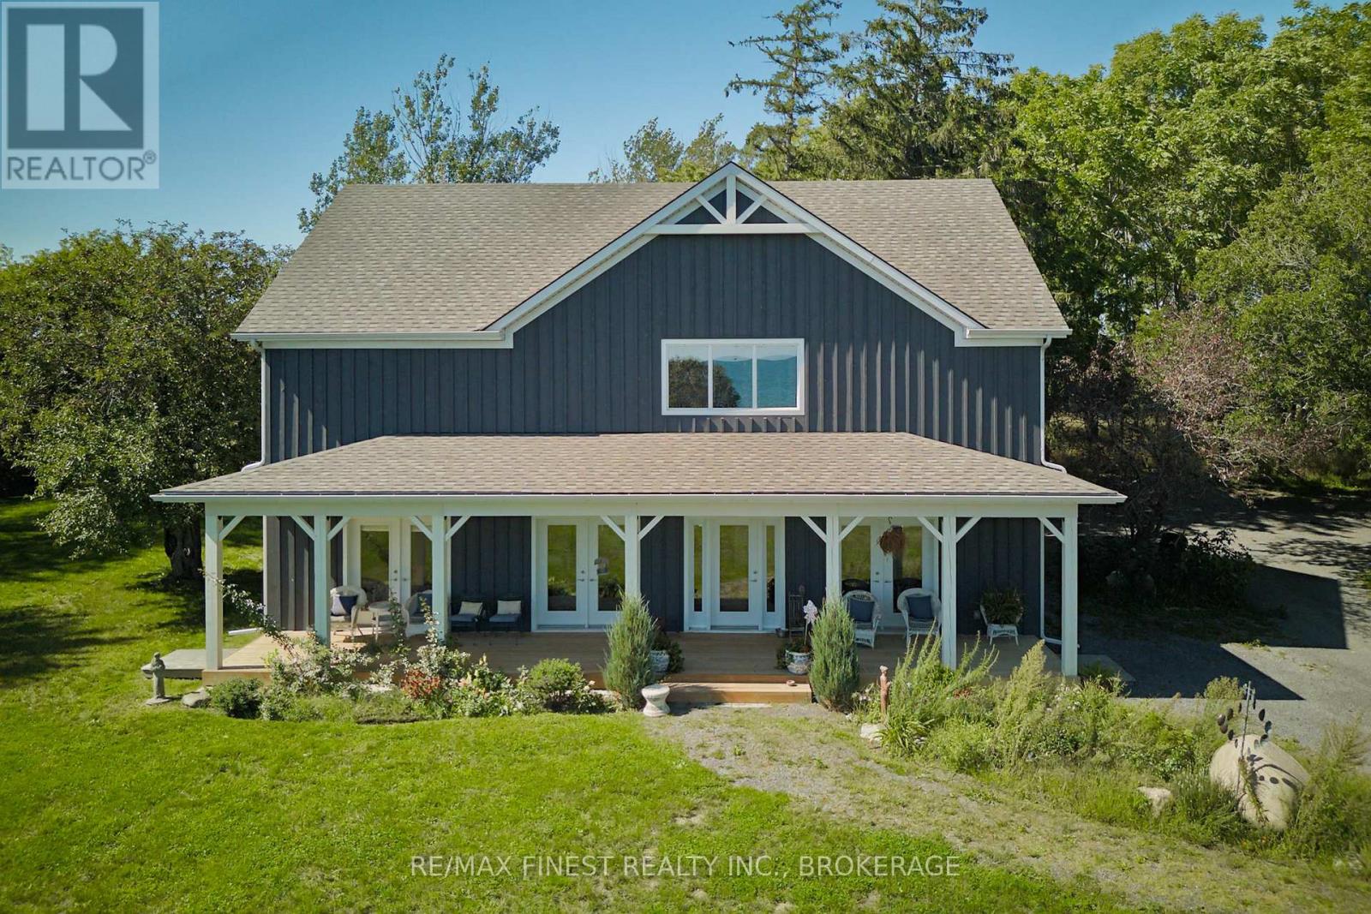
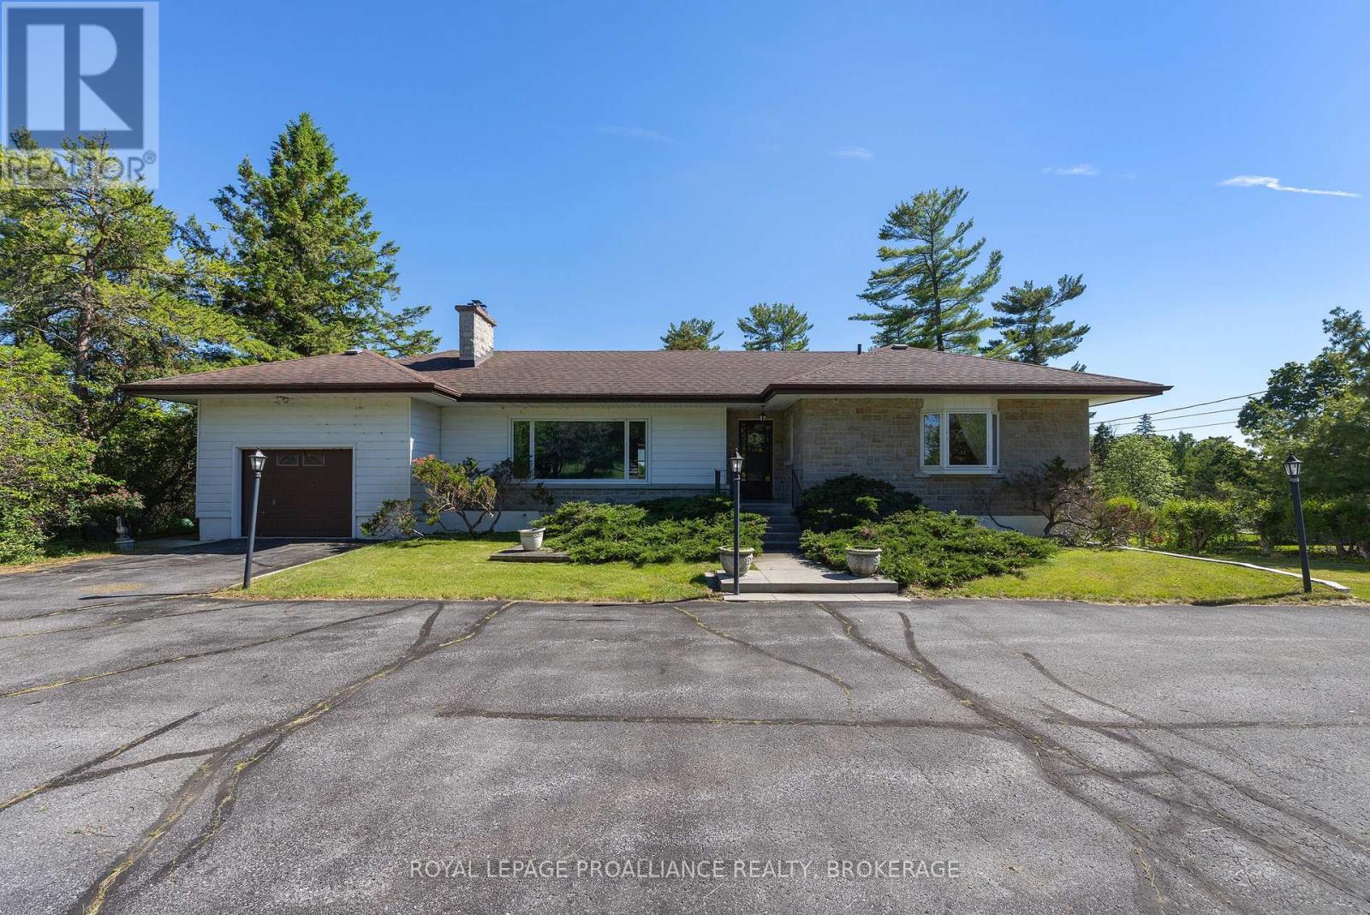
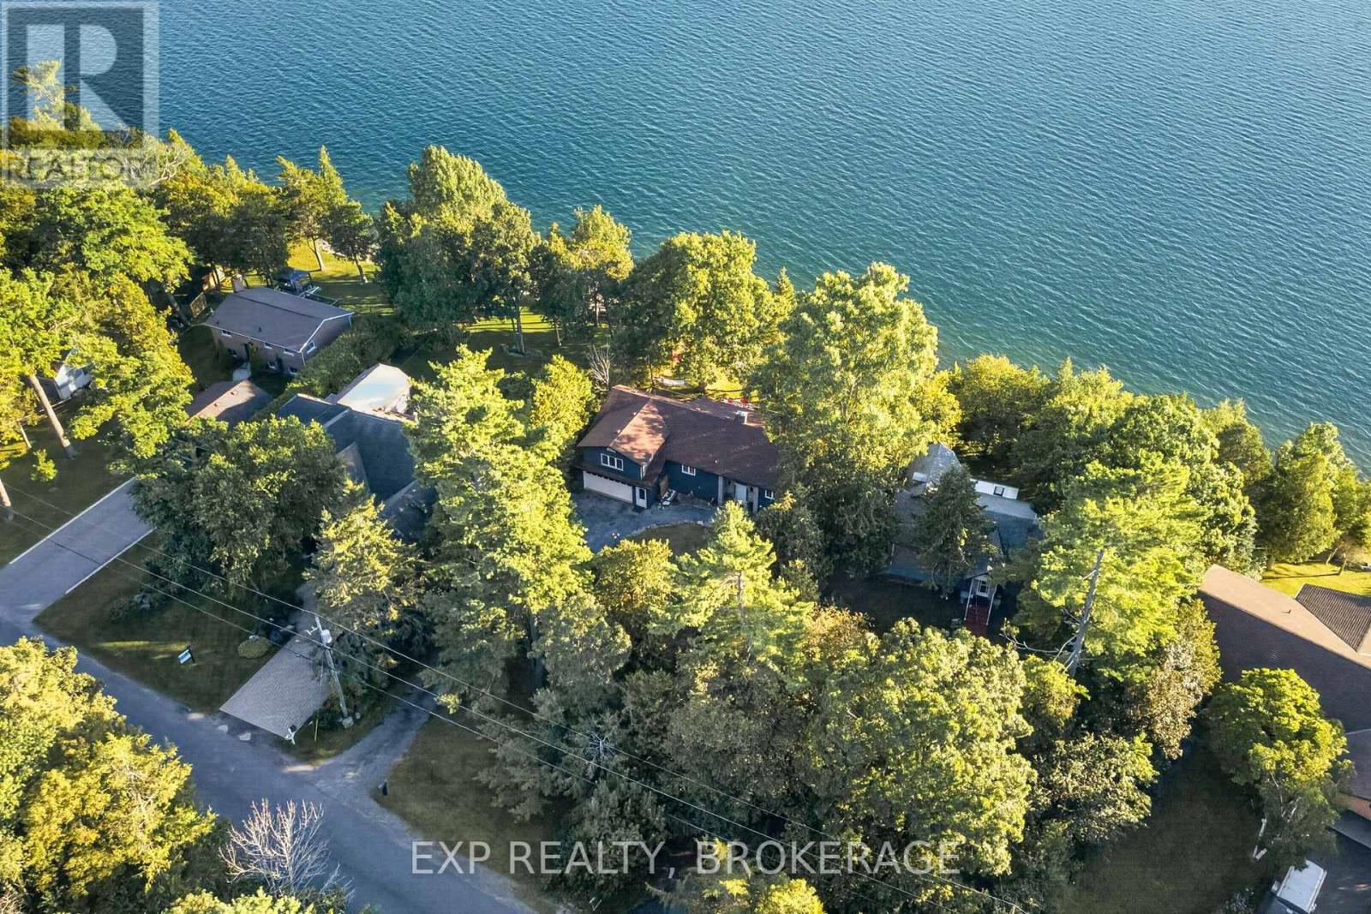
Step back in time to a quieter, more genteel era at The Headlands. This 1840 stone house is at the far western edge of Amherst Island overlooking Prince Edward County. It sits on almost 14 acres with 2,300 feet of shoreline - walk the trails to the end of the island. It is one of only two stone houses on the island, and the original character is still here: enormous original fireplaces, original woodwork throughout and wide plank wood floors. But you're not missing the modern conveniences, including heat pumps in the main house. The 2347 sq ft main house has four bedrooms and one and a half bathrooms. The 1300 sq ft carriage house has three bedrooms, one bathroom and a huge living space on the main floor that works as an office, a studio or whatever you need. The Main floor is plumbed for a wet-bar, if you want to create an in-law or entertaining space. Picture croquet on the front lawn and cocktails on the stone patio, with perennial gardens, a kitchen garden, and rolling lawns. Sit by the level waterfront and watch sailboats going by on the north channel of Lake Ontario's Bay of Quinte. Your closest neighbours are a flock of sheep, with the Amherst Island Beacon lighthouse at the western edge of the property. Amherst Island is a destination for cyclists, nature lovers, sailors, and photographers and Headlands is currently a successful Airbnb. Amherst Island is a close rural community in Lake Ontario, 20 minutes from Kingston and less than three hours from Toronto, Montreal and Ottawa, and reached by a 15-minute ferry crossing that runs from 6 a.m. to 1:30 a.m., seven days a week. (id:28469)

Facts & features

Property

MLS® Number
X13820222
Property Type
Single Family
Community Name
Amherst Island
Ownership
Freehold
Amenities Near By
Beach, Schools
Communication Type
High Speed Internet
Community Features
Fishing, Community Centre
Easement
Unknown, None
Equipment Type
Propane Tank
Features
Cul-de-sac, Irregular Lot Size, Carpet Free, Guest Suite, Sump Pump
Parking Space Total
10
Rental Equipment Type
Propane Tank
Structure
Patio(s)
View Type
Lake View, View Of Water, Direct Water View
Water Front Name
Lake Ontario
Water Front Type
Waterfront On Lake

Building

Bathroom Total
3
Bedrooms Above Ground
4
Bedrooms Below Ground
3
Bedrooms Total
7
Age
100+ Years
Amenities
Fireplace(s)
Appliances
Oven - Built-in, Range, Water Heater, Water Treatment, Dishwasher, Dryer, Oven, Washer, Refrigerator
Basement Type
Full
Construction Style Attachment
Detached
Cooling Type
Window Air Conditioner
Exterior Finish
Stone
Fire Protection
Smoke Detectors
Fireplace Present
Yes
Fireplace Total
4
Fireplace Type
Woodstove
Foundation Type
Stone
Half Bath Total
1
Heating Fuel
Electric, Other, Propane
Heating Type
Baseboard Heaters, Forced Air, Heat Pump
Stories Total
2
Size Interior
2,000 - 2,500 Sqft
Type
House
Utility Water
Dug Well

Parking

Detached Garage
Garage

Land

Access Type
Year-round Access
Acreage
Yes
Land Amenities
Beach, Schools
Landscape Features
Landscaped
Sewer
Septic System
Size Depth
389 Ft ,9 In
Size Frontage
2279 Ft ,10 In
Size Irregular
2279.9 X 389.8 Ft
Size Total Text
2279.9 X 389.8 Ft|10 - 24.99 Acres
Zoning Description
Sr-8

Utilities

Electricity
Installed
Wireless
Available
Electricity Connected
Connected
Telephone
Nearby

Monthly payment estimate

$
Estimated payment per month
Mortgage amount
Total interest

Estimate only — excludes property tax, insurance and condo fees. Rates compound semi-annually as is standard for Canadian mortgages.

Cost of ownership

Est. monthly payment
$5,756/mo
Ontario land transfer tax
$22,475 one-time

Payment assumes 20% down over 25 years. First-time buyers may get up to $4,000 back on land transfer tax.

The Amherst Island market

14 Active listings
$612,500 Median asking price
112% above median This home
28 days Avg. time on market
Browse all Amherst Island listings →

Rooms

Second Level

  • Bedroom 2 4.42 m x 4.48 m
  • Bedroom 3 2.81 m x 4.48 m
  • Primary Bedroom 4.25 m x 4.45 m

Flat

  • Family Room 2.71 m x 7.04 m
  • Recreational, Games Room 3.25 m x 7.37 m
  • Bedroom 2.55 m x 5.68 m
  • Bedroom 2 4.72 m x 5.28 m
  • Bedroom 3 2.49 m x 4.77 m

Main Level

  • Bedroom 4 3.85 m x 5.4 m
  • Dining Room 4.72 m x 5.05 m
  • Kitchen 2.74 m x 7.75 m
  • Laundry Room 1.84 m x 3.18 m
  • Living Room 7.41 m x 5.51 m
  • Mud Room 2.29 m x 2.18 m
  • Sunroom 3.9 m x 4.85 m

Location

16020 Front Road, Loyalist, Ontario K0H 2S0  ·  Get directions

Want first look at new Amherst Island homes in this price range?

Create a free account