

For Sale Single Family Open house

1608 Prince Of Wales Drive

$895,000 Est. $3,963/mo ↓

Ottawa, Ontario K2C 1P3

3 Bedrooms
4 Bathrooms
1,500 - 2,000 sqft Interior
5 Parking spaces
59.1 X 193.9 Ft Lot size
3 days ago Listed
Virtual tour Fireplace Central Air Conditioning Forced Air Landscaped Finished basement

About this home

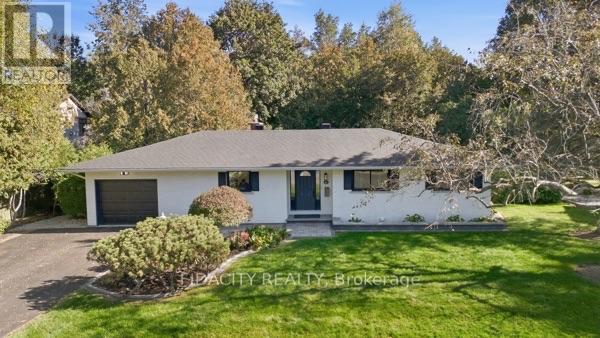
Beautifully renovated and lovingly maintained, this 3+1 bedroom, 4 bathroom home sits on an impressive approx. 59' x 194' lot in established Carleton Heights, offering an exceptional combination of space, character, versatility and future potential! The inviting main level features hardwood flooring, a spacious living room and separate home office with built-in shelving. At the heart of the home is the fully remodelled custom kitchen (2019), showcasing rich wood cabinetry, quartz countertops, stainless steel appliances and an oversized centre island! Open to the window-wrapped dining room, this sun-filled space enjoys beautiful west-facing afternoon light and views of the exceptionally double-deep backyard. Outside, enjoy incredible space for entertaining, gardening and play, complemented by a large multi-level deck and additional storage. An impressive detached accessory building offers the potential for a fantastic executive office, gym, yoga/art studio or backyard retreat. The finished lower level adds a recreation room, additional full bathroom. Beyond its appeal as a wonderful family home, the substantial lot and N2 zoning offer exciting future redevelopment/intensification potential for homeowners, investors and builders alike (buyer to verify). Minutes to Hog's Back Park, Mooney's Bay, Carleton University, schools, shopping, transit and major routes. Updates: Kitchen (2019), furnace & A/C (2022), roof (2013), HWT (2017) & finished basement (2010). Full inspection on file! Book your showing today! (id:28469)

Open house

Facts & features

Property

MLS® Number
X13790238
Property Type
Single Family
Neighbourhood
Rideauview
Community Name
4703 - Carleton Heights
Ownership
Freehold
Amenities Near By
Public Transit
Community Features
Community Centre
Equipment Type
Water Heater
Features
Wooded Area, Open Space, Flat Site, Dry, Sump Pump
Parking Space Total
5
Rental Equipment Type
Water Heater
Structure
Shed, Outbuilding, Workshop
View Type
View

Building

Bathroom Total
4
Bedrooms Above Ground
3
Bedrooms Total
3
Amenities
Fireplace(s)
Appliances
Garage Door Opener Remote(s), Blinds, Dishwasher, Dryer, Hood Fan, Microwave, Stove, Washer, Refrigerator
Basement Development
Finished
Basement Type
Full (finished)
Construction Style Attachment
Detached
Cooling Type
Central Air Conditioning
Exterior Finish
Stone
Fire Protection
Smoke Detectors
Fireplace Present
Yes
Fireplace Total
1
Flooring Type
Hardwood
Foundation Type
Concrete
Half Bath Total
2
Heating Fuel
Natural Gas
Heating Type
Forced Air
Stories Total
2
Size Interior
1,500 - 2,000 Sqft
Type
House
Utility Water
Municipal Water

Parking

Attached Garage
—
Garage
—
Tandem
—

Land

Acreage
No
Land Amenities
Public Transit
Landscape Features
Landscaped
Sewer
Sanitary Sewer
Size Depth
193 Ft ,10 In
Size Frontage
59 Ft ,1 In
Size Irregular
59.1 X 193.9 Ft
Size Total Text
59.1 X 193.9 Ft
Zoning Description
N2e

Utilities

Cable
Installed
Electricity
Installed
Sewer
Installed

Monthly payment estimate

$
Estimated payment — per month
Mortgage amount
—
Total interest
—

Estimate only — excludes property tax, insurance and condo fees. Rates compound semi-annually as is standard for Canadian mortgages.

Cost of ownership

Est. monthly payment
$3,963/mo
Ontario land transfer tax
$14,375 one-time

Payment assumes 20% down over 25 years. First-time buyers may get up to $4,000 back on land transfer tax.

The Carleton Heights market

7 Active listings
$749,900 Median asking price
19% above median This home
24 days Avg. time on market
Browse all Carleton Heights listings →

Rooms

Second Level

  • Primary Bedroom 5.36 m x 4.6 m
  • Bedroom 2.78 m x 3.31 m
  • Bedroom 2.67 m x 5.2 m

Basement

  • Recreational, Games Room 5.55 m x 5.91 m
  • Utility Room 3.28 m x 3.44 m

Main Level

  • Office 2.67 m x 3.33 m
  • Living Room 5.55 m x 3.31 m
  • Kitchen 2.95 m x 4.21 m
  • Dining Room 4.54 m x 5.17 m

Ground Level

  • Workshop 7.9 m x 4.4 m

Location

1608 Prince Of Wales Drive, Ottawa, Ontario K2C 1P3  ·  Get directions

Want first look at new Carleton Heights homes in this price range?

Create a free account