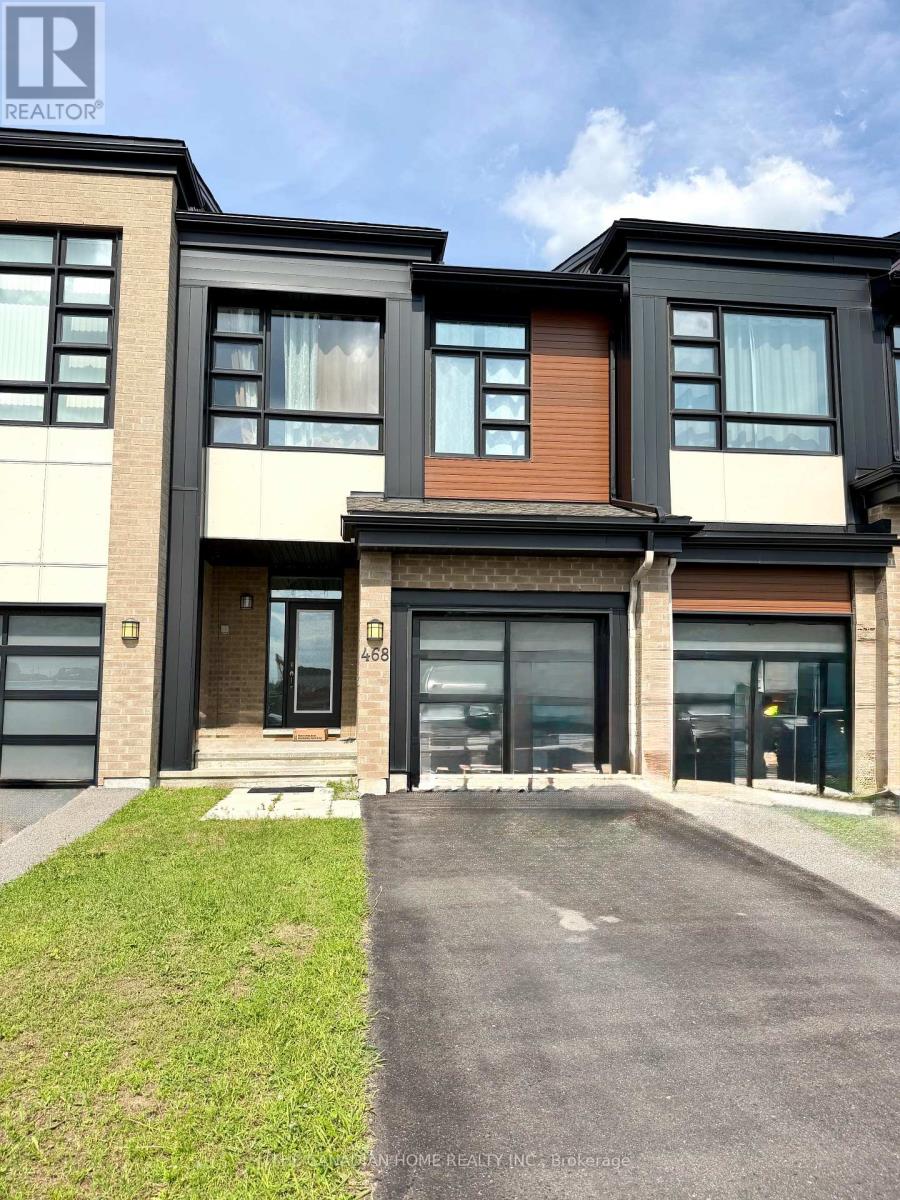
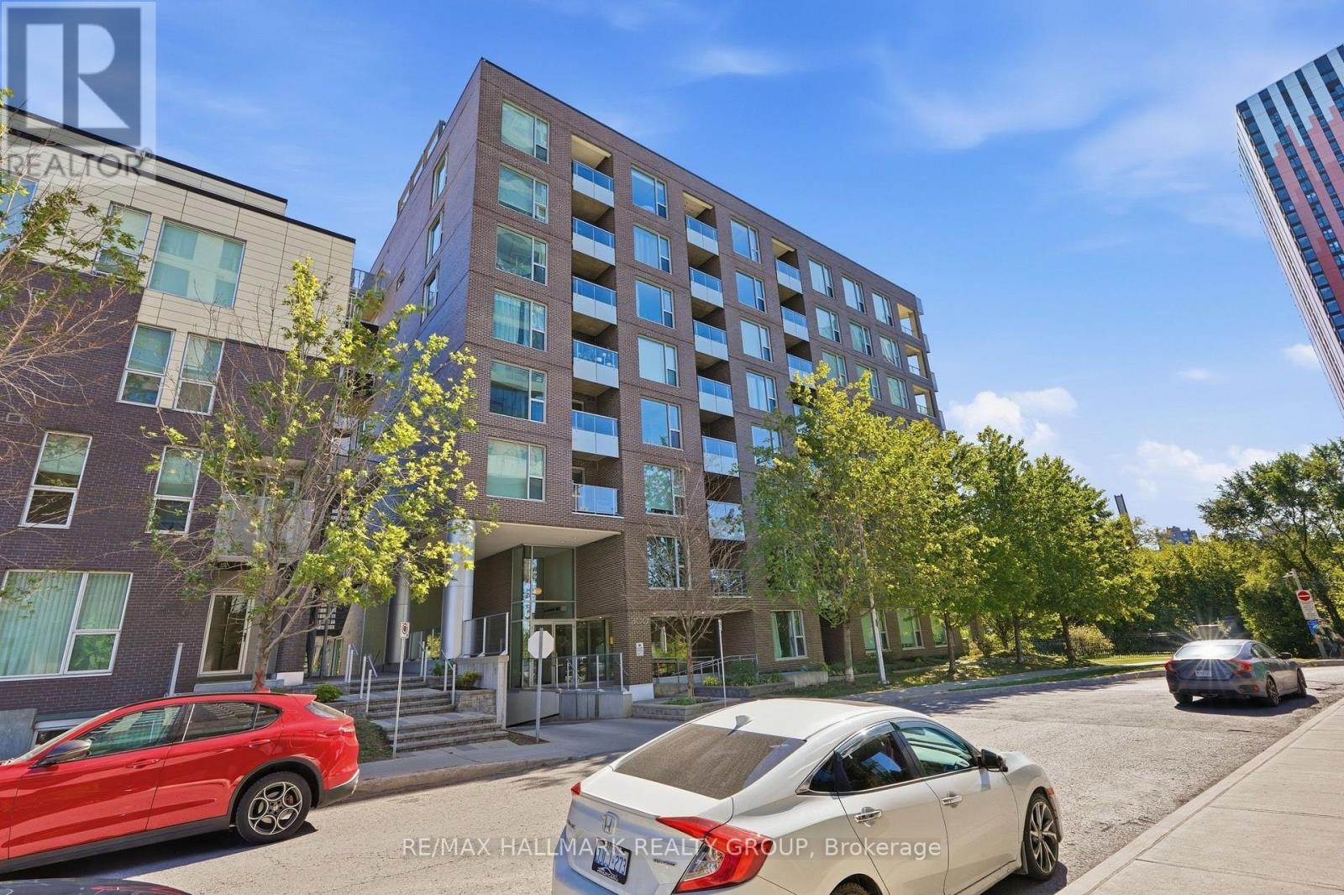
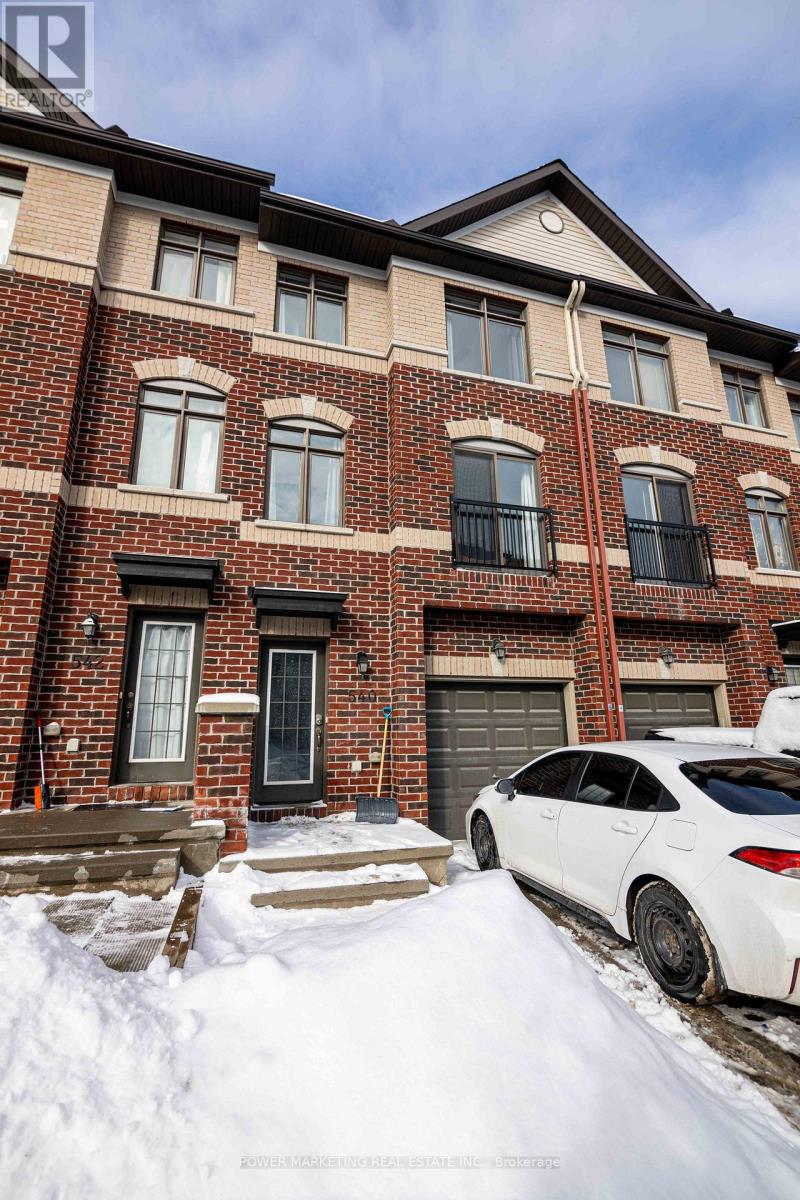
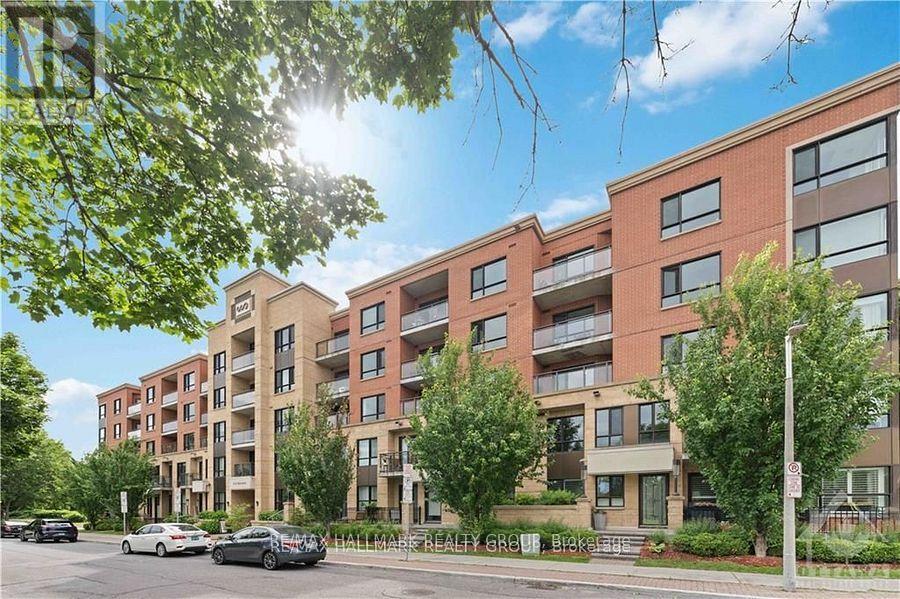
For Rent Single Family

161 Mattingly Way

$2,800 Monthly
Ottawa, Ontario K4M 0C5

3 Bedrooms
4 Bathrooms
1,500 - 2,000 sqft Interior
3 Parking spaces
20 X 105 Ft Lot size
1 day ago Listed
Fireplace Central Air Conditioning, Air Exchanger Forced Air Finished basement

About this home

3.5 BATHROOMS, MAPLE HARDWOOD FLOOR ON BOTH LEVELS, & LVP IN THE BASEMENT! Welcome to this immaculately maintained Urbandale home, designed for premium living and in pristine, move-in-ready condition. The highlight of this property is its exceptionally functional layout featuring 3 FULL BATHROOMS: a 4-piece ensuite in the primary suite, a full family bath on the upper level, and a luxury 3-piece bath with a high-end walk-in shower stall in the basement.The main level boasts 11ft ceilings at foyer, 9 ft ceilings the rest area, and oversized south-facing windows that flood the space with natural light. The versatile kitchen is equipped with rich chocolate cabinetry, gorgeous granite countertops, an oversized center island, breakfast bar, ceramic backsplash, and all stainless steel appliances (Stove 2026, Dishwasher 2026, Fridge approx.2021 ). Adjacent to the bright eating area is direct access to a private, fully fenced backyard.Upstairs, you will find a spacious Primary Bedroom with a generous walk-in closet, alongside well-proportioned secondary bedrooms and a convenient 2nd-floor laundry room. The lower level offers a fully finished, expansive family room featuring durable LVP flooring, a cozy gas fireplace, and abundant storage space.Ideally situated within walking distance to Summerhill Park (with tennis courts), top-rated schools, grocery stores, and daily amenities. Available anytime after November 7th.! (id:28469)

Facts & features

Property

MLS® Number
X13805716
Property Type
Single Family
Community Name
2602 - Riverside South/Gloucester Glen
Ownership
Freehold
Equipment Type
Water Heater
Features
Guest Suite
Parking Space Total
3
Rental Equipment Type
Water Heater
Structure
Porch

Building

Bathroom Total
4
Bedrooms Above Ground
3
Bedrooms Total
3
Appliances
Garage Door Opener Remote(s), Dishwasher, Dryer, Garage Door Opener, Hood Fan, Microwave, Stove, Washer, Refrigerator
Basement Development
Finished
Basement Type
Full (finished)
Construction Style Attachment
Attached
Cooling Type
Central Air Conditioning, Air Exchanger
Exterior Finish
Vinyl Siding, Brick Veneer
Fireplace Present
Yes
Foundation Type
Poured Concrete
Half Bath Total
1
Heating Fuel
Natural Gas
Heating Type
Forced Air
Stories Total
2
Size Interior
1,500 - 2,000 Sqft
Type
Row / Townhouse
Utility Water
Municipal Water

Parking

Attached Garage
Garage

Land

Acreage
No
Sewer
Sanitary Sewer
Size Depth
105 Ft
Size Frontage
20 Ft
Size Irregular
20 X 105 Ft
Size Total Text
20 X 105 Ft

Location

161 Mattingly Way, Ottawa, Ontario K4M 0C5  ·  Get directions

Want first look at new Riverside South/Gloucester Glen homes in this price range?

Create a free account