


For Sale Single Family Open house
MLS® X13575954

161 Pheasant Run Drive

$624,900
Ottawa, Ontario K2J 2R1
3 Bedrooms
2 Bathrooms
700 - 1,100 sqft Interior
5 Parking spaces
35 X 150 Ft Lot size
Fireplace Central Air Conditioning Baseboard Heaters, Forced Air

About this home

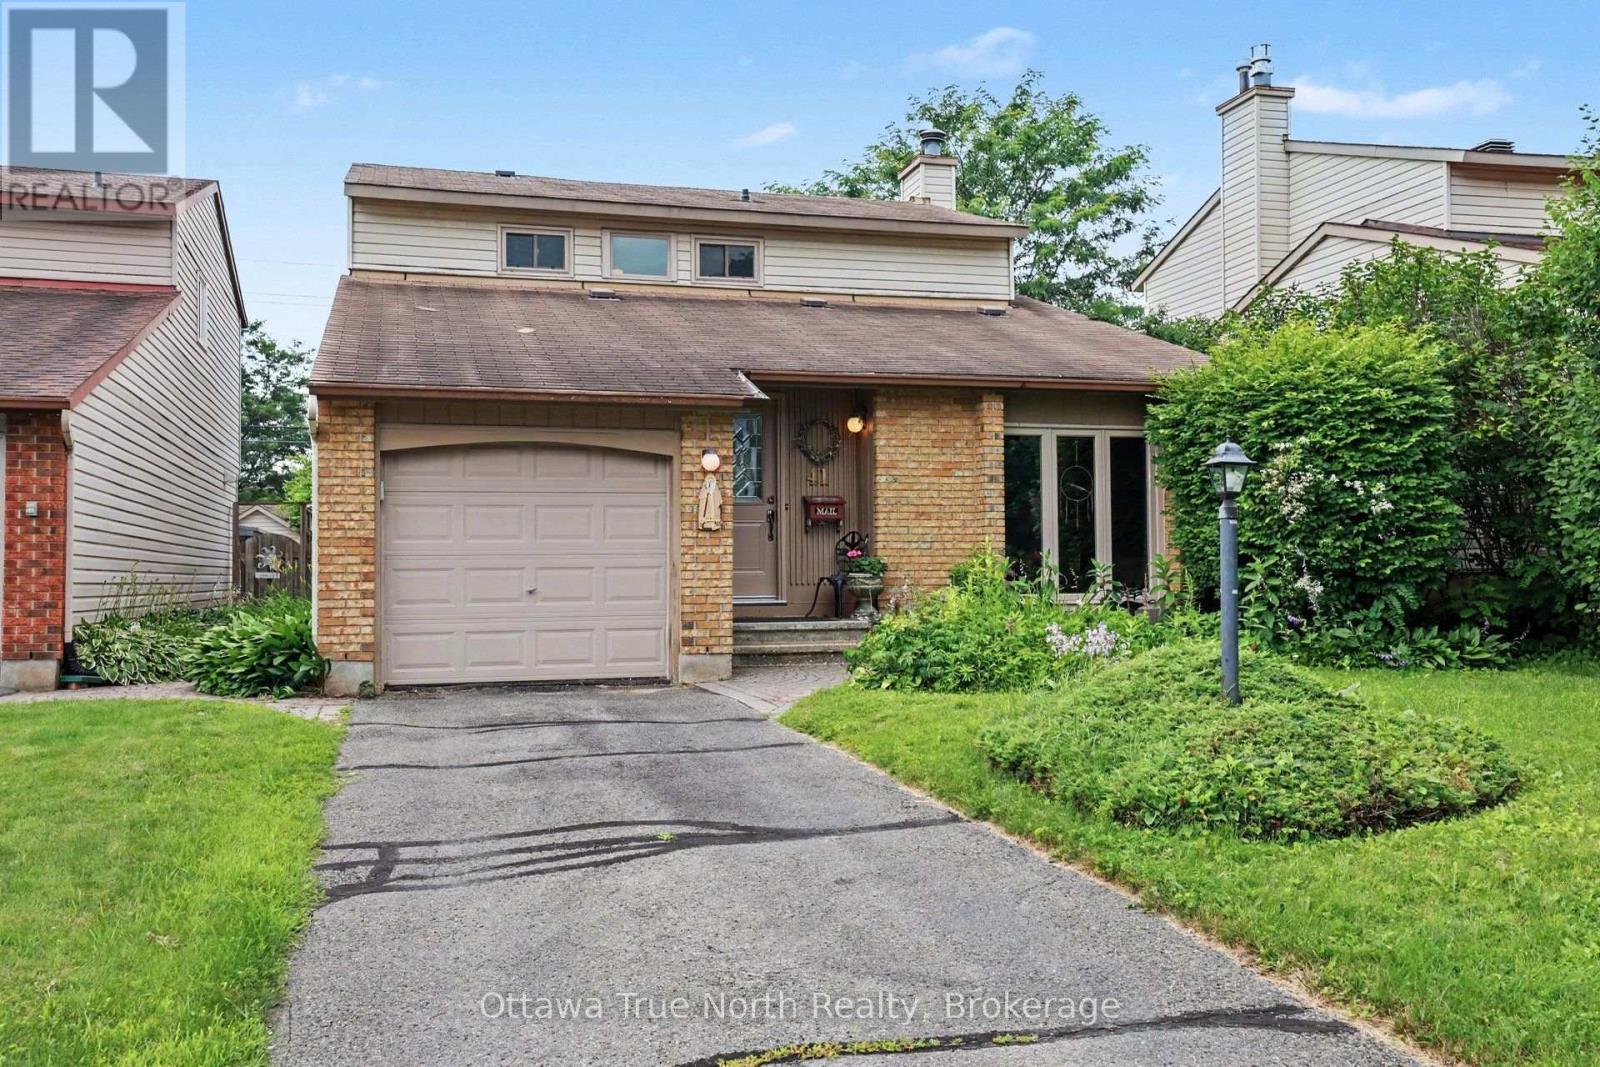
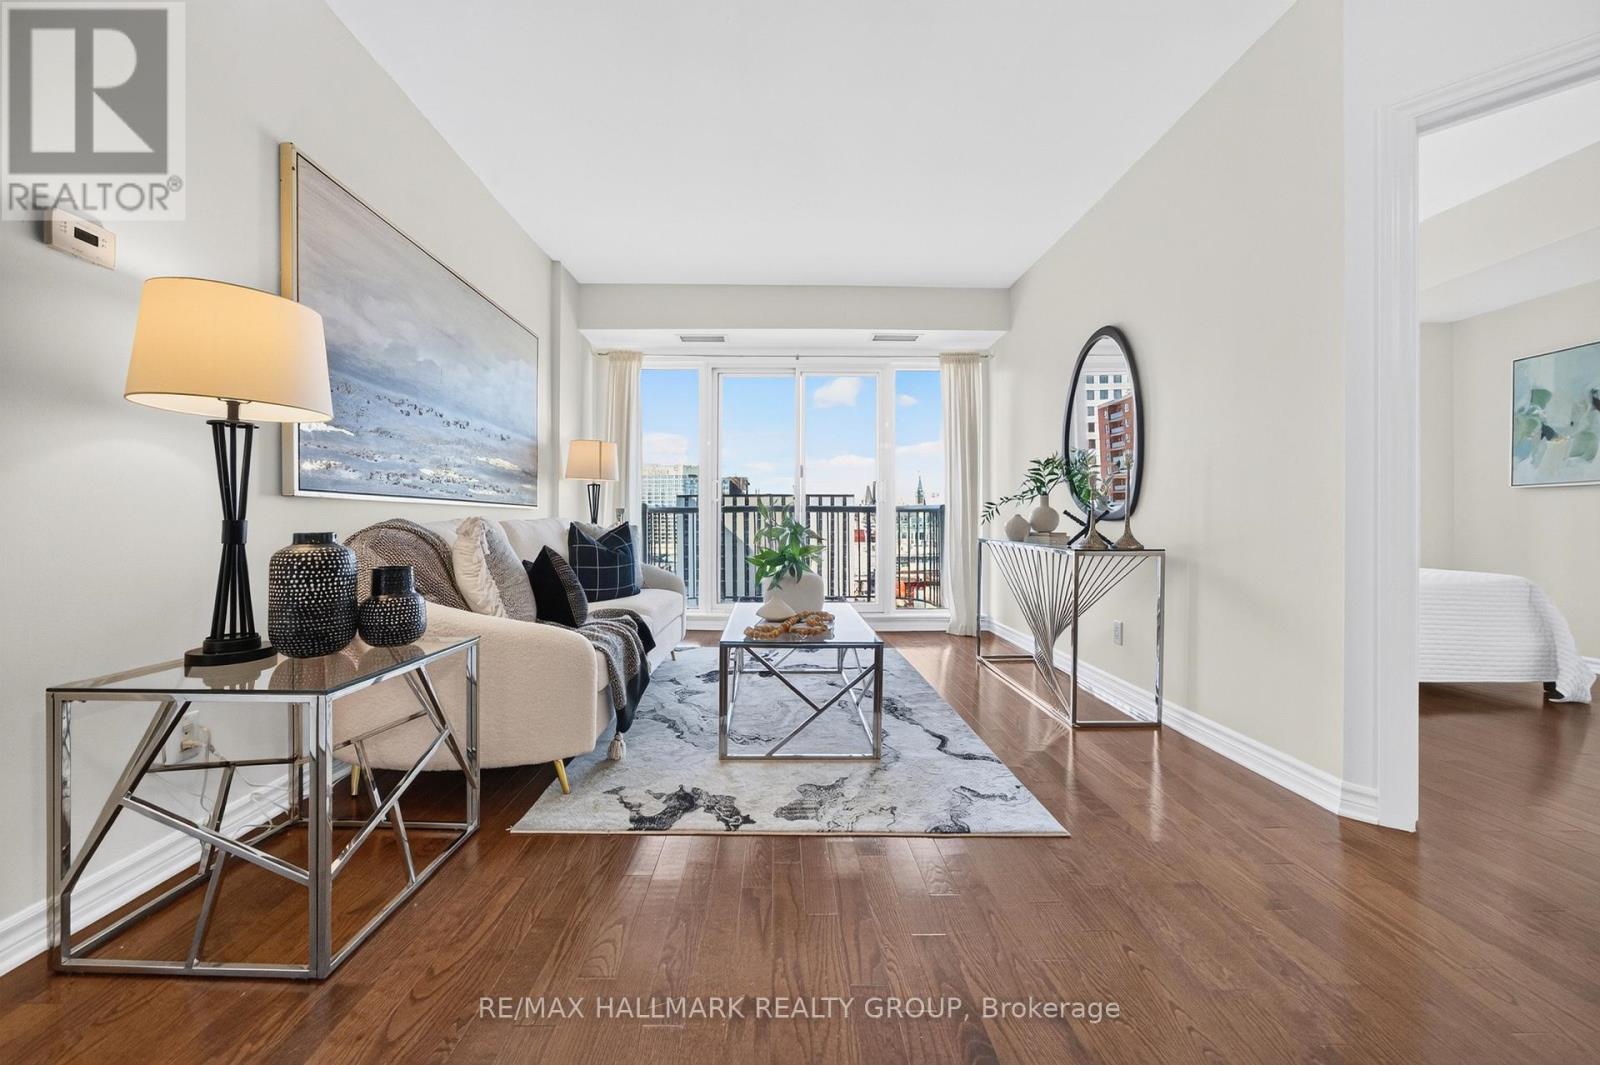
Welcome to 161 Pheasant Run Drive, a beautifully updated detached home situated on a rare premium 35' x 150' lot with no rear neighbours, offering exceptional privacy and one of the largest backyards in the neighbourhood. This move-in-ready home features smooth ceilings (2026) throughout the main and second floors, new flooring (2026), fresh paint, a finished basement, and major updates including a new roof (2018) and a high-efficiency furnace (2020 with transferable warranty through 2031). The expansive backyard offers endless possibilities for outdoor entertaining, gardening, or simply enjoying the peaceful setting, while buyers may wish to explore future development potential, subject to municipal approvals. Ideally situated just minutes from Cedarview Middle School, John McCrae Secondary School, St. Joseph Catholic High School, Costco, parks, public transit, restaurants, and everyday amenities. This home offers an exceptional combination of space, privacy, and convenience in one of Barrhaven's most sought-after neighbourhoods. (id:28469)

Open house

Facts & features

Property

MLS® Number
X13575954
Property Type
Single Family
Neighbourhood
Pheasant Run
Community Name
7701 - Barrhaven - Pheasant Run
Ownership
Freehold
Features
Carpet Free
Parking Space Total
5

Building

Bathroom Total
2
Bedrooms Above Ground
3
Bedrooms Total
3
Age
31 To 50 Years
Basement Development
Finished
Basement Type
N/a (finished)
Construction Style Attachment
Detached
Cooling Type
Central Air Conditioning
Exterior Finish
Brick, Brick Veneer
Fireplace Present
Yes
Foundation Type
Poured Concrete
Half Bath Total
1
Heating Fuel
Natural Gas
Heating Type
Baseboard Heaters, Forced Air
Stories Total
2
Size Interior
700 - 1,100 Sqft
Type
House
Utility Water
Municipal Water

Parking

Attached Garage
Garage

Land

Acreage
No
Sewer
Sanitary Sewer
Size Depth
150 Ft
Size Frontage
35 Ft
Size Irregular
35 X 150 Ft
Size Total Text
35 X 150 Ft

Utilities

Electricity
Installed
Sewer
Installed

Monthly payment estimate

$
Estimated payment per month
Mortgage amount
Total interest

Estimate only — excludes property tax, insurance and condo fees. Rates compound semi-annually as is standard for Canadian mortgages.

Rooms

Second Level

  • Primary Bedroom 3.3 m x 2.4 m
  • Bedroom 2 3.12 m x 2.51 m
  • Bedroom 3 2.89 m x 2.59 m
  • Bathroom 1.8 m x 0.85 m

Basement

  • Recreational, Games Room 6.8 m x 4.11 m

Main Level

  • Living Room 3.25 m x 7.01 m
  • Kitchen 3.04 m x 2.56 m
  • Partial Bathroom 1.8 m x 1.54 m

Location

161 Pheasant Run Drive, Ottawa, Ontario K2J 2R1  ·  Get directions