
For Sale Single Family

162 First Avenue

$435,000 Est. $1,926/mo ↓

Brockville, Ontario K6V 3B5

2 Bedrooms
2 Bathrooms
1,500 - 2,000 sqft Interior
3 Parking spaces
55 X 90 Ft Lot size
1 day ago Listed
Central Air Conditioning Forced Air

About this home

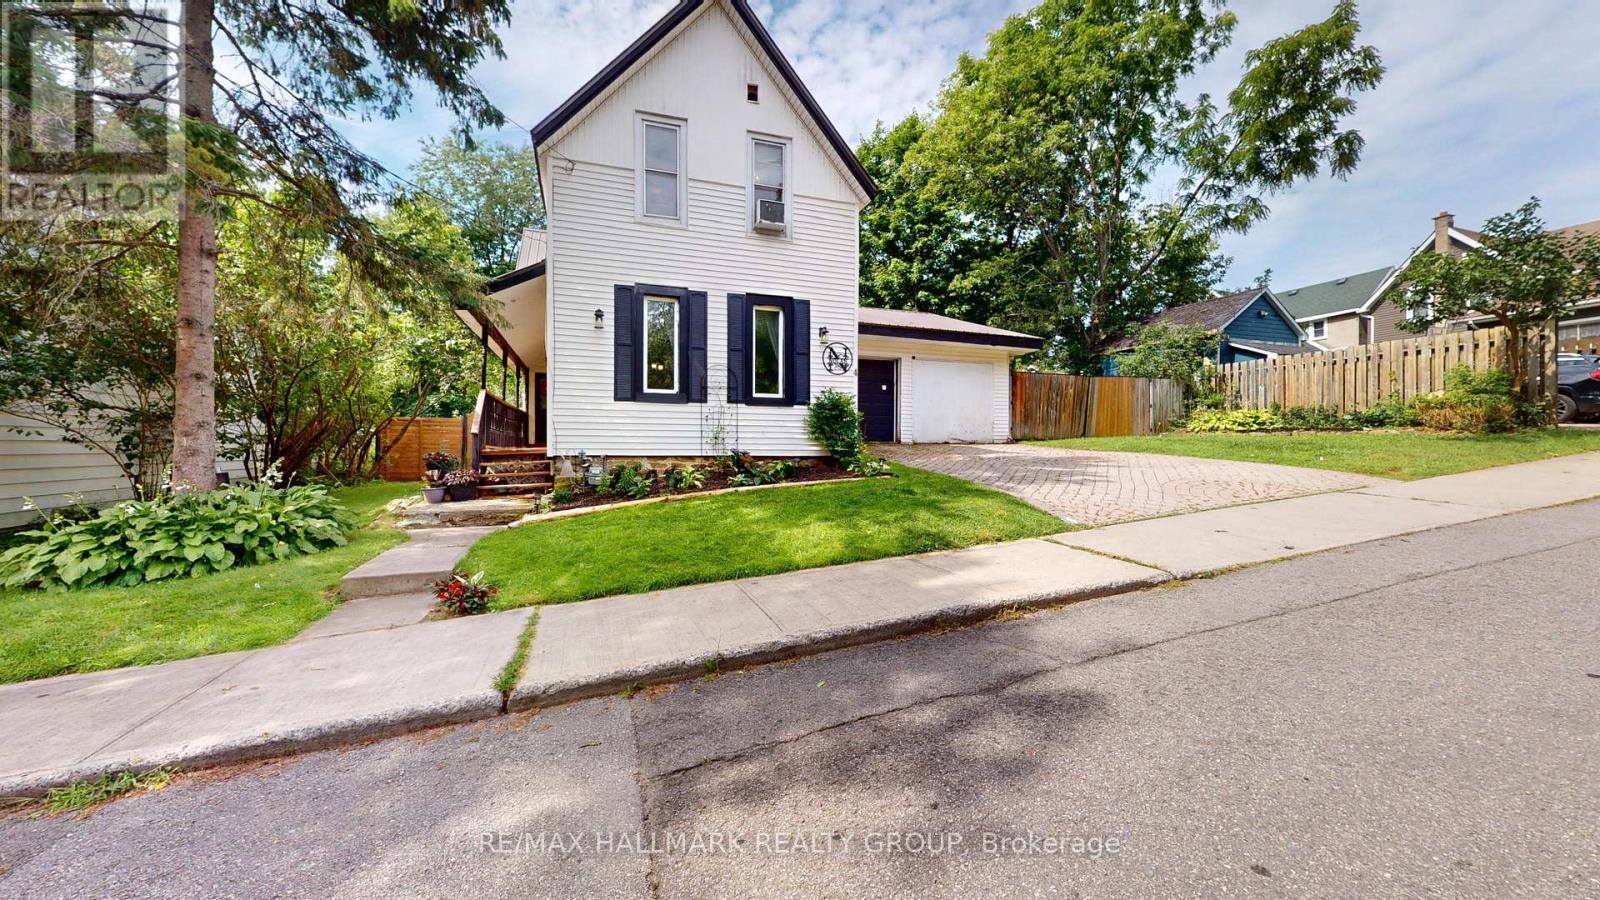
162 First Ave. is perfectly priced for the first time Homebuyer(s), the young growing family or the work from home entrepreneur with the main floor office/den. Offering you a wonderful combination of character, comfort, functionality and location. The neighbourhood is considered one of Brockville's select areas and offers an eclectic mix of home styles. This charming 100+ year old home blends classic character with thoughtful updates designed for modern living. The neighbourhood features include Brackenreid Park, the dog park, youth arena along with schools, churches shopping and everyday amenities. Quick and easy access to the 401 makes commuting simple and enjoyable. This east end family oriented residential community is close to all shopping venues and also just minutes from the activities on the St. Lawrence River and downtown festivities. Upon entering you will be welcomed into a bright, generously sized living/family room a comfortable space for relaxing with family or entertaining friends. Enjoy movie nights on the big screen with Bell Fibe, with a group of friends while enjoying snacks being prepared & served from the large kitchen just steps away. The kitchen is sure to impress. Plenty of cupboards, and even more counter space for those who like to bake and/or create their next special menu. With a walkout to the large deck, family and friends can enjoy BBQs to be remembered. As an added feature you may have fun in the hot tub, all this is captured privacy within the tree lined confines of the backyard. The main floor also includes a reading area, bedroom, office, laundry and access to the carport from the inside. Upstairs, privacy takes center stage with an over sized primary bedroom, complete with a beautiful 3 piece ensuite and walk-in closet, a comfortable and relaxing space to retreat at days end. Added value includes parking for three vehicles. New sewer connection 2025. This home deserves to be on your short list! 24 hours irrevocable on all offers. (id:28469)

Facts & features

Property

MLS® Number
X13673028
Property Type
Single Family
Community Name
810 - Brockville
Ownership
Freehold
Amenities Near By
Place Of Worship, Public Transit
Community Features
School Bus
Equipment Type
Water Heater
Features
Level Lot, Flat Site, Dry
Parking Space Total
3
Rental Equipment Type
Water Heater
Structure
Deck, Shed, Steel Silo
View Type
City View

Building

Bathroom Total
2
Bedrooms Above Ground
2
Bedrooms Total
2
Amenities
Separate Heating Controls
Appliances
Hot Tub, Water Meter, Dryer, Microwave, Stove, Washer, Refrigerator
Basement Development
Unfinished
Basement Type
Full (unfinished)
Construction Style Attachment
Detached
Cooling Type
Central Air Conditioning
Exterior Finish
Vinyl Siding
Fire Protection
Security System
Foundation Type
Block, Concrete, Stone
Heating Fuel
Natural Gas
Heating Type
Forced Air
Stories Total
2
Size Interior
1,500 - 2,000 Sqft
Type
House
Utility Water
Municipal Water

Parking

Carport
No Garage

Land

Acreage
No
Land Amenities
Place Of Worship, Public Transit
Sewer
Sanitary Sewer
Size Depth
90 Ft
Size Frontage
55 Ft
Size Irregular
55 X 90 Ft
Size Total Text
55 X 90 Ft
Zoning Description
R2 Residential

Utilities

Cable
Available
Electricity
Installed
Sewer
Installed

The Brockville market

179 Active listings
$549,900 Median asking price
21% below median This home
35 days Avg. time on market
Browse all Brockville listings →

Monthly payment estimate

$
Estimated payment per month
Mortgage amount
Total interest

Estimate only — excludes property tax, insurance and condo fees. Rates compound semi-annually as is standard for Canadian mortgages.

Cost of ownership

Est. monthly payment
$1,926/mo
Ontario land transfer tax
$5,175 one-time

Payment assumes 20% down over 25 years. First-time buyers may get up to $4,000 back on land transfer tax.

Rooms

Second Level

  • Primary Bedroom 4.75 m x 3.23 m

Main Level

  • Study 2.82 m x 1.88 m
  • Dining Room 3.58 m x 3 m
  • Kitchen 6.43 m x 2.97 m
  • Laundry Room 1.96 m x 1.73 m
  • Office 2.87 m x 2.46 m
  • Family Room 6.96 m x 3.96 m
  • Bedroom 3.58 m x 3.23 m

Location

162 First Avenue, Brockville, Ontario K6V 3B5  ·  Get directions

Want first look at new Brockville homes in this price range?

Create a free account