FireplaceCentral Air ConditioningForced AirWaterfront
About this home
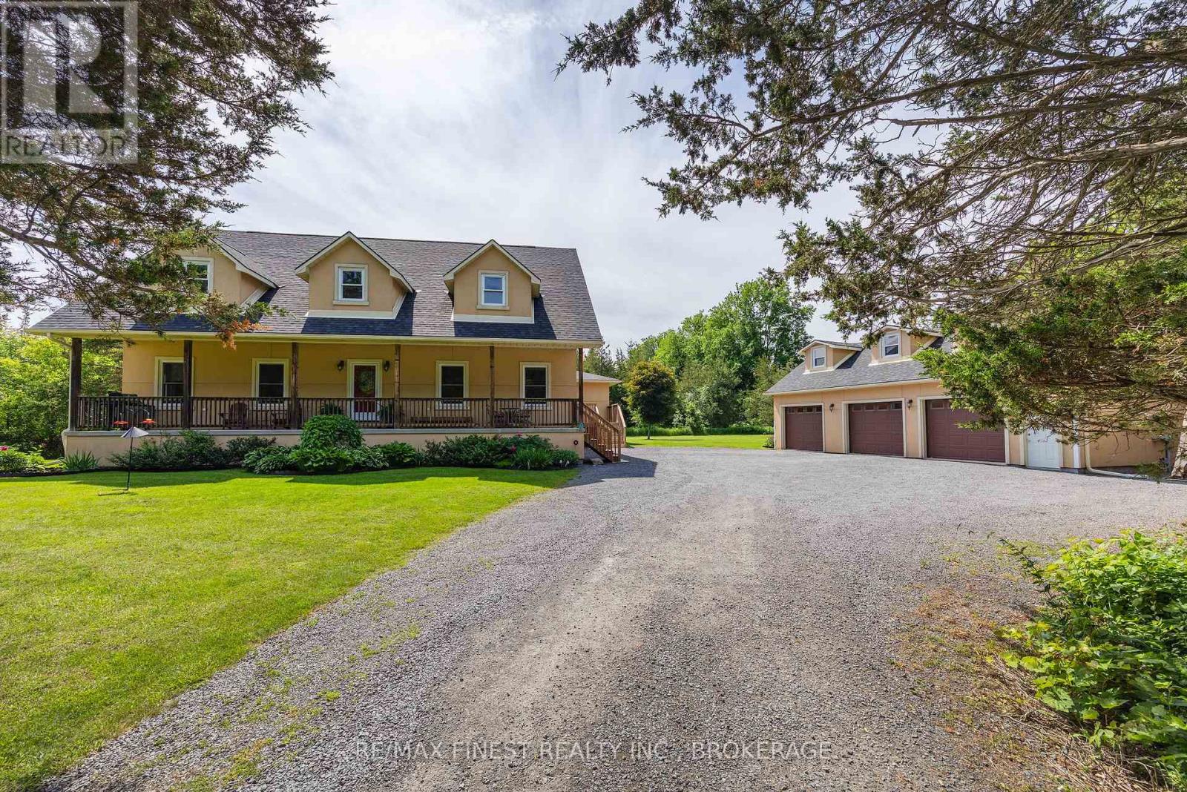
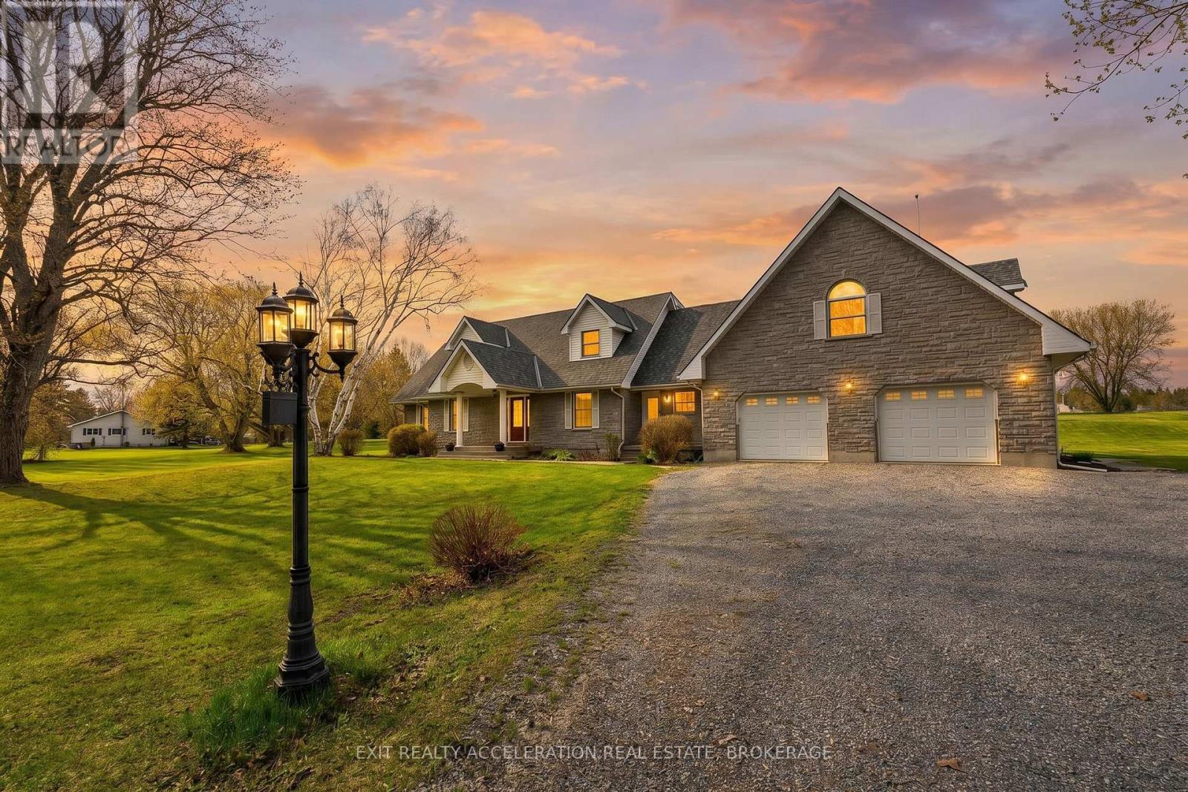
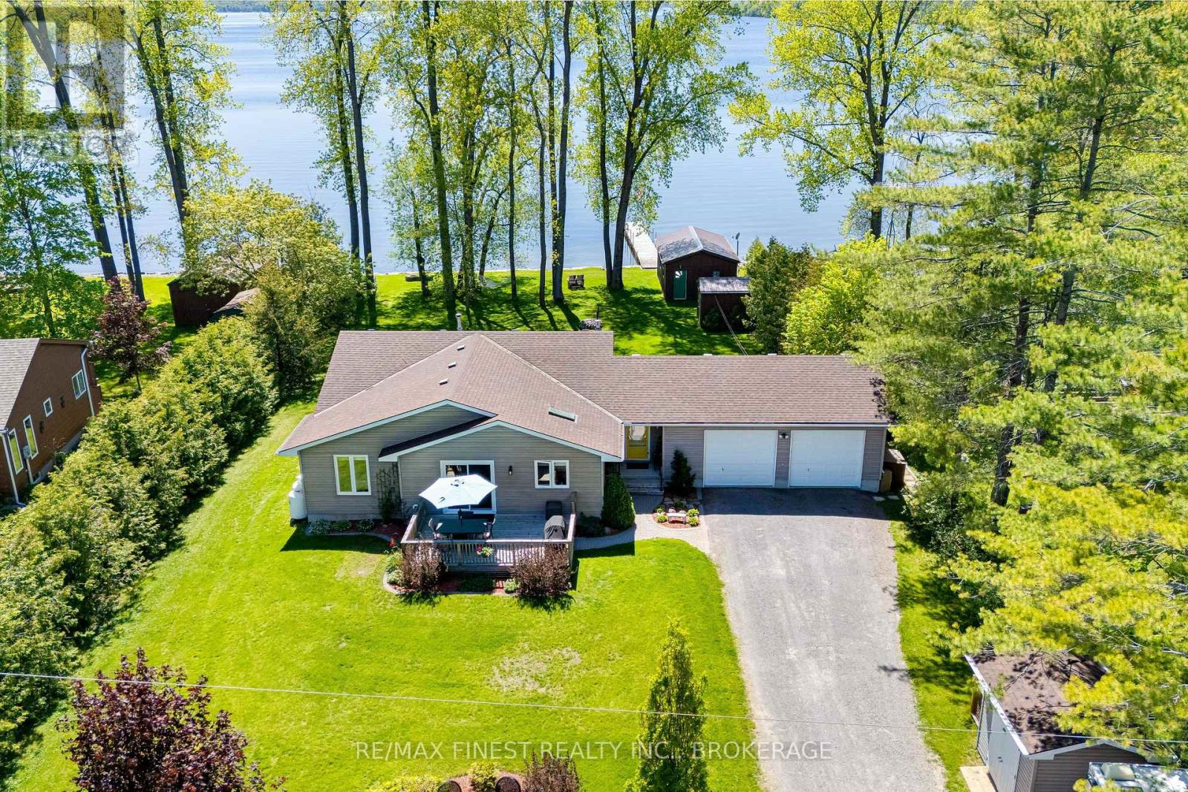
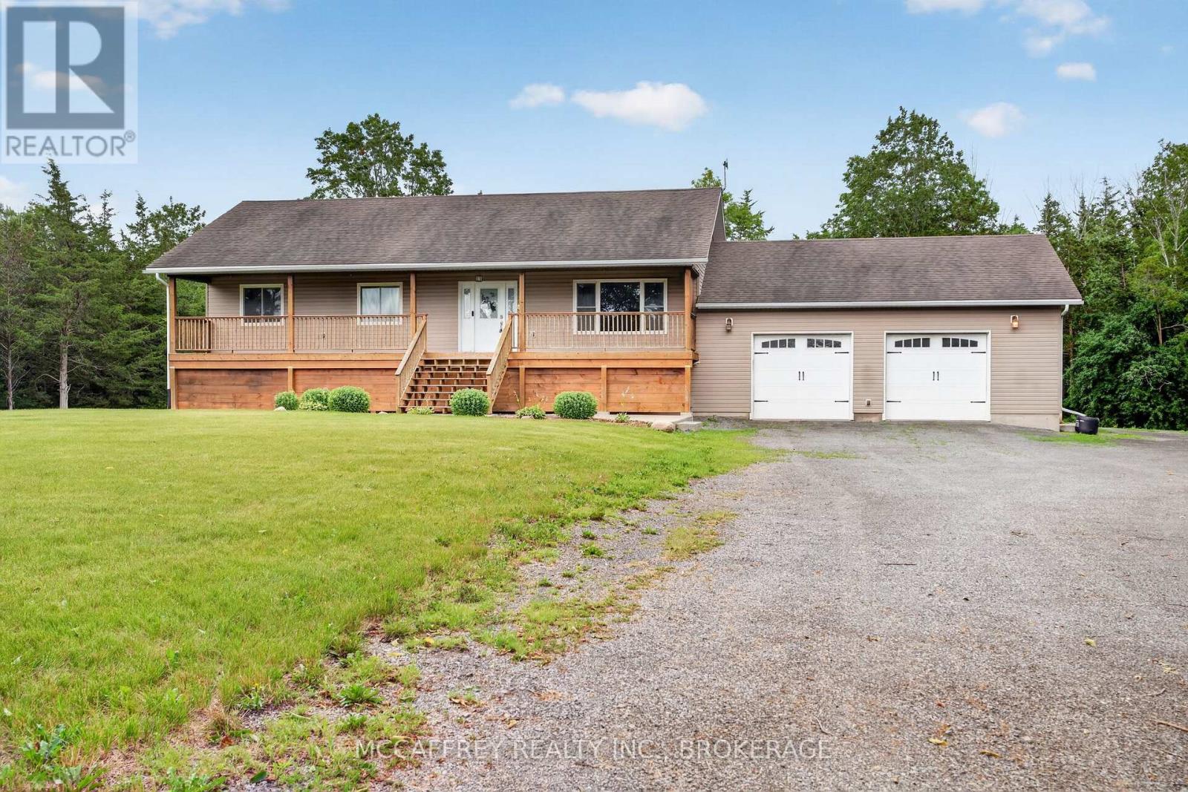
Spectacular Multi-Tiered Waterfront! This beautifully restored 3+1 bedroom, 3 bathroom home showcases its most impressive feature exactly where it matters most - the waterfront side. With a dramatic, multi-tiered shoreline and sweeping water views, this property delivers a summer lifestyle rarely found in today's market. Perfectly positioned on Long Reach, this property offers direct boating access to the Napanee River, the Waterfront River Pub & Terrace, Picton, and Lake Ontario. Enjoy one of Eastern Ontario's most scenic and navigable waterways right from your own shoreline - ideal for kayaking, fishing, day trips, and relaxed cruising. Fully rebuilt inside in 2017 with quality finishes and thoughtful craftsmanship, the home blends modern comfort with timeless charm. Bright, inviting living spaces are anchored by an updated kitchen and framed by large windows that capture the water from nearly every angle. Walkouts lead to a spacious terrace overlooking the tiers below - an ideal setting for outdoor dining, entertaining, and long summer evenings. The multi-tiered descent to the shoreline offers privacy, nature, and endless enjoyment. Some stairway updates may be desired, giving buyers the opportunity to personalize and enhance this standout feature. With its elevated position and panoramic views, this home delivers a true waterfront experience. Located minutes from Greater Napanee and Prince Edward County, you're close to wineries, restaurants, and summer attractions. Waterfront homes with this level of elevation, restoration, boating access, and multi-tiered shoreline rarely come to market - especially heading into the height of the summer season. (id:28469)
Virtual tour
Facts & features
Property
MLS® Number
X13094832
Property Type
Single Family
Community Name
58 - Greater Napanee
Ownership
Freehold
Easement
Unknown, None
Parking Space Total
4
View Type
Direct Water View
Water Front Name
Lake Ontario
Water Front Type
Waterfront
Building
Bathroom Total
3
Bedrooms Above Ground
3
Bedrooms Below Ground
1
Bedrooms Total
4
Amenities
Fireplace(s)
Appliances
Water Heater, All, Dryer, Microwave, Stove, Washer, Refrigerator
Basement Development
Partially Finished
Basement Features
Walk Out
Basement Type
N/a, N/a (partially Finished)
Construction Style Attachment
Detached
Cooling Type
Central Air Conditioning
Exterior Finish
Brick, Vinyl Siding
Fire Protection
Smoke Detectors
Fireplace Present
Yes
Fireplace Total
1
Foundation Type
Poured Concrete
Half Bath Total
1
Heating Fuel
Propane
Heating Type
Forced Air
Stories Total
2
Size Interior
2,000 - 2,500 Sqft
Type
House
Utility Water
Drilled Well
Parking
Attached Garage
—
Garage
—
Land
Access Type
Private Road
Acreage
No
Sewer
Septic System
Size Depth
159 Ft ,6 In
Size Frontage
182 Ft ,8 In
Size Irregular
182.7 X 159.5 Ft
Size Total Text
182.7 X 159.5 Ft
Monthly payment estimate
$
Estimated payment—per month
Mortgage amount
—
Total interest
—
Down payments under 20% typically require mortgage default insurance (CMHC), which is not included in this estimate.
Estimate only — excludes property tax, insurance and condo fees. Rates compound semi-annually as is standard for Canadian mortgages.