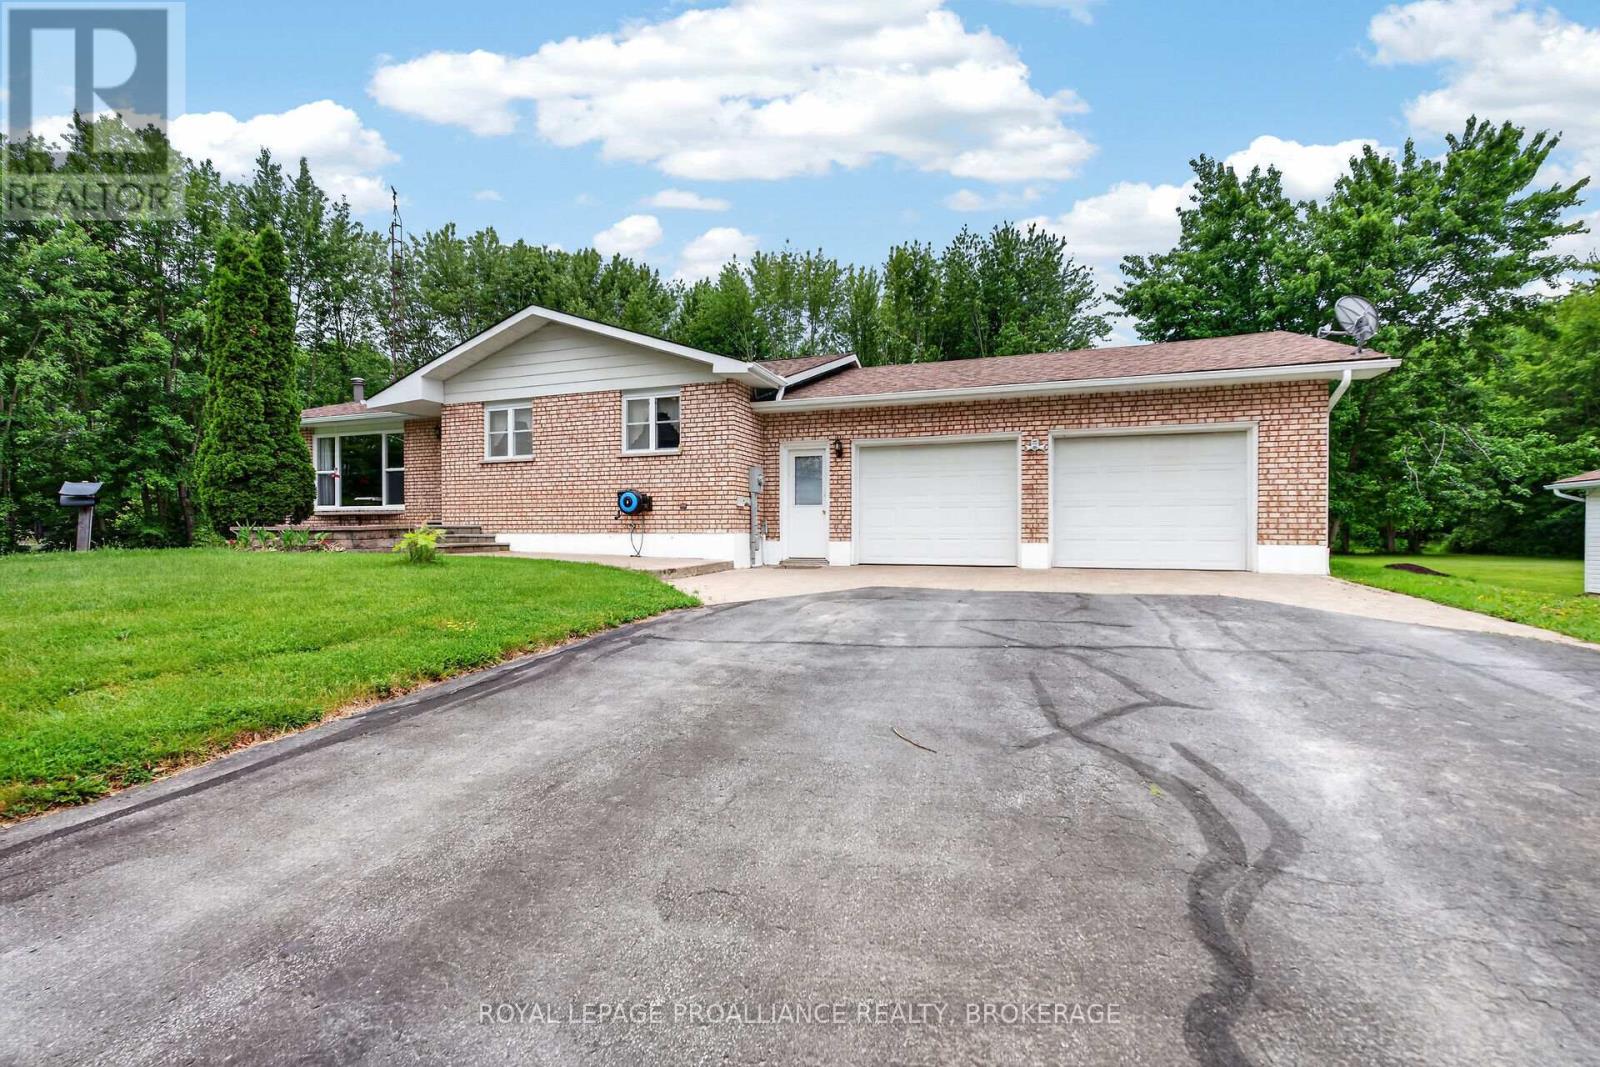
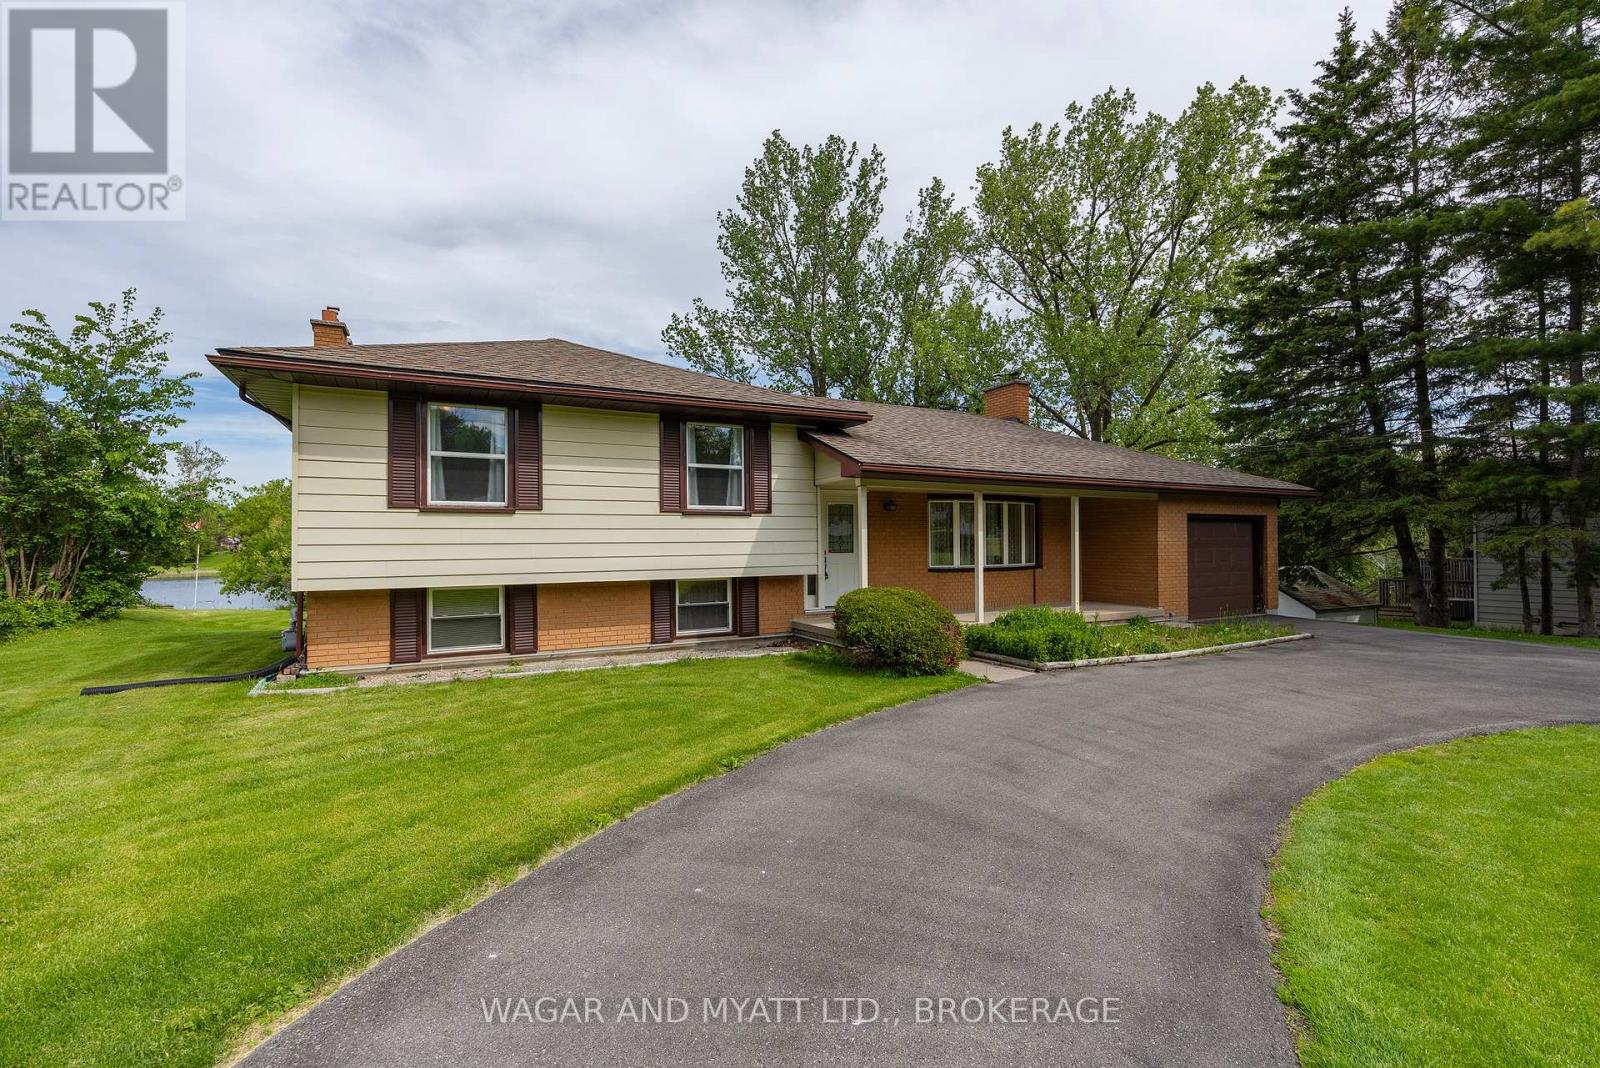
Spectacular waterfront living with elevated, panoramic views, this beautifully restored 3+1 bedroom, 3-bath home offers a rare blend of modern comfort, executive appeal, and exceptional lifestyle flexibility. Completely rebuilt in 2016 with quality finishes, the interior features a stylish kitchen, distinct living spaces, and generous windows that frame sweeping water vistas. Walkouts from both levels connect you to a spacious terrace overlooking the shoreline, creating an inspiring backdrop for everyday living. This home is exceptionally well-suited for work-from-home professionals, offering quiet, separated spaces, strong natural light, and multiple rooms that can function as offices, studios, or meeting areas. The lower level, with its rec room, built-ins, and private walkout, is ideal for extended family, teens, or guests seeking their own space. Executives will appreciate the elevated positioning, serene views, and the overall sense of privacy that makes this property feel like a retreat. Outdoors, a dramatic multi-tiered descent leads to the waterfront, providing a private connection to the shoreline - a unique feature ready for personalization. Elevated sightlines ensure stunning vistas from nearly every vantage point, creating a peaceful environment perfect for families, professionals, and those seeking a refined waterfront lifestyle. Located minutes from Greater Napanee and Prince Edward County, this home offers the ideal balance of tranquility and convenience, with easy access to wineries, dining, and year-round attractions. A rare opportunity to embrace waterfront living with style, craftsmanship, and the flexibility to support today's modern family and professional needs. (id:28469)
Virtual tour
Facts & features
Property
MLS® Number
X13707484
Property Type
Single Family
Community Name
58 - Greater Napanee
Ownership
Freehold
Easement
Unknown
Parking Space Total
4
View Type
Direct Water View
Water Front Name
Lake Ontario
Water Front Type
Waterfront
Building
Bathroom Total
3
Bedrooms Above Ground
3
Bedrooms Below Ground
1
Bedrooms Total
4
Amenities
Fireplace(s)
Appliances
Water Heater, All, Dryer, Microwave, Stove, Washer, Refrigerator
Basement Development
Partially Finished
Basement Features
Walk Out
Basement Type
N/a, N/a (partially Finished)
Construction Style Attachment
Detached
Cooling Type
Central Air Conditioning
Exterior Finish
Brick, Vinyl Siding
Fire Protection
Smoke Detectors
Fireplace Present
Yes
Fireplace Total
1
Foundation Type
Poured Concrete
Half Bath Total
1
Heating Fuel
Propane
Heating Type
Forced Air
Stories Total
2
Size Interior
2,000 - 2,500 Sqft
Type
House
Utility Water
Drilled Well
Parking
Attached Garage
—
Garage
—
Land
Access Type
Private Road
Acreage
No
Sewer
Septic System
Size Depth
159 Ft ,6 In
Size Frontage
182 Ft ,8 In
Size Irregular
182.7 X 159.5 Ft
Size Total Text
182.7 X 159.5 Ft
Monthly payment estimate
$
Estimated payment—per month
Mortgage amount
—
Total interest
—
Down payments under 20% typically require mortgage default insurance (CMHC), which is not included in this estimate.
Estimate only — excludes property tax, insurance and condo fees. Rates compound semi-annually as is standard for Canadian mortgages.
Cost of ownership
Est. monthly payment
$3,719/mo
Ontario land transfer tax
$13,273 one-time
Payment assumes 20% down over 25 years. First-time buyers may get up to $4,000 back on land transfer tax.