


For Sale Single Family

163 - 70 Edenvale Drive

$414,900 + $500.00 monthly maintenance Est. $1,837/mo ↓

Ottawa, Ontario K2K 3N7

2 Bedrooms
2 Bathrooms
1,200 - 1,399 sqft Interior
1 Parking spaces
5 days ago Listed
Virtual tour Fireplace Central Air Conditioning Forced Air

About this home

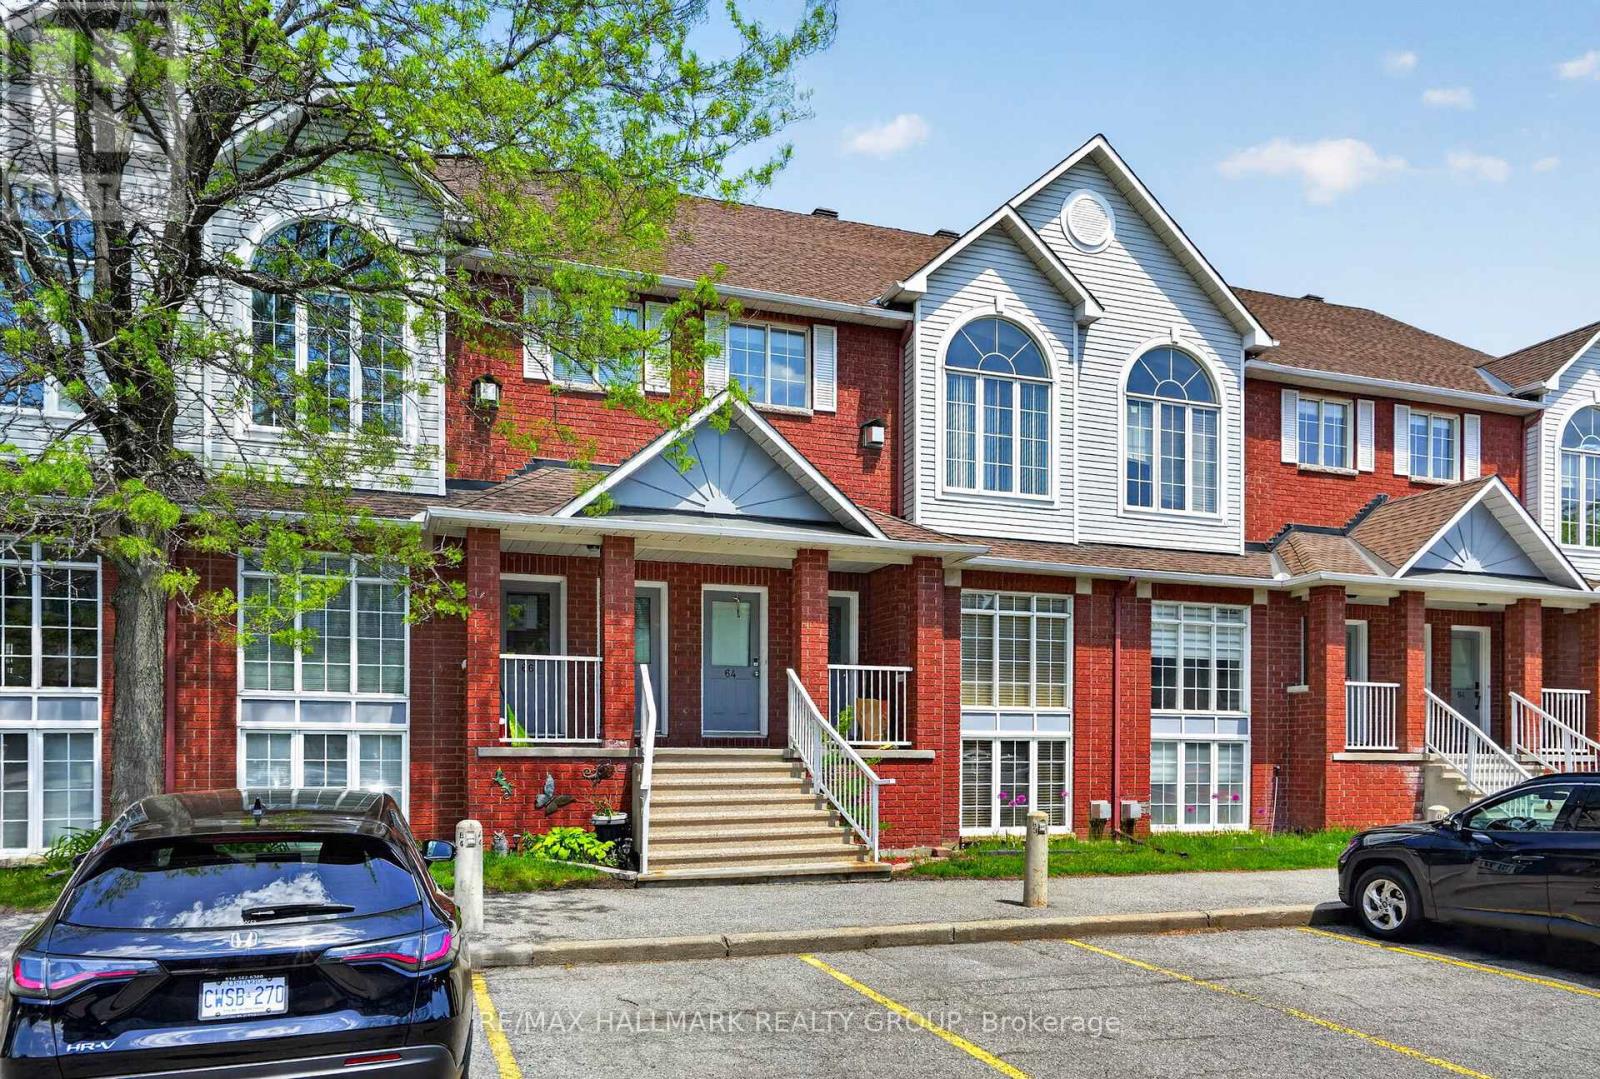
This popular corner unit is set apart by extra windows, abundant natural light, and a sense of breathing room you simply don't find in an interior unit. Inside, soaring 20' cathedral ceilings create an impressive first impression in the living room, while oversized windows draw in light from every angle. A gas fireplace anchors the open-concept living, dining, and kitchen areas, designed for both everyday living and effortless entertaining. The bright kitchen features new stainless steel appliances, updated lighting and hardware, a centre island with additional storage, and offers an eat-in area. Step outside to the private balcony, offering a convenient outdoor space for BBQing and relaxing. Main-level laundry and a powder room add to the thoughtful, functional layout. Upstairs, you'll find two well-sized bedrooms plus a versatile loft, ideal for a home office, reading nook, or additional lounge space. The primary bedroom is a true retreat with its own private balcony, a quiet perch to start or end the day, a walk-in closet, and convenient access to the cheater 4-piece ensuite. Additional updates include new carpet on the entrance stairs, updated fixtures throughout, and fresh, neutral paint tones. One owned open parking space is included, conveniently located just steps from your door. The location is Beaverbrook at its best, walking trails right outside your door, easy access to transit, and shopping and everyday amenities just minutes away. A well-connected pocket of Kanata that still offers the welcoming feel of an established neighbourhood. (id:28469)

Facts & features

Property

MLS® Number
X13672110
Property Type
Single Family
Community Name
9001 - Kanata - Beaverbrook
Ownership
Condominium/strata
Community Features
Pets Allowed With Restrictions
Equipment Type
Water Heater
Features
Balcony, In Suite Laundry
Parking Space Total
1
Rental Equipment Type
Water Heater
Structure
Porch

Building

Bathroom Total
2
Bedrooms Above Ground
2
Bedrooms Total
2
Appliances
Dryer, Hood Fan, Stove, Washer, Window Coverings, Refrigerator
Basement Type
None
Cooling Type
Central Air Conditioning
Exterior Finish
Brick Facing, Vinyl Siding
Fireplace Present
Yes
Fireplace Total
1
Flooring Type
Carpeted
Foundation Type
Poured Concrete
Half Bath Total
1
Heating Fuel
Natural Gas
Heating Type
Forced Air
Stories Total
2
Size Interior
1,200 - 1,399 Sqft
Type
Row / Townhouse

Parking

No Garage

Land

Acreage
No
Zoning Description
3

The Kanata - Beaverbrook market

25 Active listings
$499,000 Median asking price
17% below median This home
19 days Avg. time on market
Browse all Kanata - Beaverbrook listings →

Monthly payment estimate

$
Estimated payment per month
Mortgage amount
Total interest

Estimate only — excludes property tax, insurance and condo fees. Rates compound semi-annually as is standard for Canadian mortgages.

Cost of ownership

Est. monthly payment
$1,837/mo
Maintenance fee
$500.00 monthly
Ontario land transfer tax
$4,773 one-time

Payment assumes 20% down over 25 years. First-time buyers may get up to $4,000 back on land transfer tax.

Rooms

Second Level

  • Primary Bedroom 3.68 m x 3.58 m
  • Bedroom 2 3.81 m x 2.85 m
  • Bathroom 2.79 m x 1.45 m
  • Loft 4.6 m x 2.95 m

Main Level

  • Living Room 5.03 m x 4.85 m
  • Dining Room 2.26 m x 5.16 m
  • Kitchen 3.4 m x 4.93 m
  • Laundry Room 1.63 m x 0.94 m
  • Bathroom 1.78 m x 1.65 m
  • Utility Room 2.85 m x 1.8 m

Location

163 - 70 Edenvale Drive, Ottawa, Ontario K2K 3N7  ·  Get directions

Want first look at new Kanata - Beaverbrook homes in this price range?

Create a free account