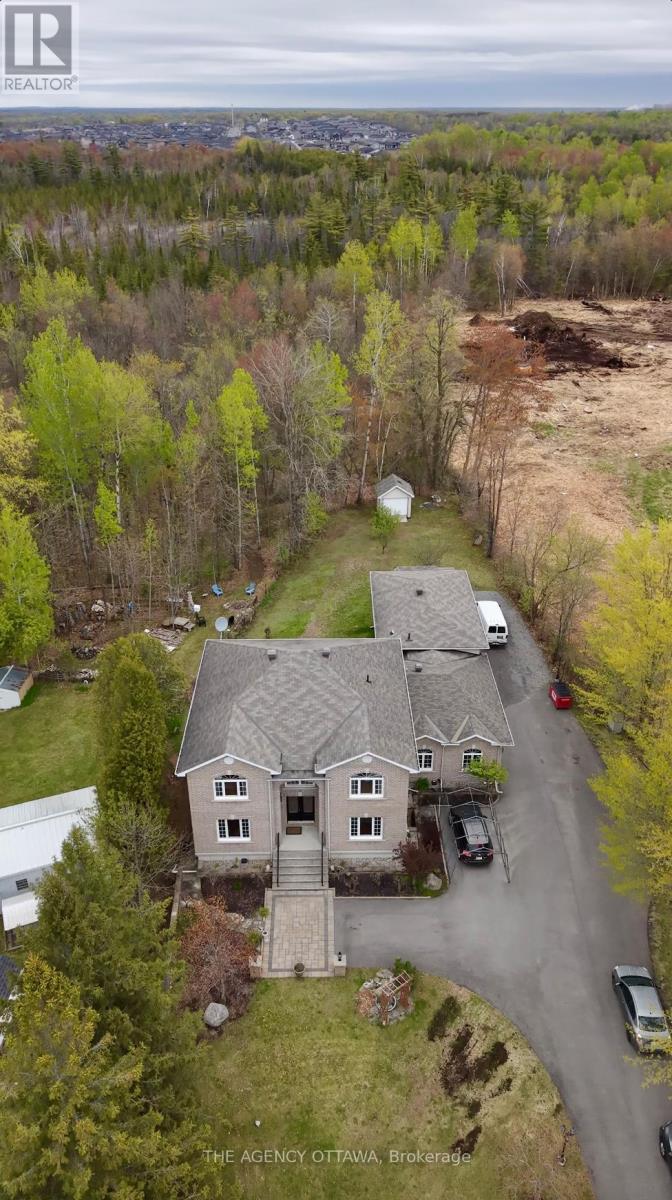
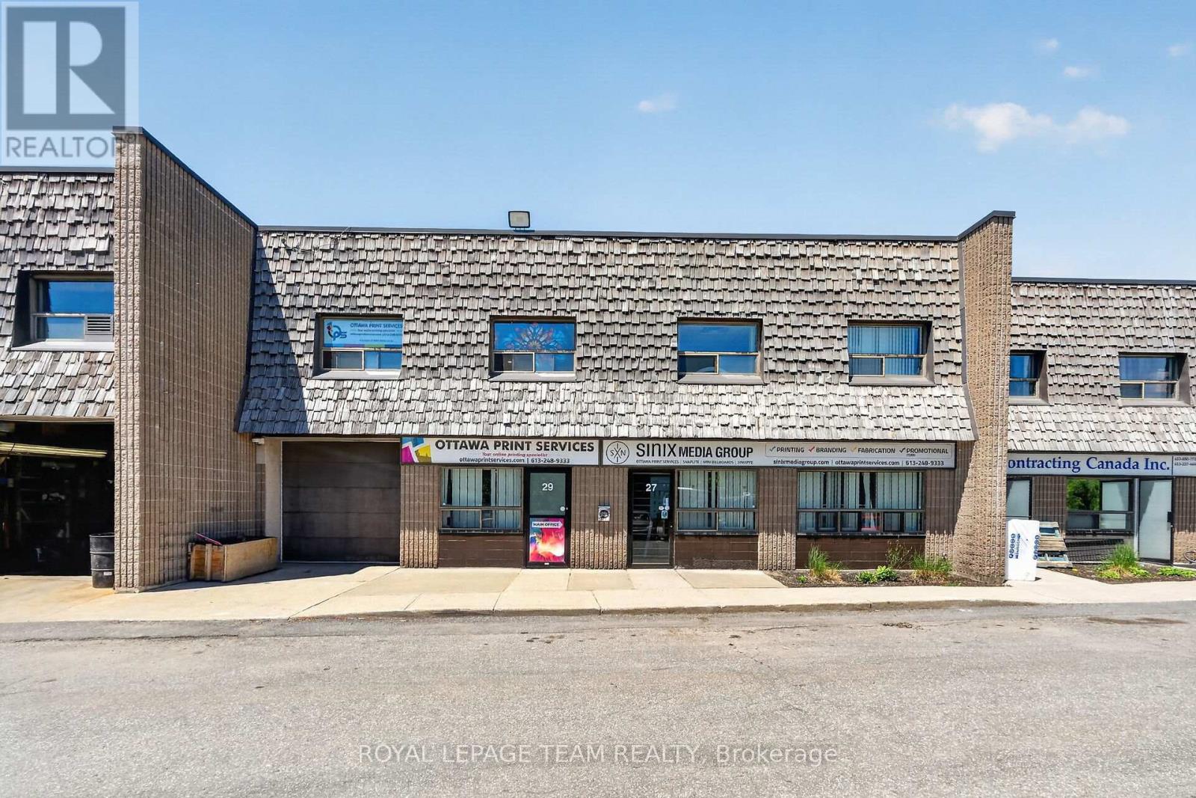
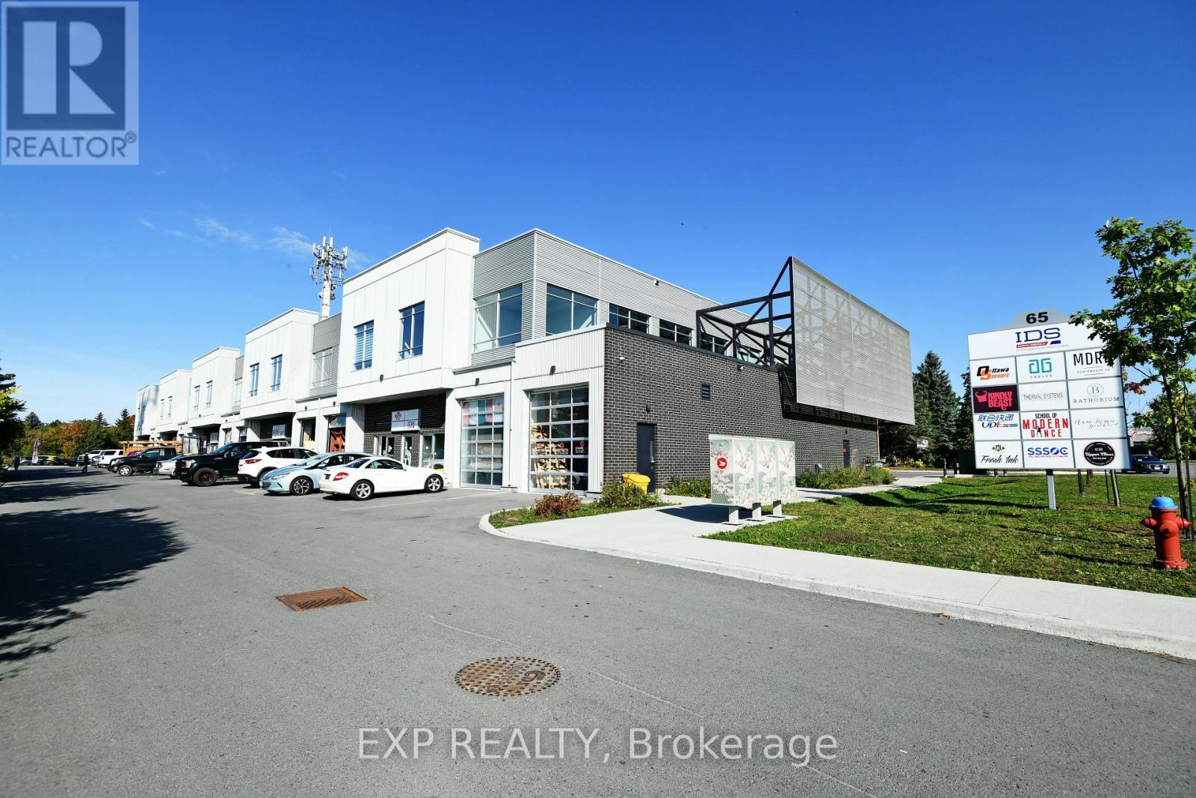
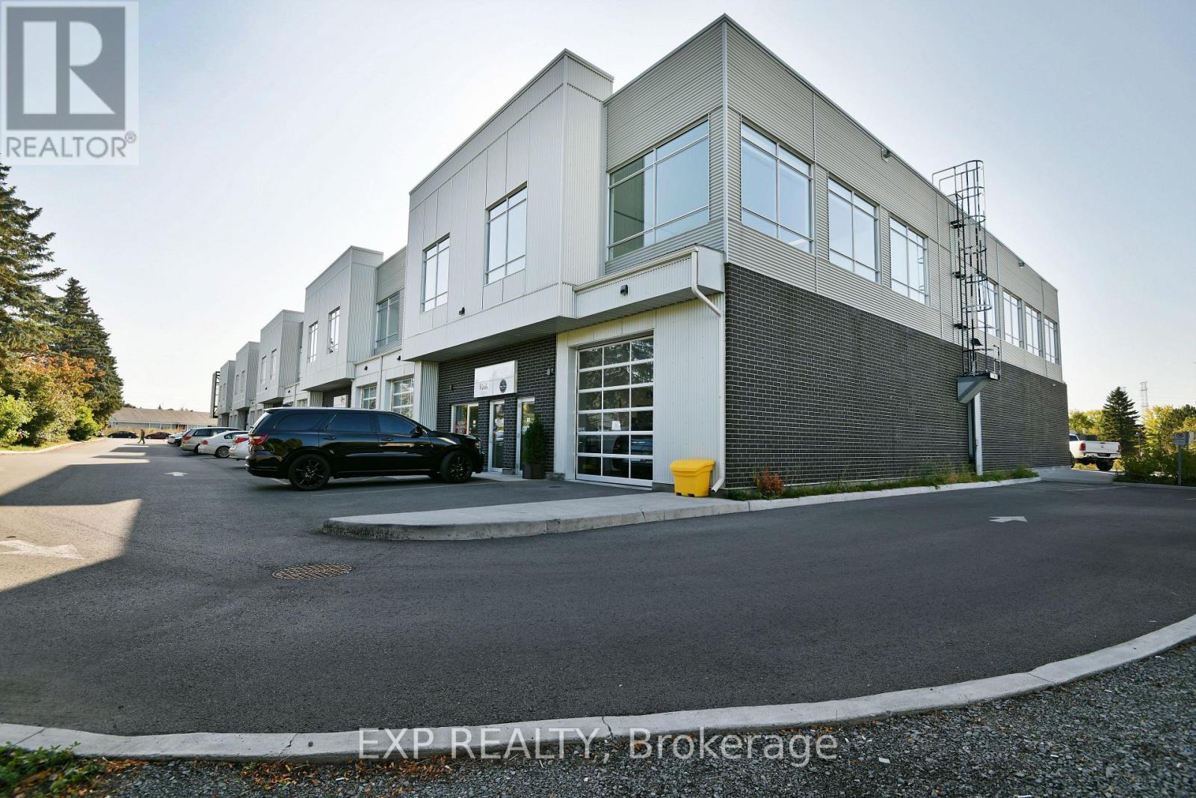

163 and 167 Tansley Drive consists of one vacant property of .45 Acres and one property of .46 acres with an 84x40 foot building. Completely fenced and has a security system. The building consists of two separate work spaces, each with their own gas meter and hydro meter (200 amp service). The first/front space consists of an office/entry area, bathroom, bay open area. The main space consists of a showroom with a glass door at one end and a bay door at the other, service counter and interior access to the office/storage area. There is a door from the exterior into the office of the main space, a storage area, bathroom and large bay area. The bay doors are a mix of 12 foot high and 10/11/12 feet wide. One bay door has been covered from the inside. There are stairs leading up to a loft storage area with 5'9 ceiling height. The floors are concrete slab. The back 3 bays feature 5 1/8 fire rated drywall. (id:28469)
Facts & features
Property
MLS® Number
X13529580
Property Type
Industrial
Community Name
9104 - Huntley Ward (South East)
Building
Appliances
Water Heater
Cooling Type
None
Heating Fuel
Natural Gas
Heating Type
Forced Air
Size Exterior
3360 Sqft
Size Interior
3,360 Sqft
Utility Water
Drilled Well
Land
Acreage
Yes
Sewer
Septic System
Size Depth
196 Ft ,4 In
Size Frontage
157 Ft ,10 In
Size Irregular
3360
Size Total
3360 Ac
Size Total Text
3360 Ac
Zoning Description
Commercial
Monthly payment estimate
$
Estimated payment—per month
Mortgage amount
—
Total interest
—
Down payments under 20% typically require mortgage default insurance (CMHC), which is not included in this estimate.
Estimate only — excludes property tax, insurance and condo fees. Rates compound semi-annually as is standard for Canadian mortgages.
Location
163 And 167 Tansley Drive, Ottawa, Ontario K0A 1L0 ·
Get directions