For Sale Single Family

1636 Lafrance Drive

$519,900 Est. $2,302/mo ↓

Ottawa, Ontario K1E 2L8

3 Bedrooms
2 Bathrooms
1,100 - 1,500 sqft Interior
3 Parking spaces
30 X 100 Ft ; 0 Lot size
Today Listed
Virtual tour Fireplace Central Air Conditioning Forced Air Finished basement

About this home

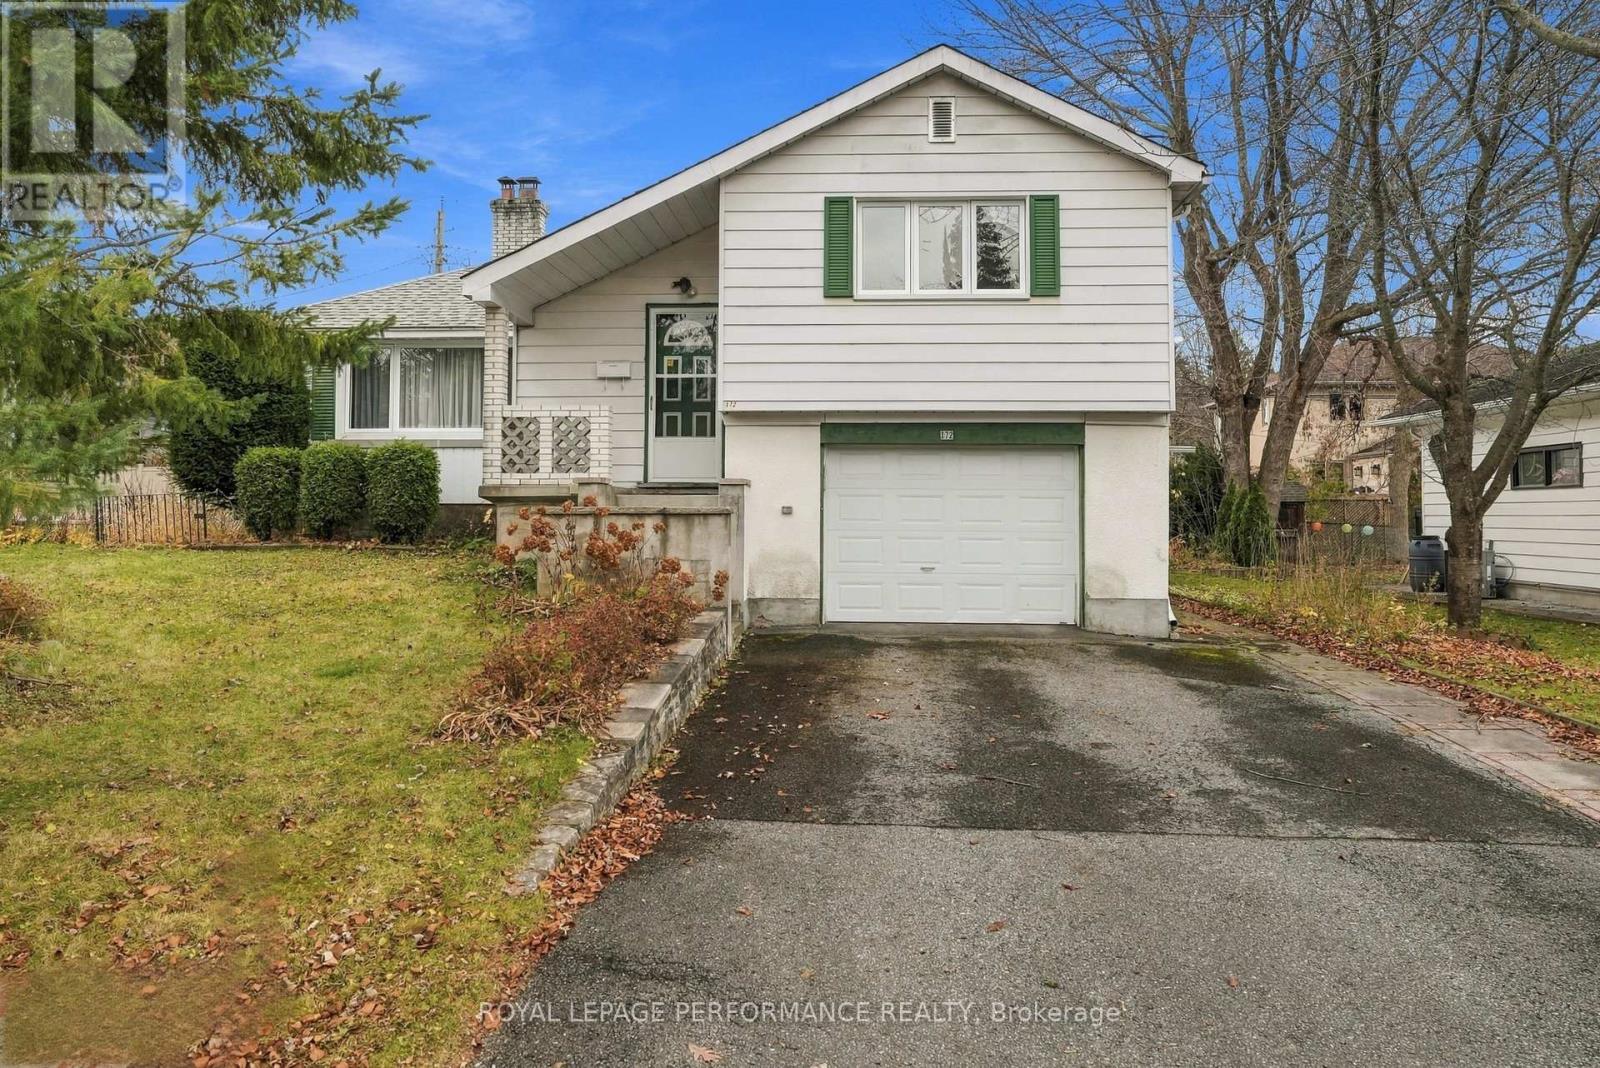
Beautifully maintained freehold carriage home backing onto a picturesque ravine and park, offering exceptional privacy with no rear neighbours ! A rare find, this unique property offers the benefits of freehold ownership with no condo fees. The homes are connected only by the garage, complete with convenient pass-through access to the backyard. The thoughtfully redesigned and fully renovated kitchen maximizes both cabinetry and workspace, featuring a charming bow window. Bright, open-concept living and dining areas are complemented by a cozy wood-burning fireplace, creating a warm and inviting atmosphere. Additional updates include wide-plank flooring (2023), furnace and renovated kitchen, windows and roof (2018). The finished basement provides excellent additional living space, ideal for a recreation room, home office or teenage retreat. Enjoy the perfect combination of privacy, low-maintenance living, thoughtful updates and a beautiful natural setting right in your backyard! (id:28469)

Facts & features

Property

MLS® Number
X14166696
Property Type
Single Family
Neighbourhood
Queenswood Heights
Community Name
1104 - Queenswood Heights South
Ownership
Freehold
Amenities Near By
Public Transit, Park
Equipment Type
Water Heater
Features
Wooded Area, Ravine, Level, Carpet Free
Parking Space Total
3
Rental Equipment Type
Water Heater

Building

Bathroom Total
2
Bedrooms Above Ground
3
Bedrooms Total
3
Amenities
Fireplace(s)
Appliances
Dishwasher, Dryer, Hood Fan, Stove, Washer, Refrigerator
Basement Development
Partially Finished
Basement Type
Full (partially Finished)
Construction Style Attachment
Attached
Cooling Type
Central Air Conditioning
Exterior Finish
Concrete, Brick
Fireplace Present
Yes
Fireplace Total
1
Foundation Type
Concrete
Heating Fuel
Natural Gas
Heating Type
Forced Air
Stories Total
2
Size Interior
1,100 - 1,500 Sqft
Type
Row / Townhouse
Utility Water
Municipal Water

Parking

Attached Garage
—
Garage
—

Land

Acreage
No
Fence Type
Fenced Yard
Land Amenities
Public Transit, Park
Sewer
Sanitary Sewer
Size Depth
100 Ft
Size Frontage
30 Ft
Size Irregular
30 X 100 Ft ; 0
Size Total Text
30 X 100 Ft ; 0
Zoning Description
Residential

Monthly payment estimate

$
Estimated payment — per month
Mortgage amount
—
Total interest
—

Estimate only — excludes property tax, insurance and condo fees. Rates compound semi-annually as is standard for Canadian mortgages.

Cost of ownership

Est. monthly payment
$2,302/mo
Ontario land transfer tax
$6,873 one-time

Payment assumes 20% down over 25 years. First-time buyers may get up to $4,000 back on land transfer tax.

The Queenswood Heights South market

14 Active listings
$504,900 Median asking price
3% above median This home
39 days Avg. time on market
Browse all Queenswood Heights South listings →

Rooms

Second Level

  • Primary Bedroom 5.48 m x 4.26 m
  • Bedroom 4.14 m x 2.84 m
  • Bedroom 4.14 m x 2.59 m
  • Bathroom 3 m x 1.75 m

Basement

  • Laundry Room 6 m x 2.5 m

Main Level

  • Dining Room 3.35 m x 2.43 m
  • Kitchen 3.35 m x 3.17 m
  • Living Room 5.48 m x 3.42 m
  • Bathroom 2 m x 1.25 m

Location

1636 Lafrance Drive, Ottawa, Ontario K1E 2L8  ·  Get directions

Want first look at new Queenswood Heights South homes in this price range?

Create a free account