
For Sale Single Family

1640 Mary Street

$599,900 Est. $2,656/mo ↓

Kingston, Ontario K7M 5J1

5 Bedrooms
2 Bathrooms
700 - 1,100 sqft Interior
4 Parking spaces
81.3 X 123.4 Ft, Under 1/2 Acre Lot size
1 day ago Listed
Bungalow Central Air Conditioning Forced Air Finished basement

About this home

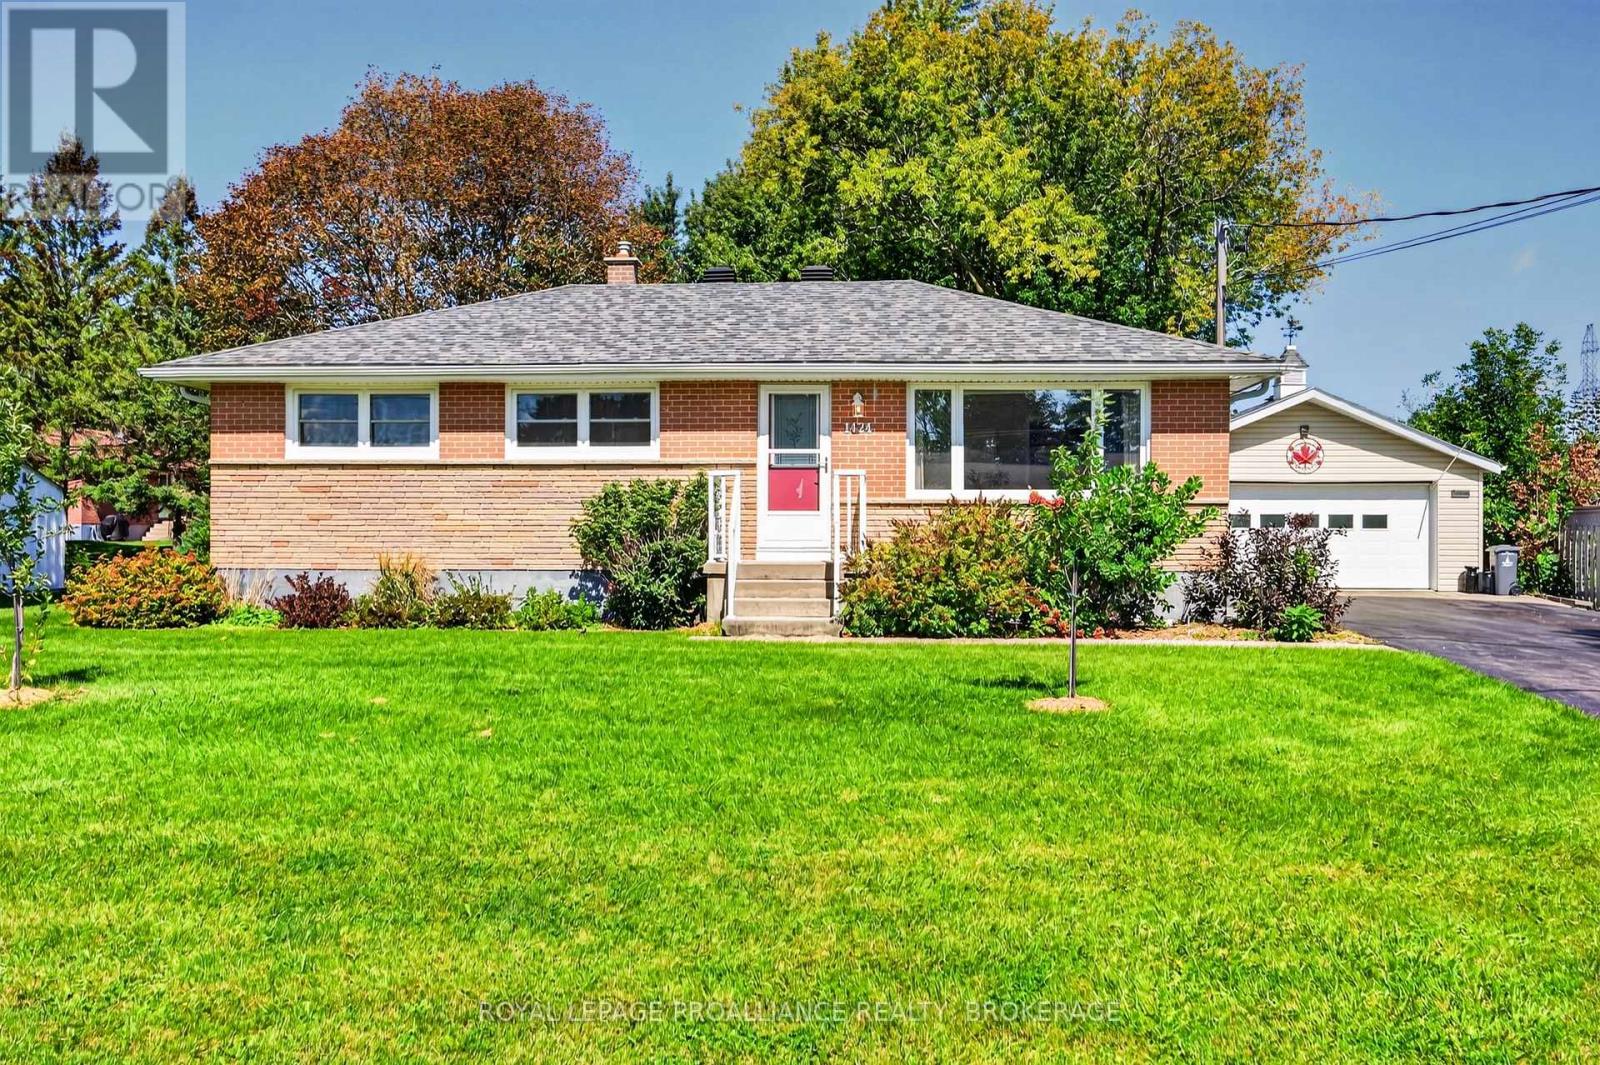
Set on an approximately 81 x 120 ft. lot in Kingston's established West End, this legal duplex combines tastefully finished interiors with extensive updates completed less than five years ago. The main-level unit features three bedrooms and one bathroom, while the lower-level unit offers two bedrooms and one bathroom. Both units were thoughtfully renovated with updated finishes throughout, creating inviting living spaces. The renovations also included complete electrical and plumbing updates, extending beyond the cosmetic improvements. Consistently maintained and carefully cared for, the property also features air conditioning, a large detached garage and a generous yard. This duplex deserves a closer look from buyers building or expanding their investment portfolio, as well as those looking to live in one unit while earning rental income from the other. View the brochure for full property details and financial information. New pre-listing home inspection report is available upon request. (id:28469)

Facts & features

Property

MLS® Number
X13875164
Property Type
Single Family
Neighbourhood
Balmoral Park
Community Name
37 - South of Taylor-Kidd Blvd
Ownership
Freehold
Easement
Unknown
Equipment Type
Water Heater
Features
Carpet Free, In-law Suite
Parking Space Total
4
Rental Equipment Type
Water Heater

Building

Bathroom Total
2
Bedrooms Above Ground
3
Bedrooms Below Ground
2
Bedrooms Total
5
Appliances
Dishwasher, Dryer, Washer, Refrigerator
Architectural Style
Bungalow
Basement Development
Finished
Basement Features
Separate Entrance
Basement Type
N/a, Full, N/a (finished)
Construction Style Attachment
Detached
Cooling Type
Central Air Conditioning
Exterior Finish
Vinyl Siding
Foundation Type
Block
Heating Fuel
Natural Gas
Heating Type
Forced Air
Stories Total
1
Size Interior
700 - 1,100 Sqft
Type
House
Utility Water
Municipal Water

Parking

Detached Garage
—
Garage
—

Land

Acreage
No
Sewer
Sanitary Sewer
Size Depth
123 Ft ,4 In
Size Frontage
81 Ft ,3 In
Size Irregular
81.3 X 123.4 Ft
Size Total Text
81.3 X 123.4 Ft|under 1/2 Acre

Monthly payment estimate

$
Estimated payment — per month
Mortgage amount
—
Total interest
—

Estimate only — excludes property tax, insurance and condo fees. Rates compound semi-annually as is standard for Canadian mortgages.

Cost of ownership

Est. monthly payment
$2,656/mo
Ontario land transfer tax
$8,473 one-time

Payment assumes 20% down over 25 years. First-time buyers may get up to $4,000 back on land transfer tax.

The South of Taylor-Kidd Blvd market

32 Active listings
$596,950 Median asking price
At the area median This home
18 days Avg. time on market
Browse all South of Taylor-Kidd Blvd listings →

Rooms

Basement

  • Kitchen 3.15 m x 3.96 m
  • Living Room 3.15 m x 6.58 m
  • Bedroom 2.06 m x 3.15 m
  • Bedroom 3.94 m x 2.49 m

Main Level

  • Kitchen 3.53 m x 2.69 m
  • Living Room 4.01 m x 5.87 m
  • Primary Bedroom 3.53 m x 3.73 m
  • Bedroom 3.4 m x 3.28 m
  • Bedroom 3.51 m x 2.97 m

Location

1640 Mary Street, Kingston, Ontario K7M 5J1  ·  Get directions

Want first look at new South of Taylor-Kidd Blvd homes in this price range?

Create a free account