For Sale Single Family Open house

1647 Boyer Road

$747,777 Est. $3,311/mo ↓

Ottawa, Ontario K1C 3H6

4 Bedrooms
4 Bathrooms
1,500 - 2,000 sqft Interior
6 Parking spaces
39.3 X 99.9 Ft Lot size
Today Listed
Virtual tour Fireplace Central Air Conditioning Forced Air Landscaped Finished basement

About this home

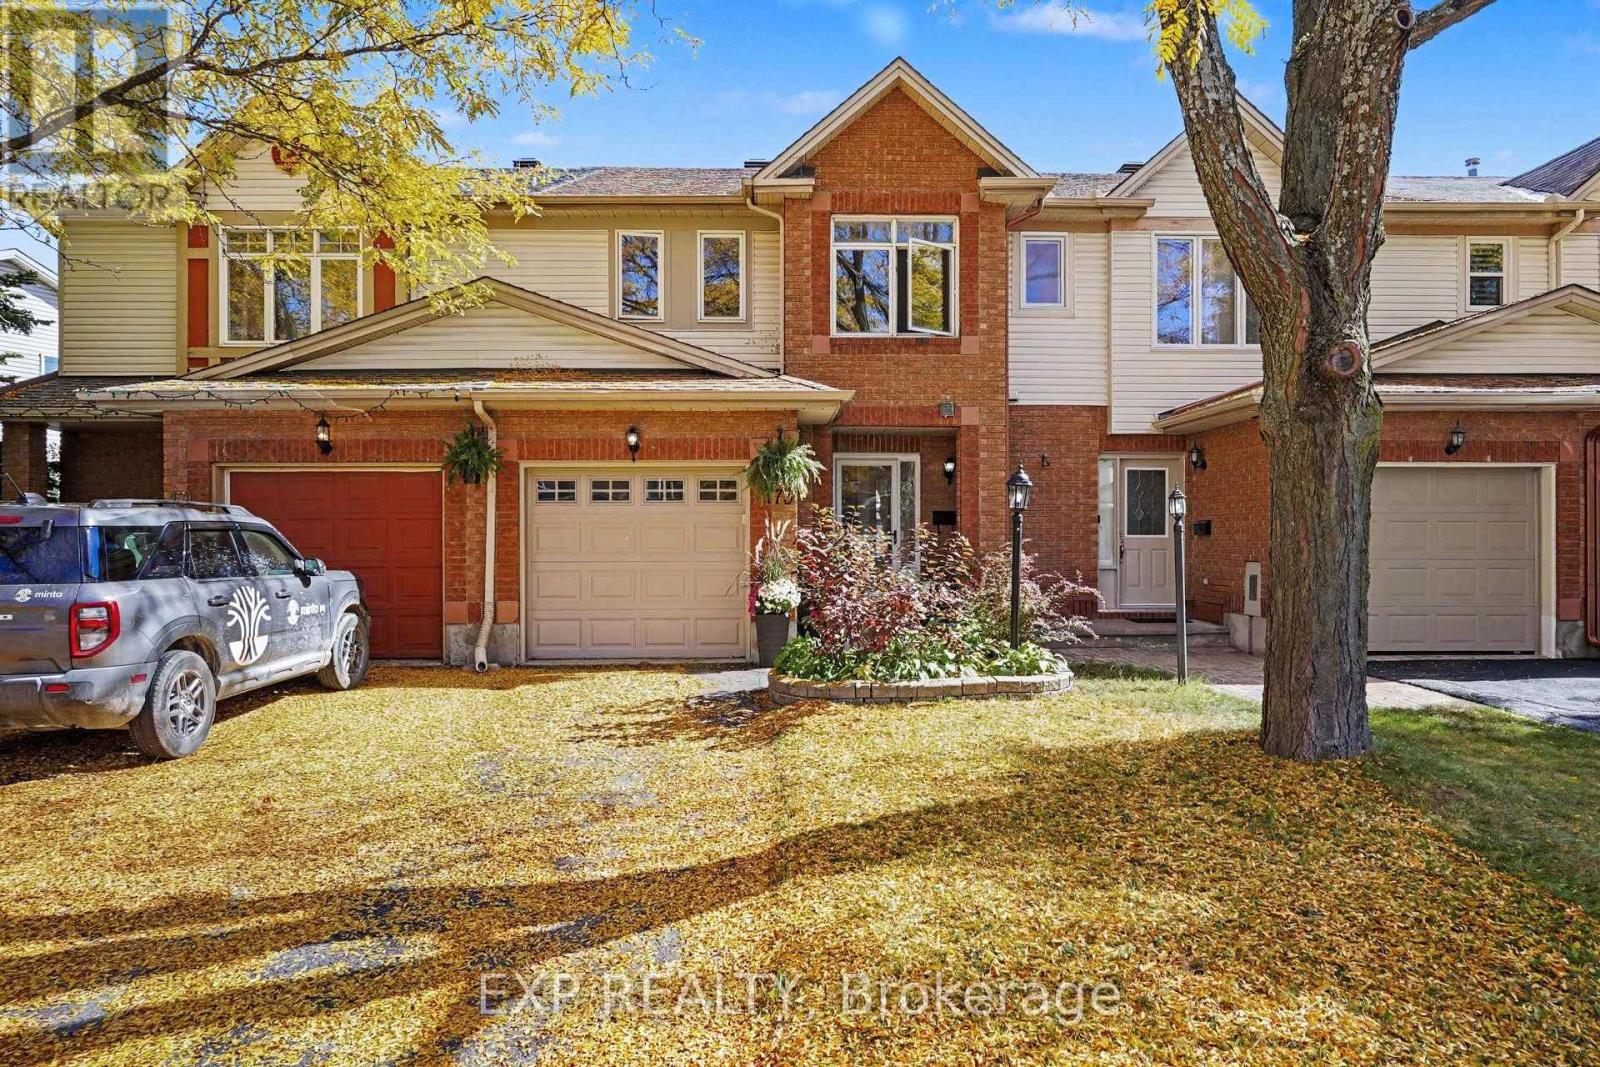
*OVER $400K IN RENOVATIONS!* Now featuring a thoughtfully reconfigured, more traditional floor plan, 1647 Boyer Road offers an exceptional blend of space, style and versatility in a highly sought-after Ottawa neighbourhood. With four bedrooms this beautifully renovated home offers plenty of room for families, multi-generational living or anyone looking for flexible space to suit their lifestyle. The main level welcomes you with a bright and inviting living and dining area, complete with updated flooring and modern lighting and a lovely den space. The beautifully renovated kitchen is truly a standout, featuring stylish cabinetry, a walk-in pantry, stainless steel appliances and a large window that fills the space with natural light. At the rear of the home, the stunning four-season sunroom is one of its most special features. Overlooking the perennial gardens and surrounded by windows, it's the perfect place to enjoy your morning coffee, unwind at the end of the day or entertain family and friends year-round. Upstairs, the impressive Primary Retreat offers a true escape, featuring a spa-inspired five-piece ensuite with a walk-in shower, double vanity and relaxing soaker tub, along with an enlarged walk-in closet complete with built-in storage. Two additional bedrooms, plus the convenience of a dedicated laundry room, round out the second level. The fully renovated lower level adds even more living space and flexibility, offering an additional bedroom, den, comfortable living area and a second laundry room. This level offers excellent potential for extended family, guests or a variety of lifestyle needs. Outside, enjoy professionally refreshed landscaping, beautiful perennial gardens and a welcoming outdoor setting. Set in a mature, established Ottawa neighbourhood close to parks, schools, shopping, transit and everyday amenities, this is a wonderful opportunity to own a beautiful home with space for everyone. Come fall in love today! (id:28469)

Open house

Facts & features

Property

MLS® Number
X14171892
Property Type
Single Family
Neighbourhood
Orléans Village - Châteauneuf
Community Name
2010 - Chateauneuf
Ownership
Freehold
Amenities Near By
Park, Public Transit, Schools
Community Features
Community Centre
Features
Carpet Free
Parking Space Total
6
Structure
Porch
View Type
City View

Building

Bathroom Total
4
Bedrooms Above Ground
3
Bedrooms Below Ground
1
Bedrooms Total
4
Amenities
Fireplace(s)
Appliances
Water Heater, Dishwasher, Dryer, Hood Fan, Stove, Washer, Refrigerator
Basement Development
Finished
Basement Type
Full (finished)
Construction Style Attachment
Detached
Cooling Type
Central Air Conditioning
Exterior Finish
Brick
Fire Protection
Smoke Detectors
Fireplace Present
Yes
Fireplace Total
1
Foundation Type
Concrete
Half Bath Total
1
Heating Fuel
Natural Gas
Heating Type
Forced Air
Stories Total
2
Size Interior
1,500 - 2,000 Sqft
Type
House
Utility Water
Municipal Water

Parking

Attached Garage
—
Garage
—

Land

Acreage
No
Fence Type
Fully Fenced, Fenced Yard
Land Amenities
Park, Public Transit, Schools
Landscape Features
Landscaped
Sewer
Sanitary Sewer
Size Depth
99 Ft ,10 In
Size Frontage
39 Ft ,3 In
Size Irregular
39.3 X 99.9 Ft
Size Total Text
39.3 X 99.9 Ft
Zoning Description
Residential

Utilities

Cable
Available
Electricity
Installed
Sewer
Installed

Monthly payment estimate

$
Estimated payment — per month
Mortgage amount
—
Total interest
—

Estimate only — excludes property tax, insurance and condo fees. Rates compound semi-annually as is standard for Canadian mortgages.

Cost of ownership

Est. monthly payment
$3,311/mo
Ontario land transfer tax
$11,431 one-time

Payment assumes 20% down over 25 years. First-time buyers may get up to $4,000 back on land transfer tax.

The Chateauneuf market

15 Active listings
$689,900 Median asking price
8% above median This home
13 days Avg. time on market
Browse all Chateauneuf listings →

Rooms

Second Level

  • Bedroom 2.64 m x 4.93 m
  • Laundry Room 2.39 m x 1.32 m
  • Bathroom 1.42 m x 3.04 m
  • Primary Bedroom 3.33 m x 4.93 m
  • Bathroom 3.03 m x 3.04 m
  • Bedroom 3.9 m x 3.04 m

Lower Level

  • Family Room 4.79 m x 4.9 m
  • Den 3.67 m x 3.04 m
  • Bedroom 4.3 m x 2.8 m
  • Laundry Room 2.39 m x 1.57 m

Main Level

  • Dining Room 3.97 m x 2.96 m
  • Kitchen 15.1 m x 9.8 m
  • Pantry 2.72 m x 1.13 m
  • Sunroom 3.79 m x 4.47 m
  • Living Room 4.61 m x 4.75 m
  • Bathroom 1.22 m x 1.89 m
  • Den 3.09 m x 2.91 m

Location

1647 Boyer Road, Ottawa, Ontario K1C 3H6  ·  Get directions

Want first look at new Chateauneuf homes in this price range?

Create a free account