166 Forestbrook Street
Ottawa, Ontario K2K 0A8
About this home
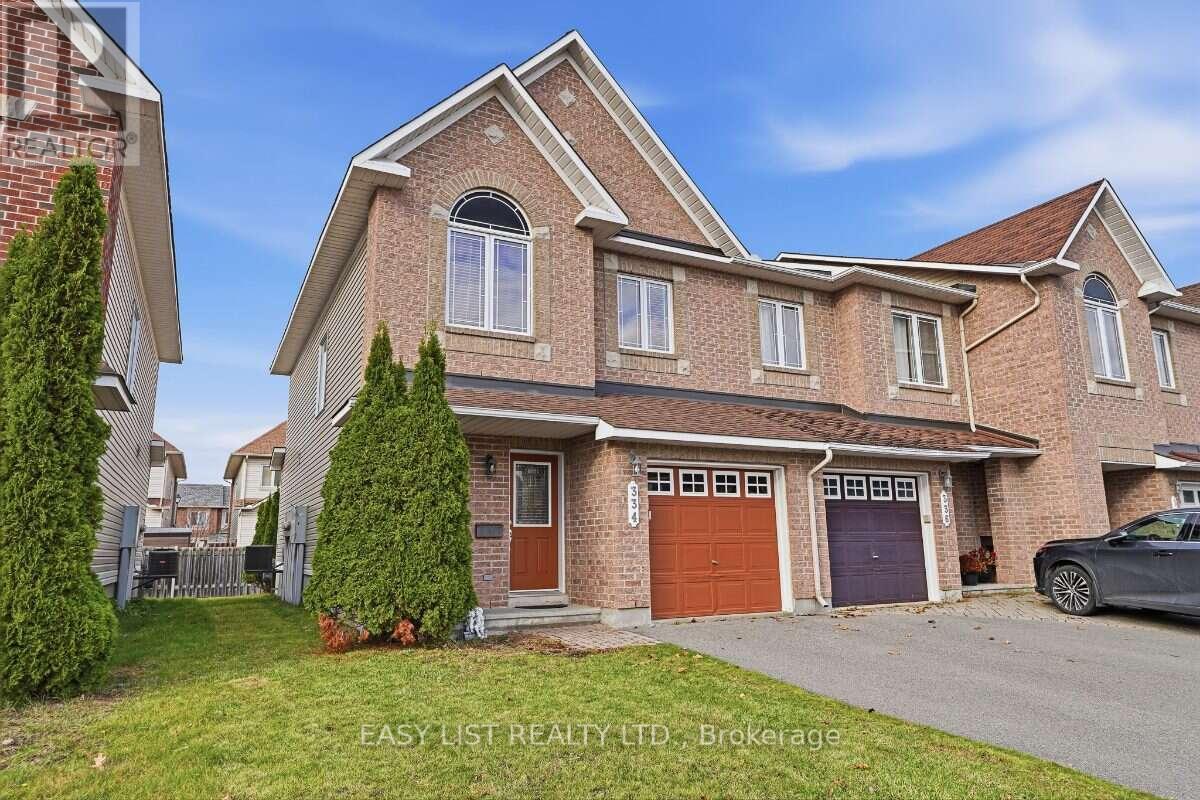
A FULLY REPAINTED, PARK-FACING END UNIT with a FINISHED WALKOUT BASEMENT and GREEN SPACE BEHIND-this beautifully situated freehold townhouse in Kanata North's sought-after Morgan's Grant community delivers a setting that's hard to beat. Built by Minto, this bright, two-storey home offers 3 bedrooms, 4 bathrooms, an attached single-car garage and parking for 3 vehicles. Step through the front door to a welcoming foyer, where a graceful curved hardwood staircase creates an immediate impression. Hardwood flooring continues through the open-concept living and dining areas, while generous windows and pot lights keep the main level feeling bright and inviting. The practical kitchen offers ample cabinetry, plenty of counter space and a natural connection to the dining area, where an eye-catching arched window frames the greenery beyond. A convenient powder room completes this level. Upstairs, the spacious primary bedroom features a walk-in closet and a private 4-piece ensuite with a separate soaker tub and shower. Two additional bedrooms and a separate 3-piece main bathroom provide comfortable space for family, guests or a home office. Downstairs, the FULLY FINISHED WALKOUT BASEMENT adds exceptional flexibility, with an expansive family room and a cozy gas fireplace-perfect for movie nights, a playroom or a second living area. Step through the patio doors onto the backyard deck, overlooking the green space. A separate laundry and utility area adds everyday convenience. The home's END-UNIT POSITION brings extra natural light and a welcome sense of openness, while FORESTBROOK PARK IS DIRECTLY ACROSS THE STREET, with a playground just steps away. Explore nearby South March Highlands trails, enjoy the facilities at Richcraft Recreation Complex, or take advantage of excellent access to schools, transit, shopping and Kanata's thriving tech employment hub. A wonderful opportunity to enjoy space, convenience and nature in one of Kanata North's most established neighbourhoods. (id:28469)
Open house
Facts & features
Property
- MLS® Number
- X14179572
- Property Type
- Single Family
- Neighbourhood
- Morgan's Grant
- Community Name
- 9008 - Kanata - Morgan's Grant/South March
- Ownership
- Freehold
- Amenities Near By
- Public Transit, Park
- Parking Space Total
- 3
- Structure
- Deck
Building
- Bathroom Total
- 4
- Bedrooms Above Ground
- 3
- Bedrooms Total
- 3
- Age
- 16 To 30 Years
- Amenities
- Fireplace(s)
- Appliances
- Garage Door Opener Remote(s), Water Heater, Blinds, Dishwasher, Dryer, Hood Fan, Stove, Washer, Window Coverings, Refrigerator
- Basement Development
- Finished
- Basement Features
- Walk Out
- Basement Type
- Full, N/a (finished)
- Construction Style Attachment
- Attached
- Cooling Type
- Central Air Conditioning
- Exterior Finish
- Brick
- Fireplace Present
- Yes
- Fireplace Total
- 1
- Foundation Type
- Poured Concrete
- Half Bath Total
- 2
- Heating Fuel
- Natural Gas
- Heating Type
- Forced Air
- Stories Total
- 2
- Size Interior
- 1,500 - 2,000 Sqft
- Type
- Row / Townhouse
- Utility Water
- Municipal Water
Parking
- Garage
- —
- Inside Entry
- —
Land
- Acreage
- No
- Land Amenities
- Public Transit, Park
- Sewer
- Sanitary Sewer
- Size Depth
- 105 Ft ,1 In
- Size Frontage
- 26 Ft ,10 In
- Size Irregular
- 26.9 X 105.1 Ft
- Size Total Text
- 26.9 X 105.1 Ft
- Zoning Description
- Residential
Utilities
- Natural Gas Available
- Available
Monthly payment estimate
- Mortgage amount
- —
- Total interest
- —
Down payments under 20% typically require mortgage default insurance (CMHC), which is not included in this estimate.
Estimate only — excludes property tax, insurance and condo fees. Rates compound semi-annually as is standard for Canadian mortgages.
Cost of ownership
- Est. monthly payment
- $2,652/mo
- Ontario land transfer tax
- $8,455 one-time
Payment assumes 20% down over 25 years. First-time buyers may get up to $4,000 back on land transfer tax.
The Kanata - Morgan's Grant/South March market
Rooms
Second Level
- Primary Bedroom 4.82 m x 4.01 m
- Bedroom 3.5 m x 2.99 m
- Bedroom 3.2 m x 2.84 m
- Bathroom Measurements not available
Lower Level
- Family Room 6.9 m x 3.6 m
- Partial Bathroom Measurements not available
- Laundry Room Measurements not available
- Other Measurements not available
Main Level
- Living Room 7.08 m x 3.71 m
- Kitchen 3.04 m x 3.04 m
- Dining Room 3.04 m x 2.43 m
- Partial Bathroom Measurements not available
What's nearby
Location
166 Forestbrook Street, Ottawa, Ontario K2K 0A8 · Get directions
Want first look at new Kanata - Morgan's Grant/South March homes in this price range?
Create a free accountThis REALTOR.ca listing content is owned and licensed by REALTOR® members of The Canadian Real Estate Association
The trademarks REALTOR®, REALTORS®, and the REALTOR® logo are controlled by The Canadian Real Estate Association (CREA) and identify real estate professionals who are members of CREA. The trademarks MLS®, Multiple Listing Service® and the associated logos are owned by The Canadian Real Estate Association (CREA) and identify the quality of services provided by real estate professionals who are members of CREA. The trademark DDF® is owned by The Canadian Real Estate Association (CREA) and identifies CREA's Data Distribution Facility (DDF®)
- Last Updated
- November 13 2026 08:53:20
- Data Provider
- Ottawa Real Estate Board
- Listing Office
- Royal LePage Team Realty