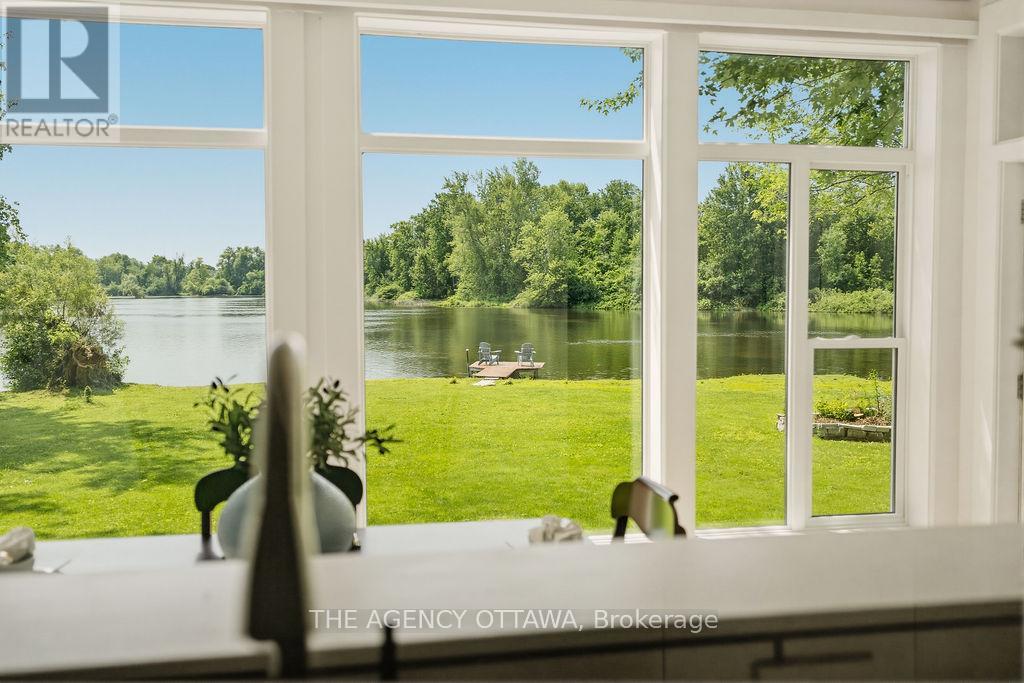
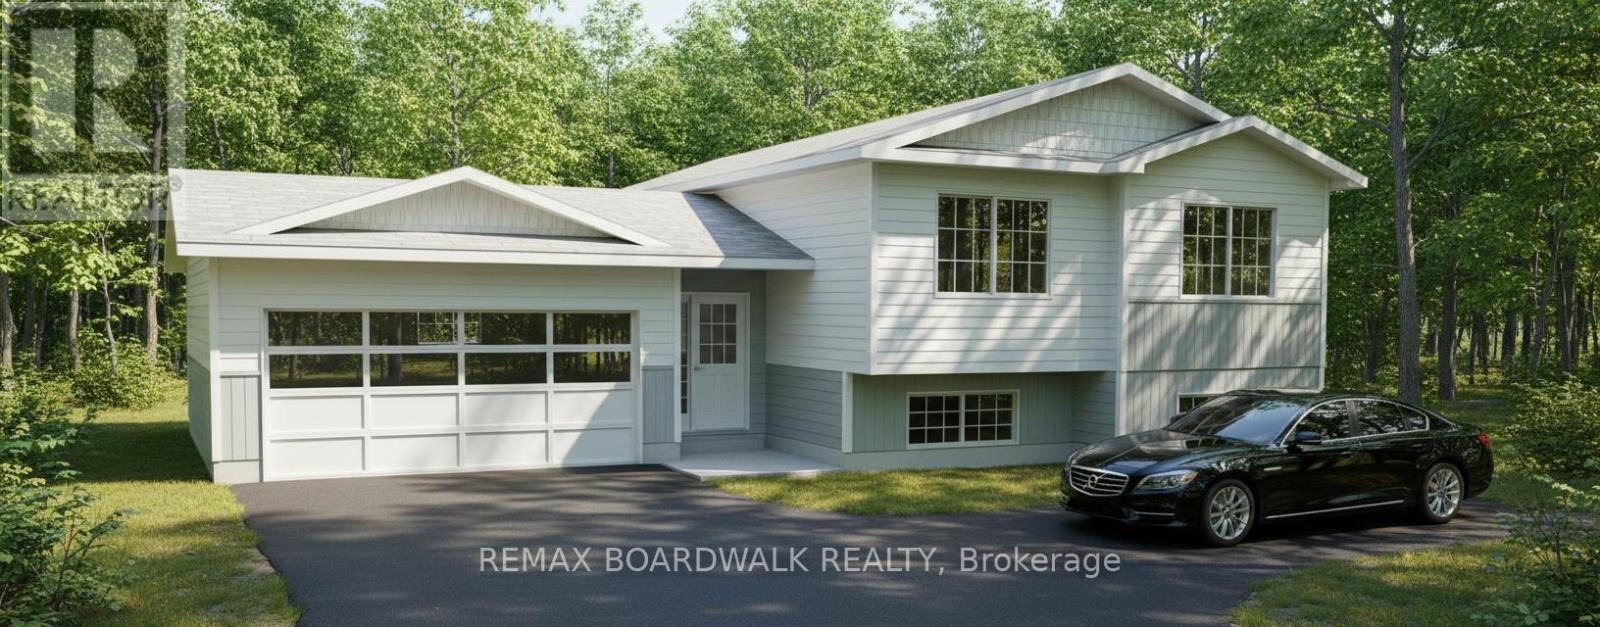
Welcome to this meticulously maintained and beautifully cared-for home, perfectly situated with no rear neighbors and offering easy access to Ottawa, Carleton Place, and surrounding communities. Outdoor living truly shines here. The newly finished backyard is a private retreat, complete with a hot tub, spacious deck, and a cozy fireplace, an ideal setting for relaxing evenings or entertaining family and friends. The attached heated garage provides ample space for vehicles, toys, and doubles as the perfect workshop or hang out spot. Step inside to a bright and inviting open-concept living and kitchen area, designed for both comfort and functionality. The home features three generous bedrooms, including a private primary retreat thoughtfully positioned on its own wing for added tranquility. The lower level extends the living space with an impressive recreation area, a dedicated movie room, and an additional bedroom-perfect for guests or a growing family. Extensive updates provide peace of mind, including :Windows (2022), Metal Roof (2022), Hot Water Tank (2023), Furnace (2025). Plus, enjoy added security and convenience with a wired-in Generac generator. This is a home that truly has it all-space, style, and thoughtful upgrades throughout. WOW. (id:28469)
Facts & features
Property
MLS® Number
X12928604
Property Type
Single Family
Community Name
910 - Beckwith Twp
Ownership
Freehold
Parking Space Total
6
Building
Bathroom Total
2
Bedrooms Above Ground
3
Bedrooms Below Ground
2
Bedrooms Total
5
Appliances
Water Softener, Dishwasher, Dryer, Stove, Washer, Refrigerator
Basement Development
Finished
Basement Type
Full (finished)
Construction Style Attachment
Detached
Construction Style Split Level
Sidesplit
Cooling Type
Central Air Conditioning, Air Exchanger
Exterior Finish
Vinyl Siding
Foundation Type
Concrete
Heating Fuel
Propane
Heating Type
Forced Air
Size Interior
1,500 - 2,000 Sqft
Type
House
Parking
Attached Garage
—
Garage
—
Land
Acreage
No
Sewer
Septic System
Size Depth
200 Ft
Size Frontage
150 Ft
Size Irregular
150 X 200 Ft
Size Total Text
150 X 200 Ft
Monthly payment estimate
$
Estimated payment—per month
Mortgage amount
—
Total interest
—
Down payments under 20% typically require mortgage default insurance (CMHC), which is not included in this estimate.
Estimate only — excludes property tax, insurance and condo fees. Rates compound semi-annually as is standard for Canadian mortgages.