
For Sale Single Family

1664 Shore Road

$560,000 Est. $2,480/mo ↓

Kingston, Ontario K7L 0C1

2 Bedrooms
1 Bathrooms
1,100 - 1,500 sqft Interior
6 Parking spaces
384 X 60 Ft, 1/2 - 1.99 Acres Lot size
1 day ago Listed
Virtual tour Bungalow Fireplace Central Air Conditioning Forced Air

About this home

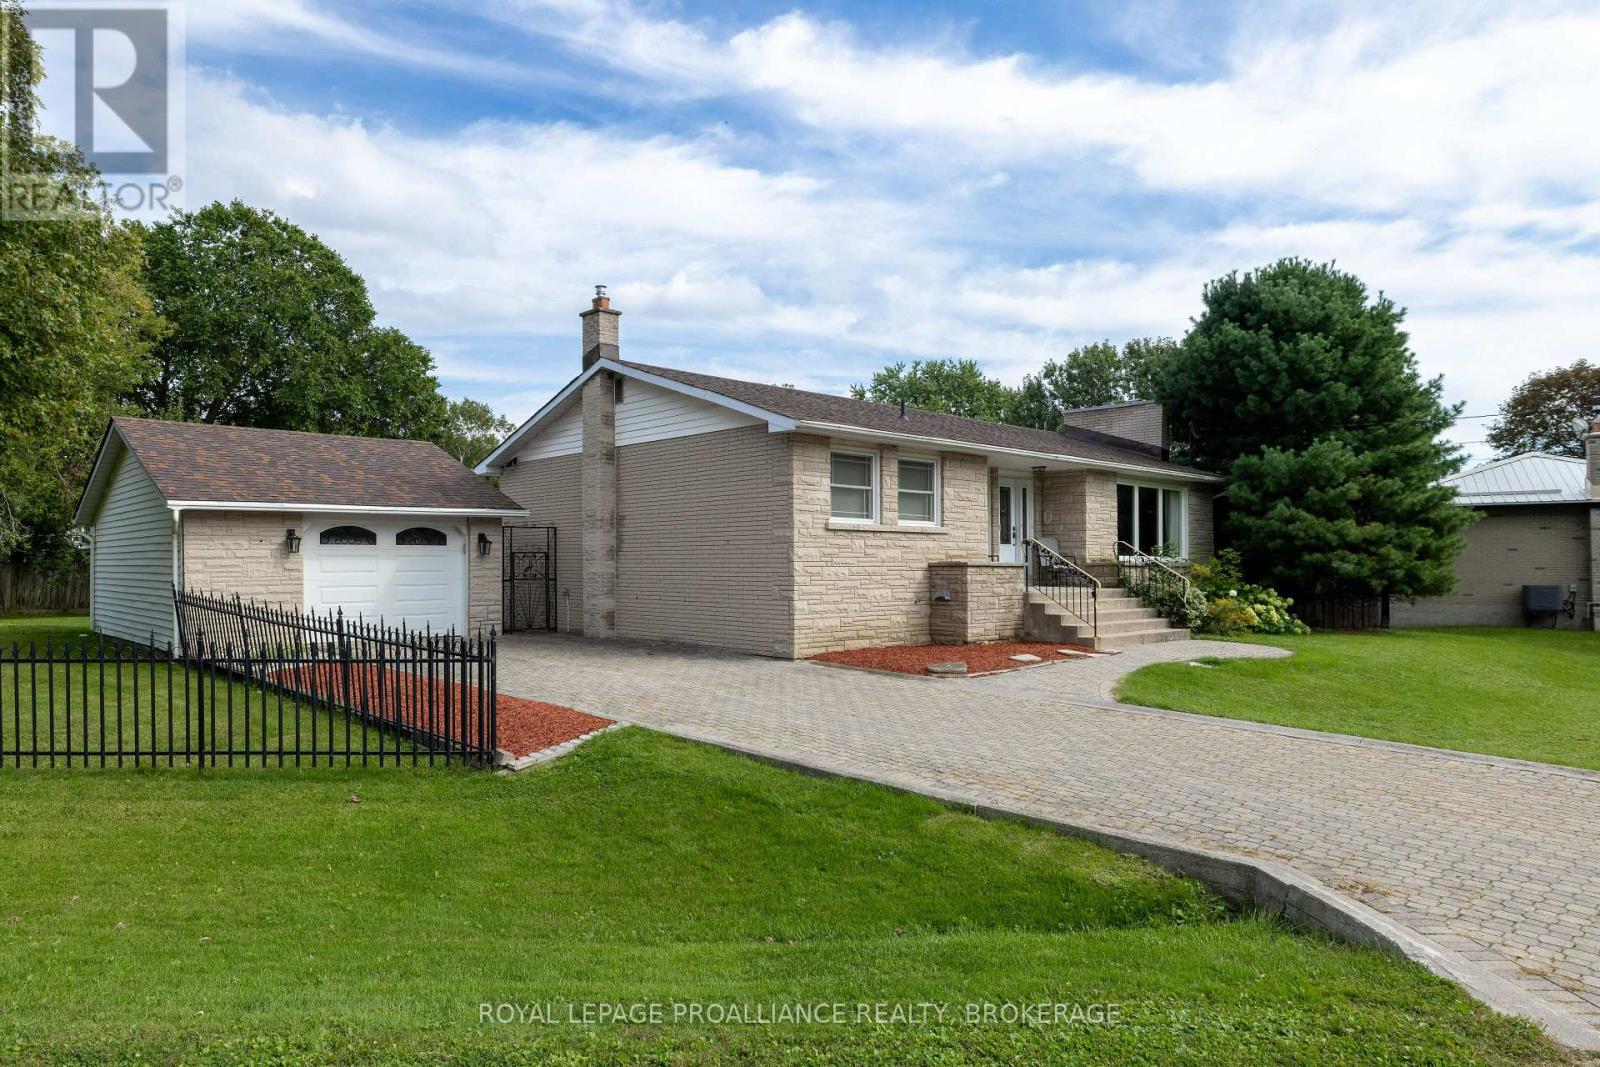
Set on almost one private acre within Kingston city limits, this beautifully well maintained home offers the space, privacy and relaxed country feel you've been looking for - all just a short drive from downtown and a short walk to Grass Creek Park and Beach. Designed for easy one-level living, this slab-on-grade home features a bright open-concept layout ideal for everyday living and entertaining. The kitchen is finished with granite countertops and stainless steel appliances, while the spacious primary bedroom features a walkout to the private hot tub area and large walk-in closet. You'll also appreciate the wood burning fireplace in the living room for those cozy nights, the convenience of main-floor laundry and an oversized bathroom complete with a walk-in shower and double vanity. A fantastic three-season sunroom provides additional living space and the perfect place to relax and enjoy the peaceful surroundings. Outside is where this property truly shines. The flat, private yard offers nearly an acre of space to enjoy, complemented by a huge deck that's perfect for entertaining, summer BBQs or simply unwinding outdoors. Need space for your vehicles, hobbies or home-based business? The heated garage/workshop/studio provides incredible versatility and year-round functionality. Private, renovated and move-in ready, this is a unique opportunity to enjoy a country lifestyle with city convenience - minutes from downtown Kingston and Gananoque. Book your showing today! (id:28469)

Facts & features

Property

MLS® Number
X13810914
Property Type
Single Family
Community Name
44 - City North of 401
Ownership
Freehold
Amenities Near By
Beach, Golf Nearby, Marina, Place Of Worship
Community Features
School Bus
Features
Irregular Lot Size, Flat Site, Dry
Parking Space Total
6

Building

Bathroom Total
1
Bedrooms Above Ground
2
Bedrooms Total
2
Age
51 To 99 Years
Appliances
Water Heater, Water Treatment, Dishwasher, Dryer, Stove, Washer, Refrigerator
Architectural Style
Bungalow
Basement Type
None
Construction Style Attachment
Detached
Cooling Type
Central Air Conditioning
Exterior Finish
Wood, Vinyl Siding
Fire Protection
Smoke Detectors
Fireplace Present
Yes
Fireplace Total
1
Fireplace Type
Woodstove
Foundation Type
Slab
Heating Fuel
Propane
Heating Type
Forced Air
Stories Total
1
Size Interior
1,100 - 1,500 Sqft
Type
House
Utility Water
Drilled Well

Parking

Attached Garage
Garage

Land

Acreage
No
Land Amenities
Beach, Golf Nearby, Marina, Place Of Worship
Sewer
Septic System
Size Depth
60 Ft
Size Frontage
384 Ft
Size Irregular
384 X 60 Ft
Size Total Text
384 X 60 Ft|1/2 - 1.99 Acres
Zoning Description
Lsr

Utilities

Electricity
Installed

Monthly payment estimate

$
Estimated payment per month
Mortgage amount
Total interest

Estimate only — excludes property tax, insurance and condo fees. Rates compound semi-annually as is standard for Canadian mortgages.

Cost of ownership

Est. monthly payment
$2,480/mo
Ontario land transfer tax
$7,675 one-time

Payment assumes 20% down over 25 years. First-time buyers may get up to $4,000 back on land transfer tax.

The City North of 401 market

43 Active listings
$699,900 Median asking price
20% below median This home
35 days Avg. time on market
Browse all City North of 401 listings →

Rooms

Main Level

  • Kitchen 3.89 m x 3.76 m
  • Exercise Room 4.74 m x 6.82 m
  • Living Room 4.17 m x 4.26 m
  • Sunroom 4.18 m x 2.74 m
  • Dining Room 4.2 m x 3.33 m
  • Laundry Room 1.8 m x 3.6 m
  • Bedroom 3.12 m x 4.78 m
  • Bedroom 2 2.75 m x 2.61 m
  • Bathroom 2.53 m x 2.2 m
  • Mud Room 2.6 m x 4.05 m
  • Foyer 2.21 m x 2.1 m

Location

1664 Shore Road, Kingston, Ontario K7L 0C1  ·  Get directions

Want first look at new City North of 401 homes in this price range?

Create a free account