1664 Wallbridge Loyalist Road
Quinte West, Ontario K8N 4Z5
Price reduced $20,000 on August 13, 2026
About this home
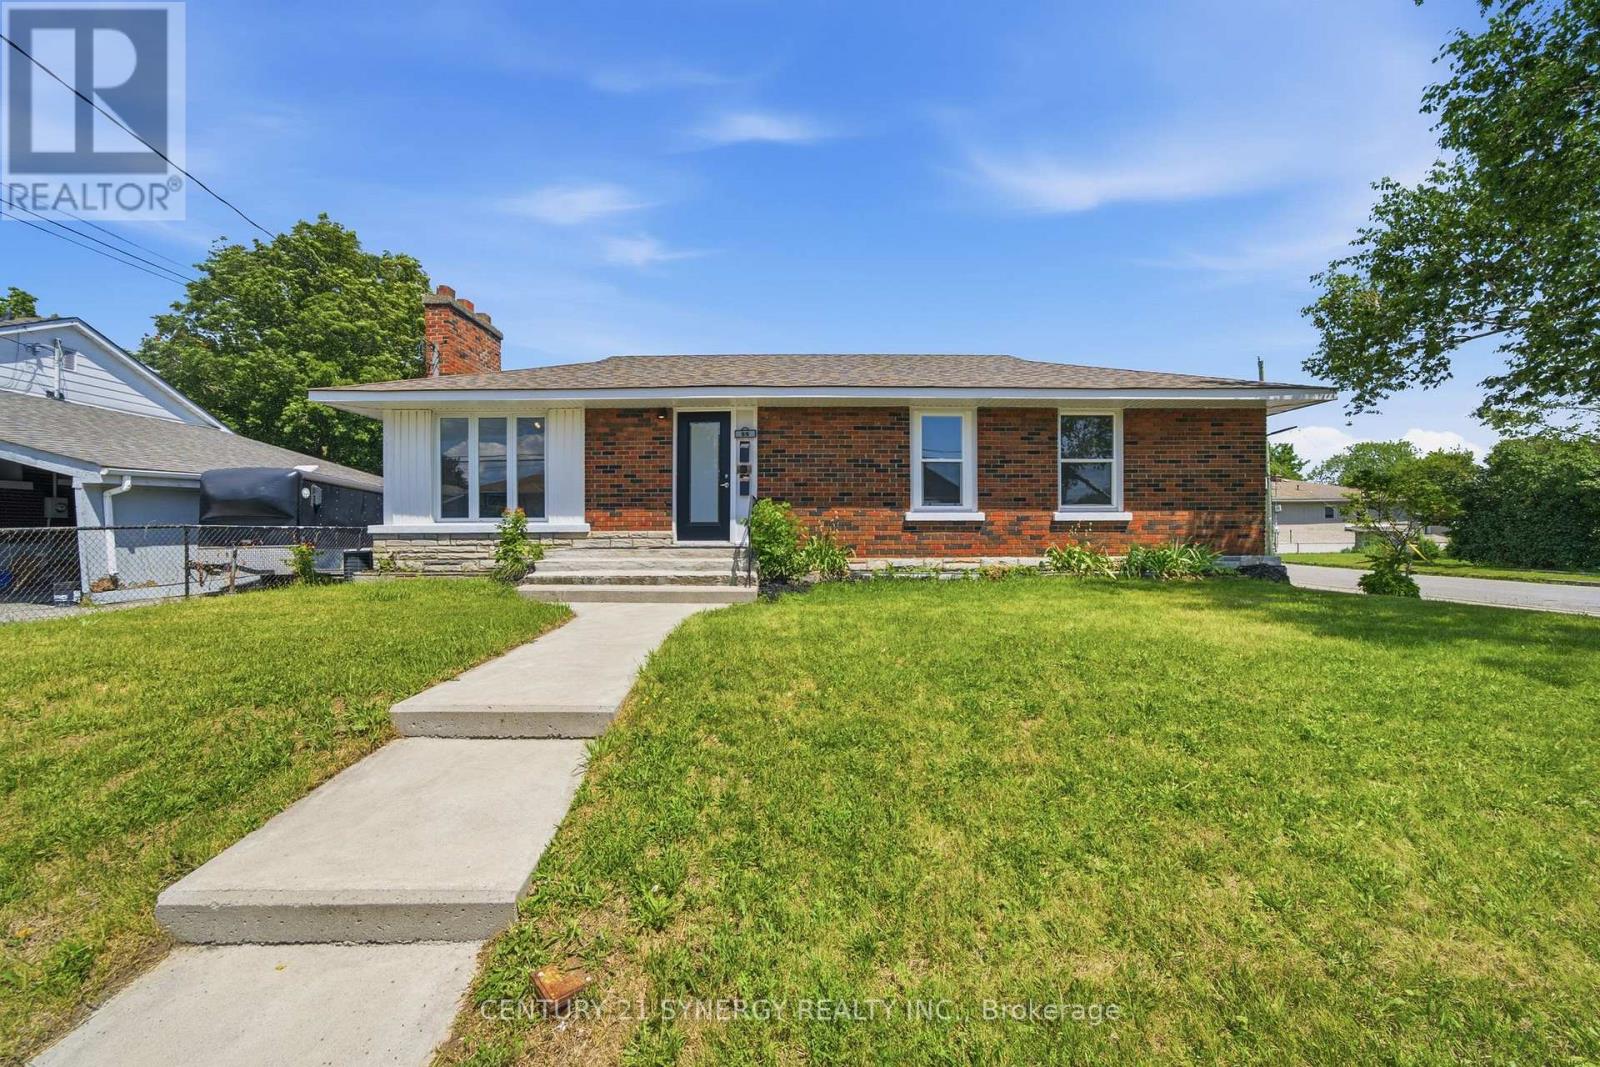
Welcome to 1664 Wallbridge Loyalist Road, a solid brick bungalow offering the perfect blend of space, comfort, and convenience in a highly desirable location. Situated on a generous 0.56-acre lot, this property provides a sense of privacy while keeping you just minutes from everyday amenities and quick access to Hwy. 401. Inside, you will find a well-appointed layout featuring 4+1 bedrooms and 2 bathrooms, ideal for families of all sizes or those seeking flexible living space. The home offers both functionality and opportunity, with room to personalize and make it your own. Step outside and enjoy your private backyard retreat, complete with a beautiful deck and hot tub, perfect for relaxing or entertaining year-round. The expansive lot offers plenty of space for outdoor enjoyment, gardening, or simply unwinding in a peaceful setting. Located just moments from Tucker's Corners Park, you will love having access to a vibrant community green space featuring newly updated multi-sport courts for tennis, pickleball, and basketball, a playground for children, and a well-maintained clay baseball diamond. Whether you are looking for a family home or a property with room to grow, this is an opportunity to enjoy both lifestyle and location. (id:28469)
Facts & features
Property
- MLS® Number
- X13518328
- Property Type
- Single Family
- Community Name
- Sidney Ward
- Ownership
- Freehold
- Features
- Irregular Lot Size, Flat Site
- Parking Space Total
- 6
- Structure
- Deck
Building
- Bathroom Total
- 2
- Bedrooms Above Ground
- 4
- Bedrooms Total
- 4
- Age
- 51 To 99 Years
- Amenities
- Fireplace(s)
- Appliances
- Hot Tub, Dryer, Stove, Washer, Refrigerator
- Architectural Style
- Bungalow
- Basement Development
- Finished
- Basement Features
- Walk Out
- Basement Type
- Full (finished)
- Construction Style Attachment
- Detached
- Cooling Type
- Central Air Conditioning
- Exterior Finish
- Brick
- Fireplace Present
- Yes
- Foundation Type
- Block
- Heating Fuel
- Natural Gas
- Heating Type
- Forced Air
- Stories Total
- 1
- Size Interior
- 1,500 - 2,000 Sqft
- Type
- House
Parking
- Attached Garage
- —
- Garage
- —
Land
- Acreage
- No
- Landscape Features
- Landscaped
- Sewer
- Septic System
- Size Depth
- 186 Ft ,9 In
- Size Frontage
- 130 Ft ,4 In
- Size Irregular
- 130.4 X 186.8 Ft
- Size Total Text
- 130.4 X 186.8 Ft|1/2 - 1.99 Acres
- Surface Water
- Pond Or Stream
- Zoning Description
- Rr
The Sidney Ward market
Monthly payment estimate
- Mortgage amount
- —
- Total interest
- —
Down payments under 20% typically require mortgage default insurance (CMHC), which is not included in this estimate.
Estimate only — excludes property tax, insurance and condo fees. Rates compound semi-annually as is standard for Canadian mortgages.
Cost of ownership
- Est. monthly payment
- $2,546/mo
- Ontario land transfer tax
- $7,975 one-time
Payment assumes 20% down over 25 years. First-time buyers may get up to $4,000 back on land transfer tax.
Rooms
Basement
- Family Room 3.73 m x 4.4 m
- Recreational, Games Room 7.19 m x 4.39 m
- Other 3.75 m x 1.94 m
Main Level
- Foyer 3.43 m x 3.07 m
- Laundry Room 1.73 m x 2.48 m
- Kitchen 3.85 m x 4.76 m
- Dining Room 3.85 m x 3.07 m
- Living Room 3.45 m x 7.1 m
- Bathroom 1.73 m x 1.8 m
- Primary Bedroom 4.26 m x 3.67 m
- Bedroom 2 3.02 m x 4.19 m
- Bedroom 3 3.02 m x 3.58 m
- Bedroom 4 2.82 m x 2.58 m
- Bathroom 3.22 m x 2.27 m
What's nearby
Location
1664 Wallbridge Loyalist Road, Quinte West, Ontario K8N 4Z5 · Get directions
Want first look at new Sidney Ward homes in this price range?
Create a free account
This REALTOR.ca listing content is owned and licensed by REALTOR® members of The Canadian Real Estate Association
The trademarks REALTOR®, REALTORS®, and the REALTOR® logo are controlled by The Canadian Real Estate Association (CREA) and identify real estate professionals who are members of CREA. The trademarks MLS®, Multiple Listing Service® and the associated logos are owned by The Canadian Real Estate Association (CREA) and identify the quality of services provided by real estate professionals who are members of CREA. The trademark DDF® is owned by The Canadian Real Estate Association (CREA) and identifies CREA's Data Distribution Facility (DDF®)
- Last Updated
- August 05 2026 02:49:45
- Data Provider
- Kingston & Area Real Estate Association
- Listing Office
- Exp Realty, Brokerage