For Sale Single Family
MLS® X13570224

167 - 1449 Ridgebrook Drive

$424,900 + $503.75 monthly maintenance
Ottawa, Ontario K1B 4T1
3 Bedrooms
2 Bathrooms
1,200 - 1,399 sqft Interior
1 Parking spaces
Central Air Conditioning, Air Exchanger Forced Air

About this home

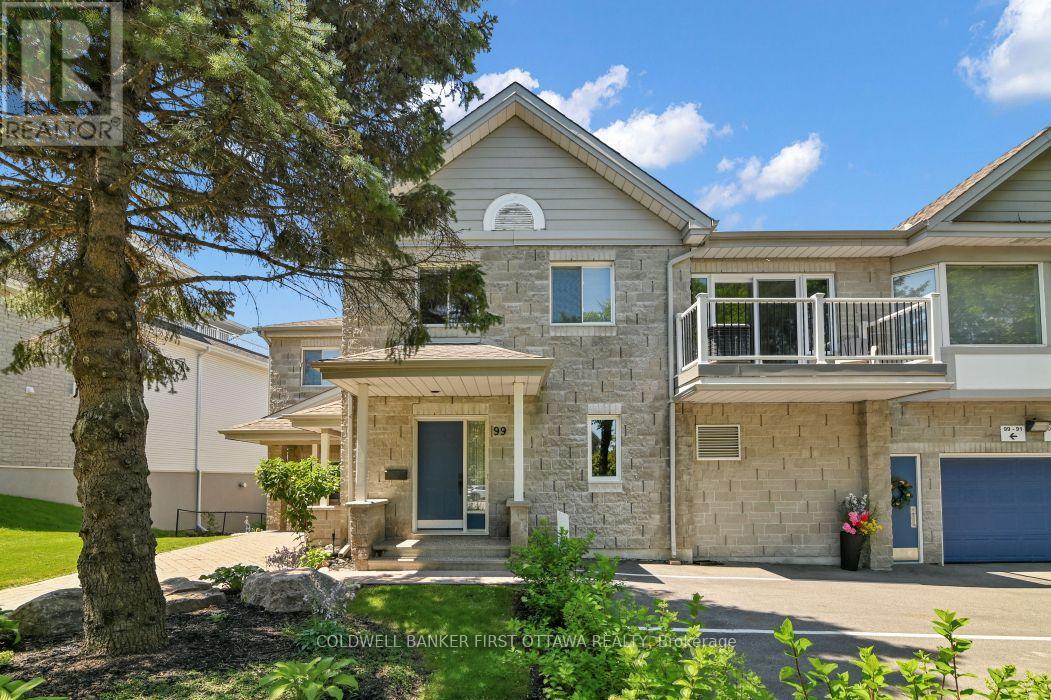
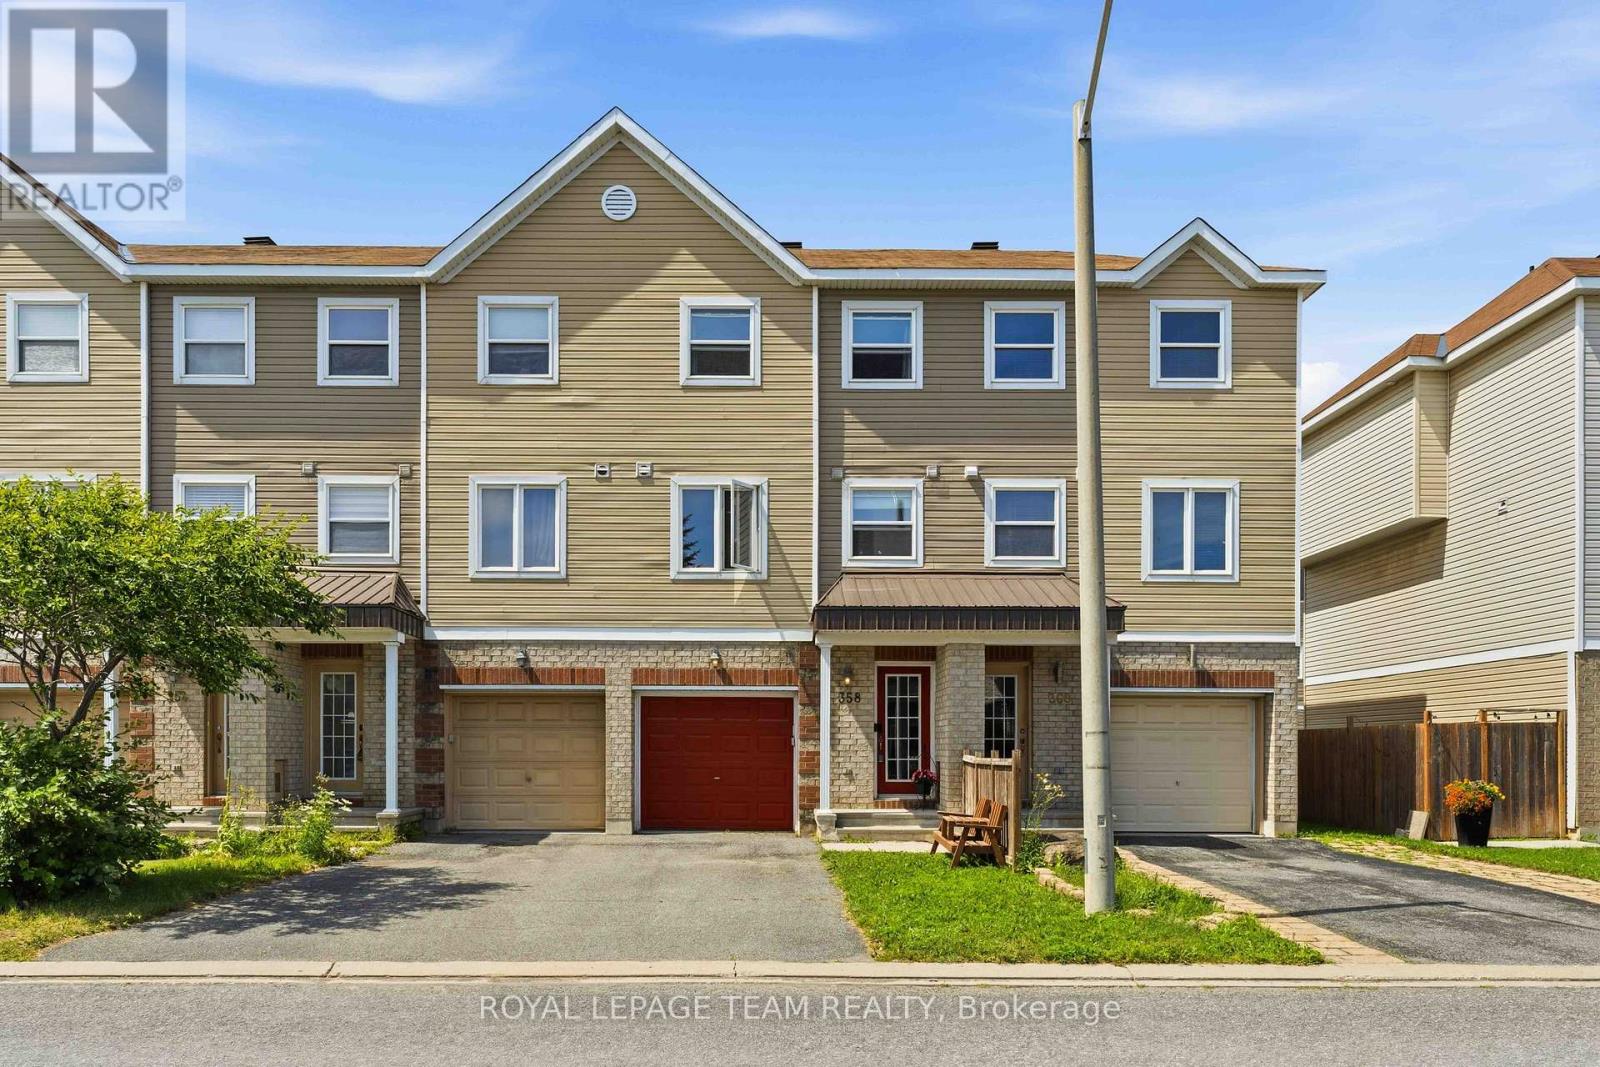
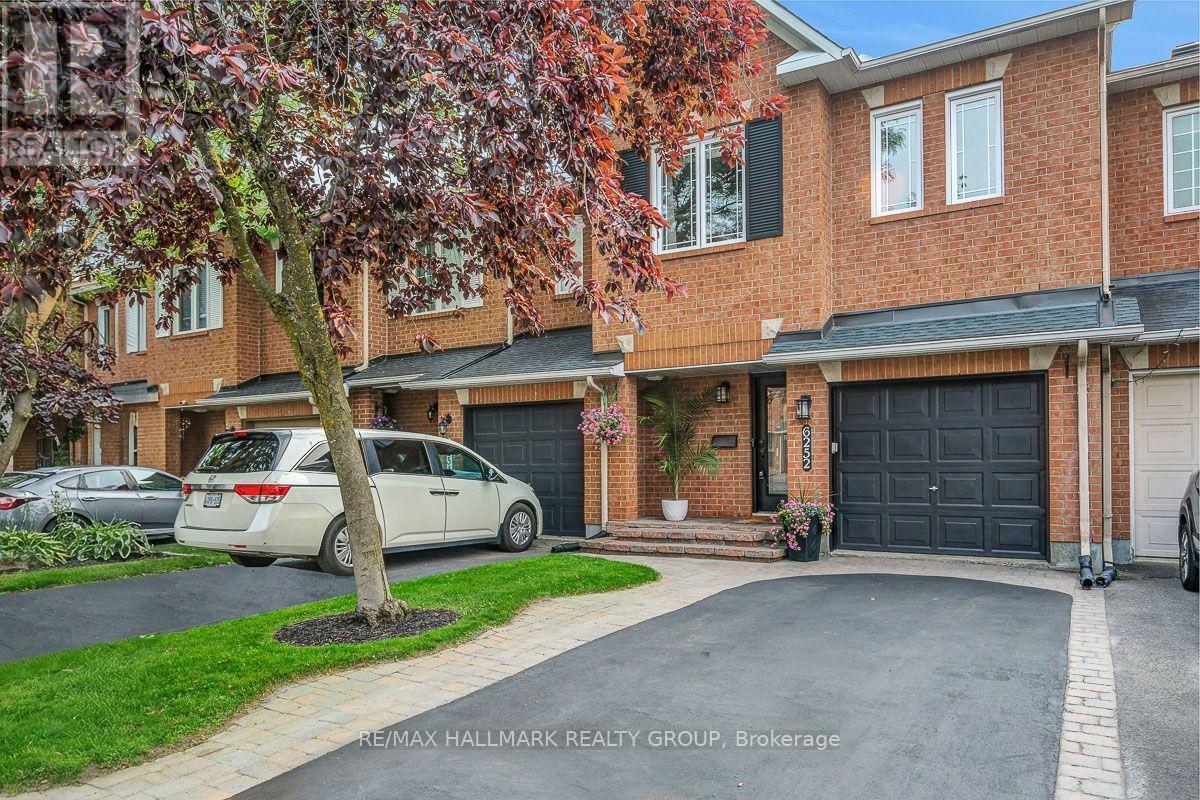
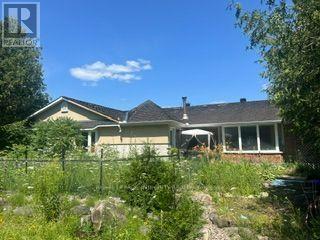
Three bedrooms, two full baths, and a private fenced yard - under $425K, minutes from Blair Station.This end-unit townhome in Pineview's Ridgebrook complex is built for people who want space without the sprawl. The main floor, with gleaming hardwood had full-width living room with patio doors straight out to your own fenced patio, and a bright white kitchen with stainless appliances, tile backsplash and a window over the sink, with the dining area sitting right beside it. Upstairs are three bedrooms - including a generous primary - and a full bath. The finished lower level adds a second full bath, huge recreation room, plus a separate utility and laundry room with real storage.New Central air and gas furnace heat. Outside: a fenced yard with garden bed and an exclusive parking space steps from the door.Pineview sits between the 417 and the 174, a short drive to Blair Station on Line 1, Gloucester Centre, Costco and Pine View Golf Course's 36 holes. (id:28469)

Facts & features

Property

MLS® Number
X13570224
Property Type
Single Family
Community Name
2204 - Pineview
Ownership
Condominium/strata
Amenities Near By
Golf Nearby, Park, Public Transit
Community Features
Pets Allowed With Restrictions
Parking Space Total
1

Building

Bathroom Total
2
Bedrooms Above Ground
3
Bedrooms Total
3
Amenities
Storage - Locker
Appliances
Water Heater
Basement Development
Finished
Basement Type
N/a (finished)
Cooling Type
Central Air Conditioning, Air Exchanger
Exterior Finish
Stucco
Heating Fuel
Natural Gas
Heating Type
Forced Air
Stories Total
2
Size Interior
1,200 - 1,399 Sqft
Type
Row / Townhouse

Parking

No Garage

Land

Acreage
No
Land Amenities
Golf Nearby, Park, Public Transit

Monthly payment estimate

$
Estimated payment per month
Mortgage amount
Total interest

Estimate only — excludes property tax, insurance and condo fees. Rates compound semi-annually as is standard for Canadian mortgages.

Rooms

Second Level

  • Bedroom 3 2.32 m x 3.14 m
  • Primary Bedroom 4.52 m x 3.21 m
  • Bathroom 2.75 m x 1.53 m
  • Bedroom 2 2.75 m x 3.3 m

Basement

  • Recreational, Games Room 4.92 m x 3.22 m
  • Bathroom 2.74 m x 1.5 m
  • Utility Room 5.19 m x 3.83 m

Main Level

  • Living Room 5.18 m x 3.21 m
  • Dining Room 2.82 m x 1.54 m
  • Foyer 2.37 m x 1.97 m
  • Kitchen 2.82 m x 3.77 m

Location

167 - 1449 Ridgebrook Drive, Ottawa, Ontario K1B 4T1  ·  Get directions