

For Sale Single Family Open house

1683 Ira Morgan Way

$800,000 Est. $3,542/mo ↓

Ottawa, Ontario K0A 2P0

4 Bedrooms
2 Bathrooms
1,100 - 1,500 sqft Interior
9 Parking spaces
213.9 X 499 Ft, 2 - 4.99 Acres Lot size
1 day ago Listed
Virtual tour Bungalow Fireplace Central Air Conditioning Forced Air Acreage Landscaped Finished basement

About this home

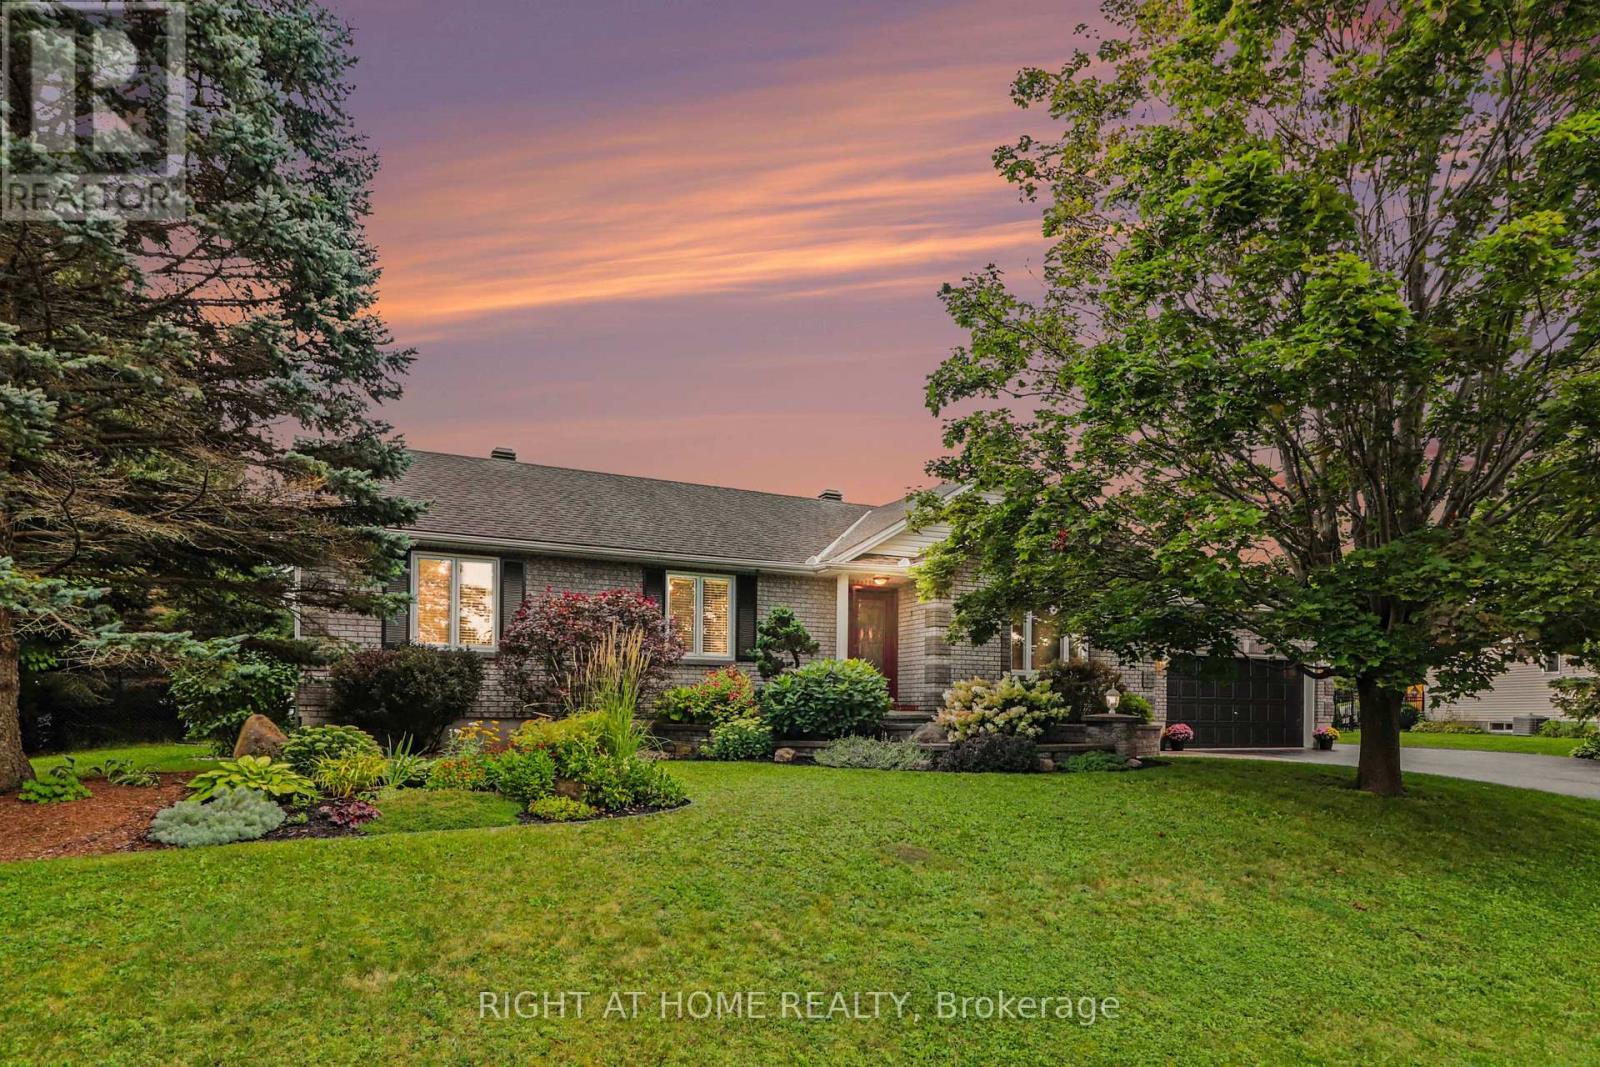
OPEN HOUSE - Sunday Aug 30, 2-4pm. Welcome to 1683 Ira Morgan Way, a 3+1-bedroom bungalow set on approximately 2.3 private acres near Metcalfe. The home offers 1,206 sq. ft. above grade plus a renovated lower level. The bright main floor features an open living and dining area, a two-tone kitchen with subway tile backsplash and peninsula seating, a spacious primary bedroom with walk-in closet and ensuite, two additional bedrooms and a second full bathroom. Downstairs, the finished basement provides a large family room, fourth bedroom, excellent storage and a cozy 2023 wood stove with a 2026 WETT inspection. Outside, enjoy the deck, mature trees, generous yard, hardscaping and extensive grading completed in 2025. Major improvements include the roof in 2023, driveway and deck in 2021, basement renovation in 2021, furnace and main bathroom in 2018, sump pump in 2026, dishwasher in 2026 and fridge in 2024. A shed and all existing appliances are included. (id:28469)

Open house

Facts & features

Property

MLS® Number
X13722650
Property Type
Single Family
Community Name
1605 - Osgoode Twp North of Reg Rd 6
Ownership
Freehold
Equipment Type
Water Heater
Parking Space Total
9
Rental Equipment Type
Water Heater
Structure
Deck, Shed

Building

Bathroom Total
2
Bedrooms Above Ground
3
Bedrooms Below Ground
1
Bedrooms Total
4
Age
16 To 30 Years
Amenities
Fireplace(s)
Appliances
Water Treatment
Architectural Style
Bungalow
Basement Development
Finished
Basement Type
N/a (finished)
Construction Style Attachment
Detached
Cooling Type
Central Air Conditioning
Exterior Finish
Vinyl Siding, Stone
Fireplace Present
Yes
Fireplace Total
1
Fireplace Type
Woodstove
Foundation Type
Poured Concrete
Heating Fuel
Propane
Heating Type
Forced Air
Stories Total
1
Size Interior
1,100 - 1,500 Sqft
Type
House

Parking

Attached Garage
Garage

Land

Acreage
Yes
Landscape Features
Landscaped
Sewer
Septic System
Size Depth
499 Ft
Size Frontage
213 Ft ,10 In
Size Irregular
213.9 X 499 Ft
Size Total Text
213.9 X 499 Ft|2 - 4.99 Acres

Monthly payment estimate

$
Estimated payment per month
Mortgage amount
Total interest

Estimate only — excludes property tax, insurance and condo fees. Rates compound semi-annually as is standard for Canadian mortgages.

Cost of ownership

Est. monthly payment
$3,542/mo
Ontario land transfer tax
$12,475 one-time

Payment assumes 20% down over 25 years. First-time buyers may get up to $4,000 back on land transfer tax.

The Osgoode Twp North of Reg Rd 6 market

36 Active listings
$687,450 Median asking price
16% above median This home
43 days Avg. time on market
Browse all Osgoode Twp North of Reg Rd 6 listings →

Rooms

Basement

  • Furnace 6.17 m x 6.1 m
  • Workshop 4.8 m x 4.46 m
  • Bedroom 4 5.74 m x 3.38 m
  • Family Room 6.53 m x 7.19 m

Main Level

  • Kitchen 4.29 m x 3.42 m
  • Living Room 4.88 m x 3.34 m
  • Dining Room 4.13 m x 3.42 m
  • Primary Bedroom 3.72 m x 4.13 m
  • Bathroom 3.72 m x 1.61 m
  • Bathroom 2.6 m x 2.27 m
  • Foyer 2.44 m x 2.01 m
  • Bedroom 2 3.72 m x 3.39 m
  • Bedroom 3 3.66 m x 3.39 m

Location

1683 Ira Morgan Way, Ottawa, Ontario K0A 2P0  ·  Get directions

Want first look at new Osgoode Twp North of Reg Rd 6 homes in this price range?

Create a free account
