

For Sale Multi-Family

1689 Champneuf Drive

$819,900 Est. $3,630/mo ↓

Ottawa, Ontario K1C 4V1

5 Bedrooms
4 Bathrooms
1,500 - 2,000 sqft Interior
5 Parking spaces
37.8 X 111.6 Ft Lot size
24 days ago Listed
Virtual tour Fireplace Central Air Conditioning Forced Air Finished basement

About this home

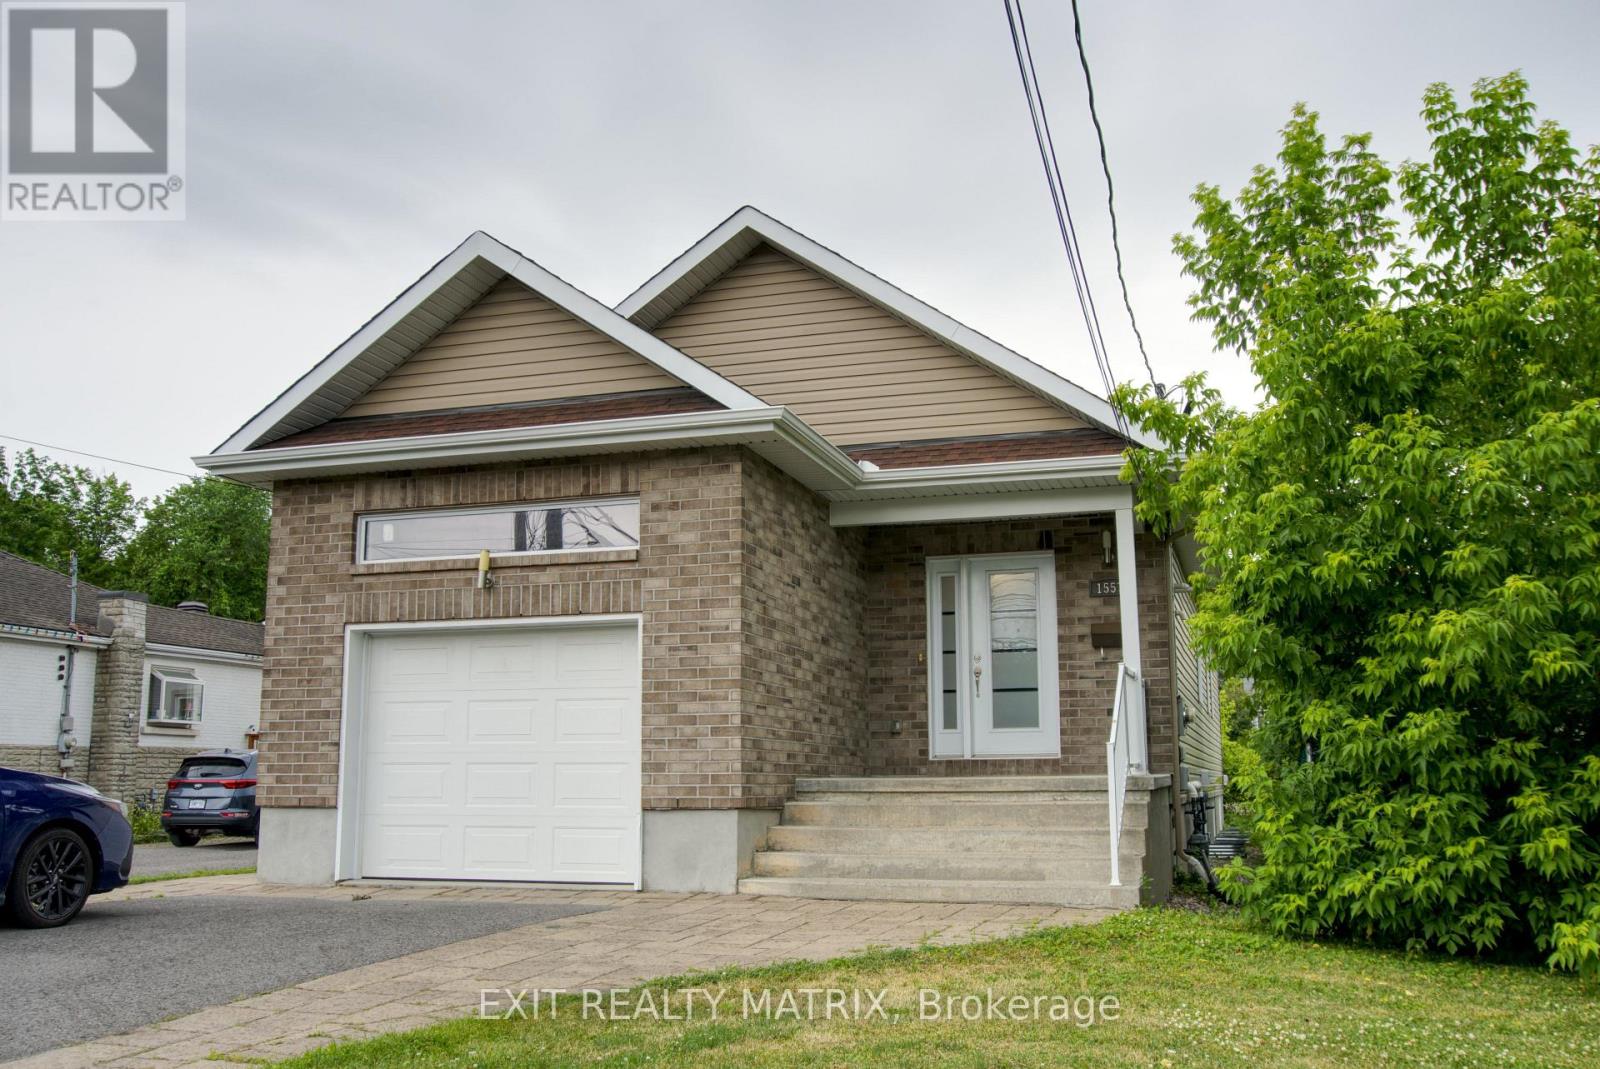
Fully renovated legal duplex in a great family-friendly location! 1689 Champneuf has been converted into a registered legal duplex, offering an exceptional opportunity for homeowners, multigenerational families, or investors looking for additional income potential. The spacious upper residence offers 2 levels with 3 bedrooms & 3 bathrooms. The main floor features beautiful hardwood flooring & generous living spaces, including a family room w/ wood-burning fireplace, a proper dining room, & large front room currently used as an office. The fully updated kitchen combines timeless white cabinetry & subway tile backsplash w/ butcher block countertop, new sink, stainless steel appliances, gas range, & open stainless steel hood fan, along with a convenient eat-in area. Upstairs, the oversized primary bedroom offers plenty of space, along w/ large updated walk-in closet & 3pc ensuite. Two additional bedrooms, another full bath & laundry complete the upper level. The fully legal lower-level apartment offers 2 bedrooms, a full bathroom, separate laundry, & complete kitchen w/stainless steel refrigerator & dishwasher, full range, microwave hood fan, & ample storage. The basement suite has also been successfully operated as a short-term rental for approximately 2 years. The suite generated over $30k in gross Airbnb revenue in 2025. Financial information available upon request. Outside, enjoy a fully fenced backyard w/ new deck & partially updated fencing. The front exterior has also been enhanced w/new interlock walkway & patio area. Additional updates include a replaced roof, furnace, A/C, tankless hot water tank, Leaf guard gutter protection, 200-amp electrical panel, & numerous renovations throughout. A rare combination of a spacious renovated family home, legal secondary dwelling, & established income potential - all in one property. Move-in ready and offering tremendous flexibility for today's homeowner. Some photos virtually staged. (id:28469)

Virtual tour

Facts & features

Property

MLS® Number
X13767820
Property Type
Multi-family
Neighbourhood
Orléans Village - Châteauneuf
Community Name
2010 - Chateauneuf
Amenities Near By
Public Transit
Equipment Type
None
Features
Cul-de-sac, Lane, Paved Yard, In-law Suite
Parking Space Total
5
Rental Equipment Type
None
Structure
Deck, Shed
View Type
City View

Building

Bathroom Total
4
Bedrooms Above Ground
3
Bedrooms Below Ground
2
Bedrooms Total
5
Amenities
Canopy, Fireplace(s)
Appliances
Garage Door Opener Remote(s), Dishwasher, Dryer, Hood Fan, Microwave, Stove, Washer, Refrigerator
Basement Development
Finished
Basement Features
Separate Entrance
Basement Type
Full, N/a (finished), N/a
Cooling Type
Central Air Conditioning
Exterior Finish
Brick, Vinyl Siding
Fireplace Present
Yes
Fireplace Total
1
Foundation Type
Poured Concrete
Half Bath Total
1
Heating Fuel
Natural Gas
Heating Type
Forced Air
Stories Total
2
Size Interior
1,500 - 2,000 Sqft
Type
Duplex
Utility Water
Municipal Water

Parking

Attached Garage
—
Garage
—

Land

Acreage
No
Fence Type
Fenced Yard
Land Amenities
Public Transit
Sewer
Sanitary Sewer
Size Depth
111 Ft ,7 In
Size Frontage
37 Ft ,9 In
Size Irregular
37.8 X 111.6 Ft
Size Total Text
37.8 X 111.6 Ft
Zoning Description
R1w

Monthly payment estimate

$
Estimated payment — per month
Mortgage amount
—
Total interest
—

Estimate only — excludes property tax, insurance and condo fees. Rates compound semi-annually as is standard for Canadian mortgages.

Cost of ownership

Est. monthly payment
$3,630/mo
Ontario land transfer tax
$12,873 one-time

Payment assumes 20% down over 25 years. First-time buyers may get up to $4,000 back on land transfer tax.

The Chateauneuf market

20 Active listings
$694,900 Median asking price
18% above median This home
22 days Avg. time on market
Browse all Chateauneuf listings →

Rooms

Second Level

  • Primary Bedroom 3.95 m x 4.31 m
  • Bedroom 2 3.67 m x 3.45 m
  • Bedroom 3 3.65 m x 3.71 m

Lower Level

  • Bedroom 4 3.54 m x 3.28 m
  • Bedroom 5 2.79 m x 4.56 m
  • Living Room 4.04 m x 2.56 m
  • Kitchen 2.87 m x 3 m

Main Level

  • Office 2.99 m x 4.63 m
  • Dining Room 3.09 m x 3.31 m
  • Kitchen 3.31 m x 3 m
  • Eating Area 3.3 m x 2.96 m
  • Living Room 4.31 m x 3.79 m

Location

1689 Champneuf Drive, Ottawa, Ontario K1C 4V1  ·  Get directions

Want first look at new Chateauneuf homes in this price range?

Create a free account