

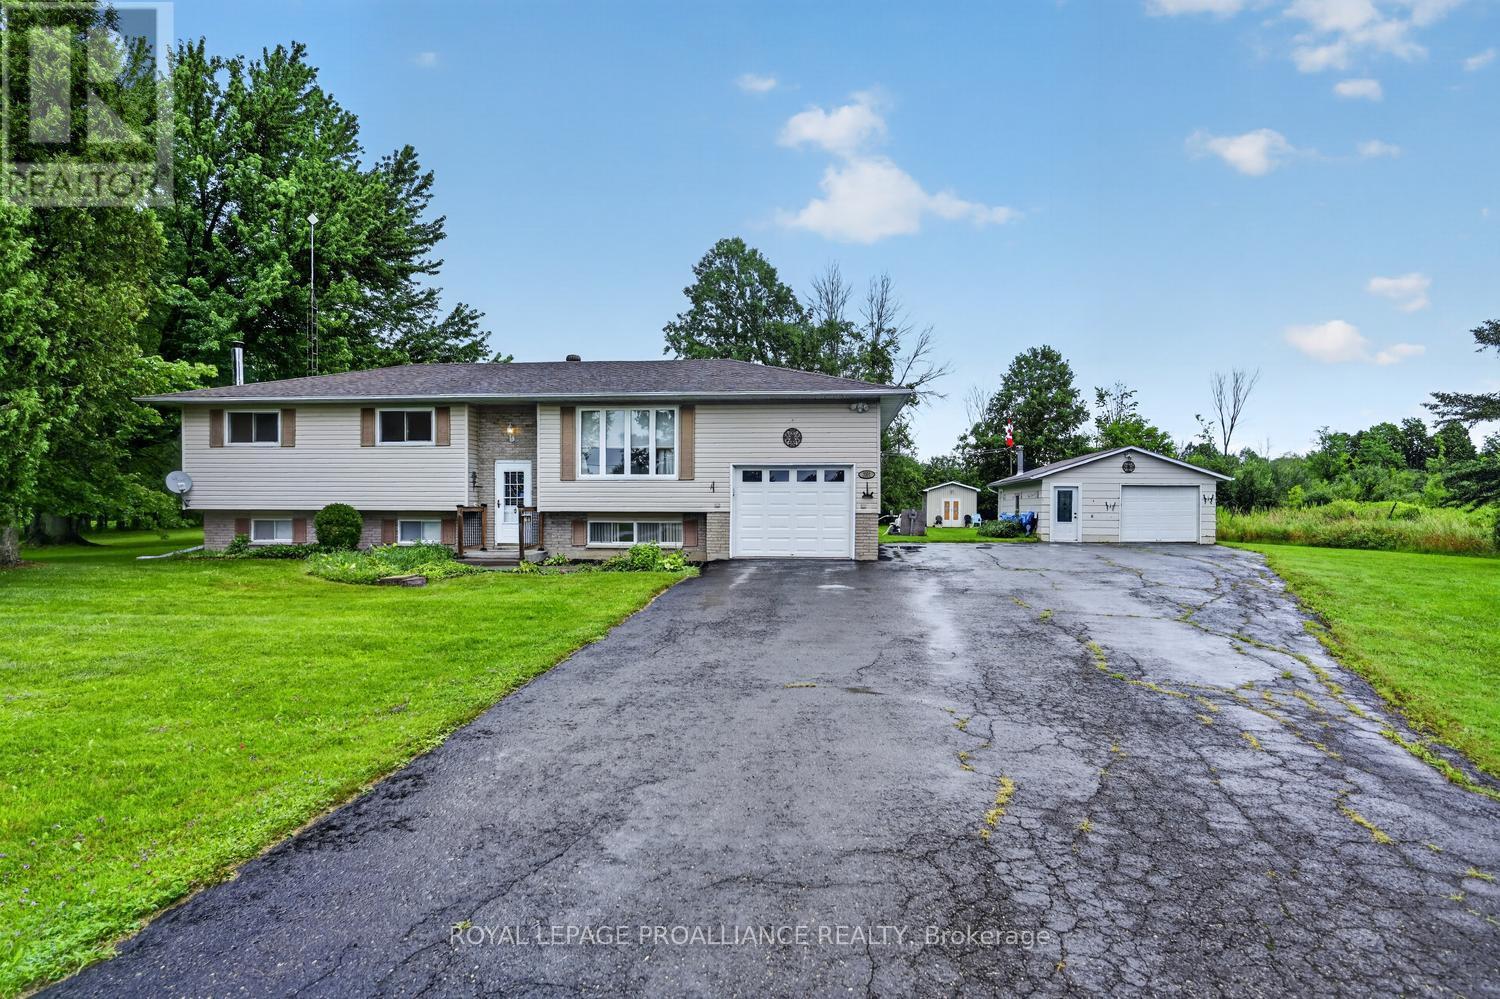
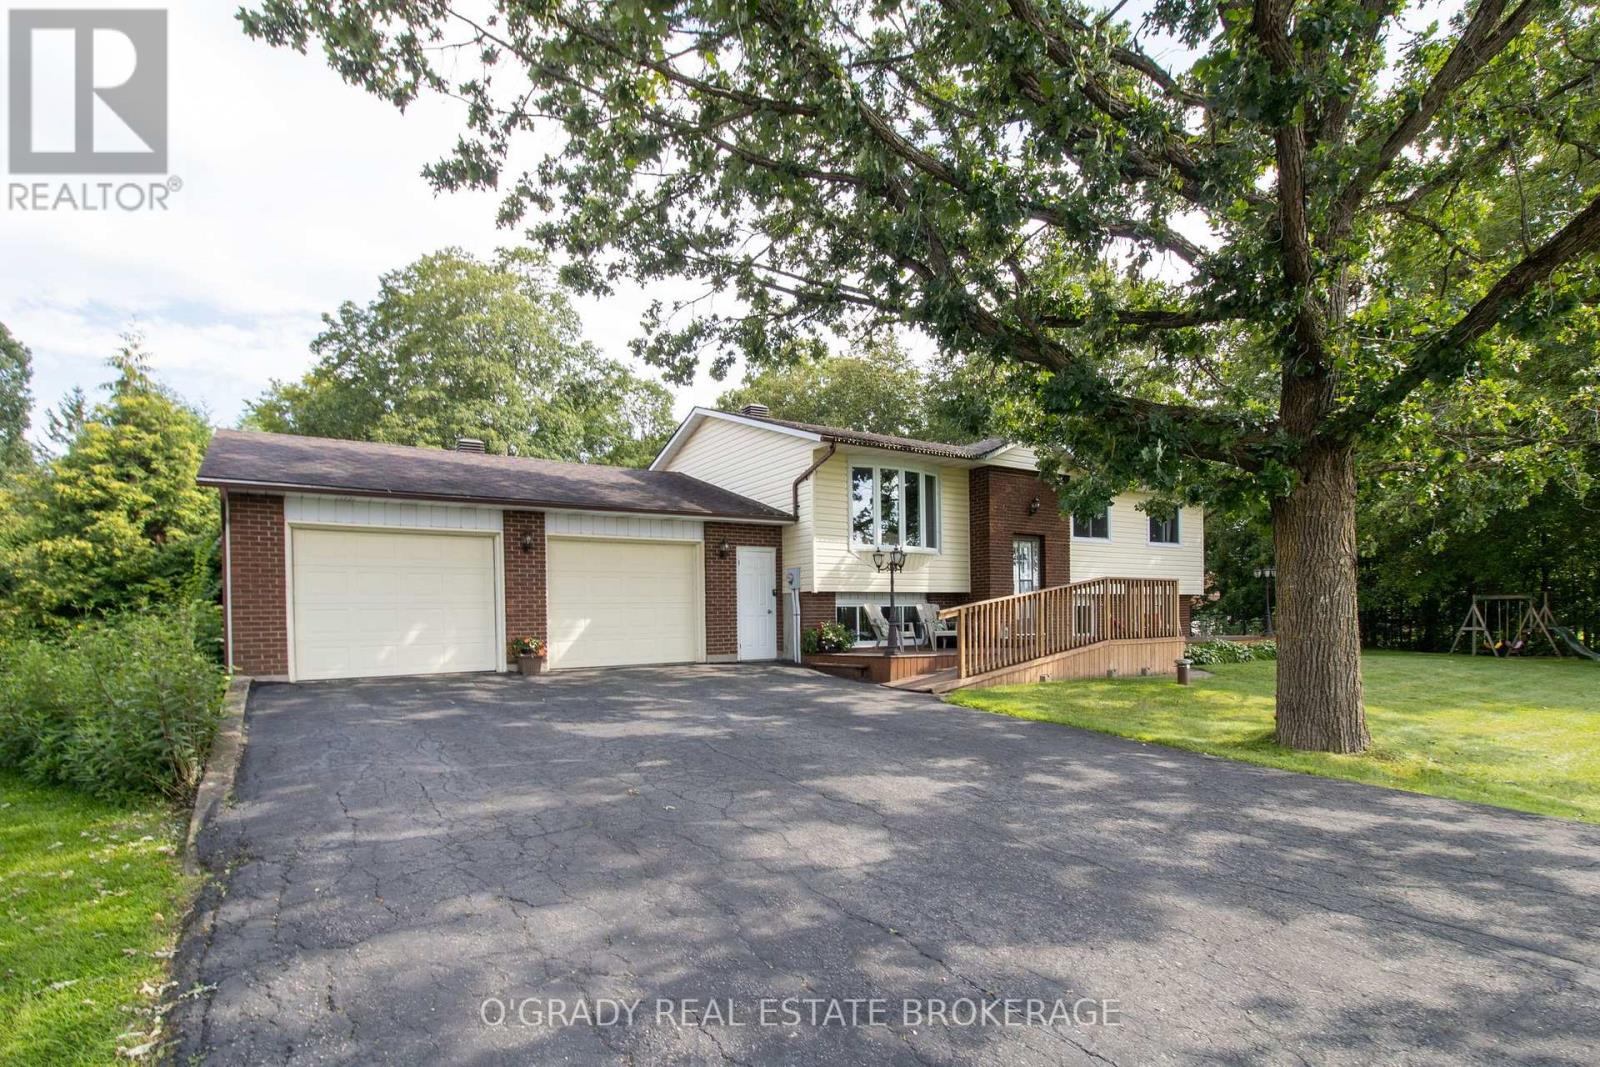

Welcome to 17 Sunnymeade Avenue, a family-friendly home tucked away on the outskirts of Prescott in one of the area's most desirable neighbourhoods. With seasonal views of the St. Lawrence River, a rare township-maintained green space directly behind the property, and an inviting in-ground pool, this is a home designed for making memories both inside and out. The main level offers a bright and functional layout featuring an open-concept living and dining area, perfect for everyday living and entertaining. Two patio doors provide seamless access to the rear deck, creating an easy connection to the backyard oasis. The eat-in kitchen offers plenty of workspace and storage, while down the hall you'll find three comfortable bedrooms, including a primary bedroom with convenient access to the updated main bathroom. The finished lower level expands your living space with a large rec room anchored by a cozy gas fireplace, making it the ideal spot for movie nights, family gatherings, or a play area for the kids. Two additional bedrooms, a 3-piece bathroom, laundry room, and dedicated storage space provide the flexibility today's families need. Outside, summer days will be spent enjoying the in-ground pool, while the heated double-car garage offers year-round convenience for vehicles, hobbies, and extra storage. Located just minutes from Prescott, only 10 minutes to Brockville, and close to schools, shopping, recreation, and the St. Lawrence River, this is a location that truly delivers. Move in and get settled before the 2026 school year begins. (id:28469)
Facts & features
Property
MLS® Number
X13438480
Property Type
Single Family
Community Name
809 - Augusta Twp
Ownership
Freehold
Equipment Type
Water Heater
Parking Space Total
6
Pool Type
Inground Pool
Rental Equipment Type
Water Heater
Structure
Deck
Building
Bathroom Total
2
Bedrooms Above Ground
3
Bedrooms Below Ground
2
Bedrooms Total
5
Amenities
Fireplace(s)
Appliances
Garage Door Opener Remote(s), Dishwasher, Dryer, Garage Door Opener, Hood Fan, Stove, Washer, Window Coverings, Refrigerator
Basement Development
Finished
Basement Type
Full (finished)
Construction Style Attachment
Detached
Construction Style Split Level
Sidesplit
Cooling Type
Central Air Conditioning
Exterior Finish
Brick
Fireplace Present
Yes
Fireplace Total
1
Foundation Type
Block
Heating Fuel
Natural Gas
Heating Type
Forced Air
Size Interior
1,100 - 1,500 Sqft
Type
House
Parking
Attached Garage
—
Garage
—
Inside Entry
—
Land
Acreage
No
Sewer
Septic System
Size Depth
147 Ft
Size Frontage
102 Ft
Size Irregular
102 X 147 Ft
Size Total Text
102 X 147 Ft
Monthly payment estimate
$
Estimated payment—per month
Mortgage amount
—
Total interest
—
Down payments under 20% typically require mortgage default insurance (CMHC), which is not included in this estimate.
Estimate only — excludes property tax, insurance and condo fees. Rates compound semi-annually as is standard for Canadian mortgages.
Cost of ownership
Est. monthly payment
$2,103/mo
Ontario land transfer tax
$5,973 one-time
Payment assumes 20% down over 25 years. First-time buyers may get up to $4,000 back on land transfer tax.