
About this home
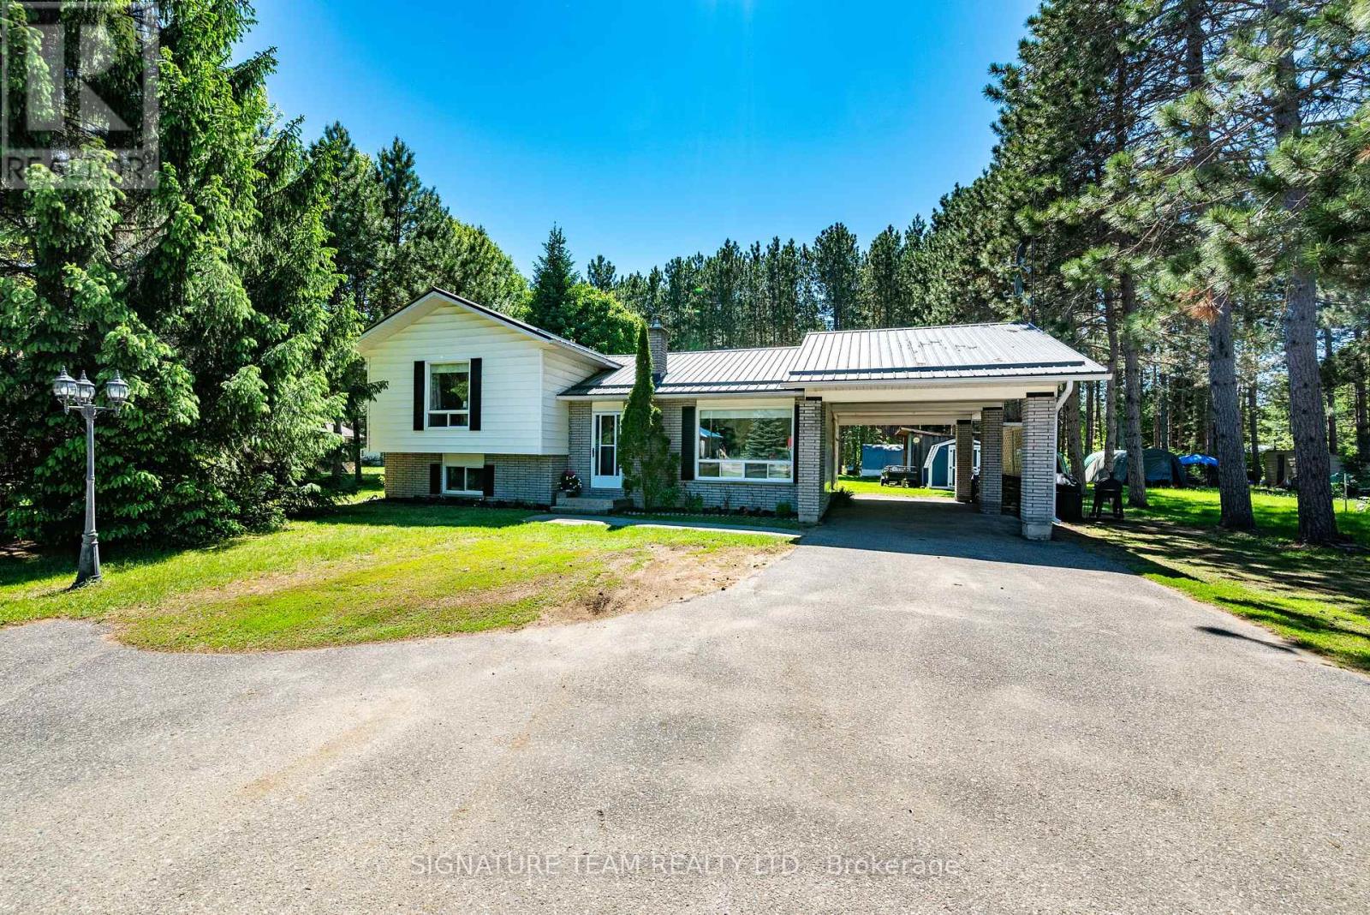
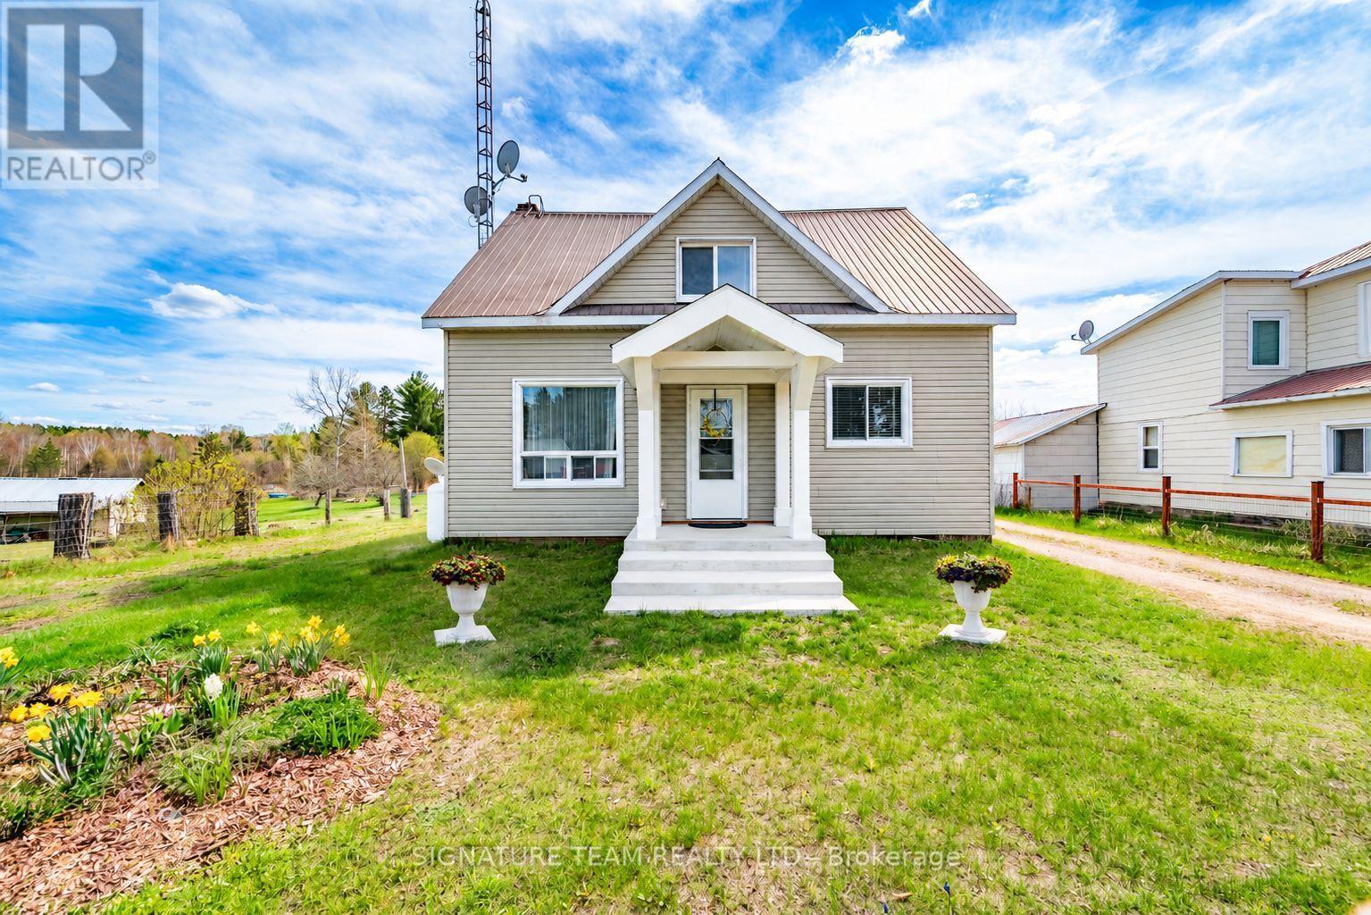
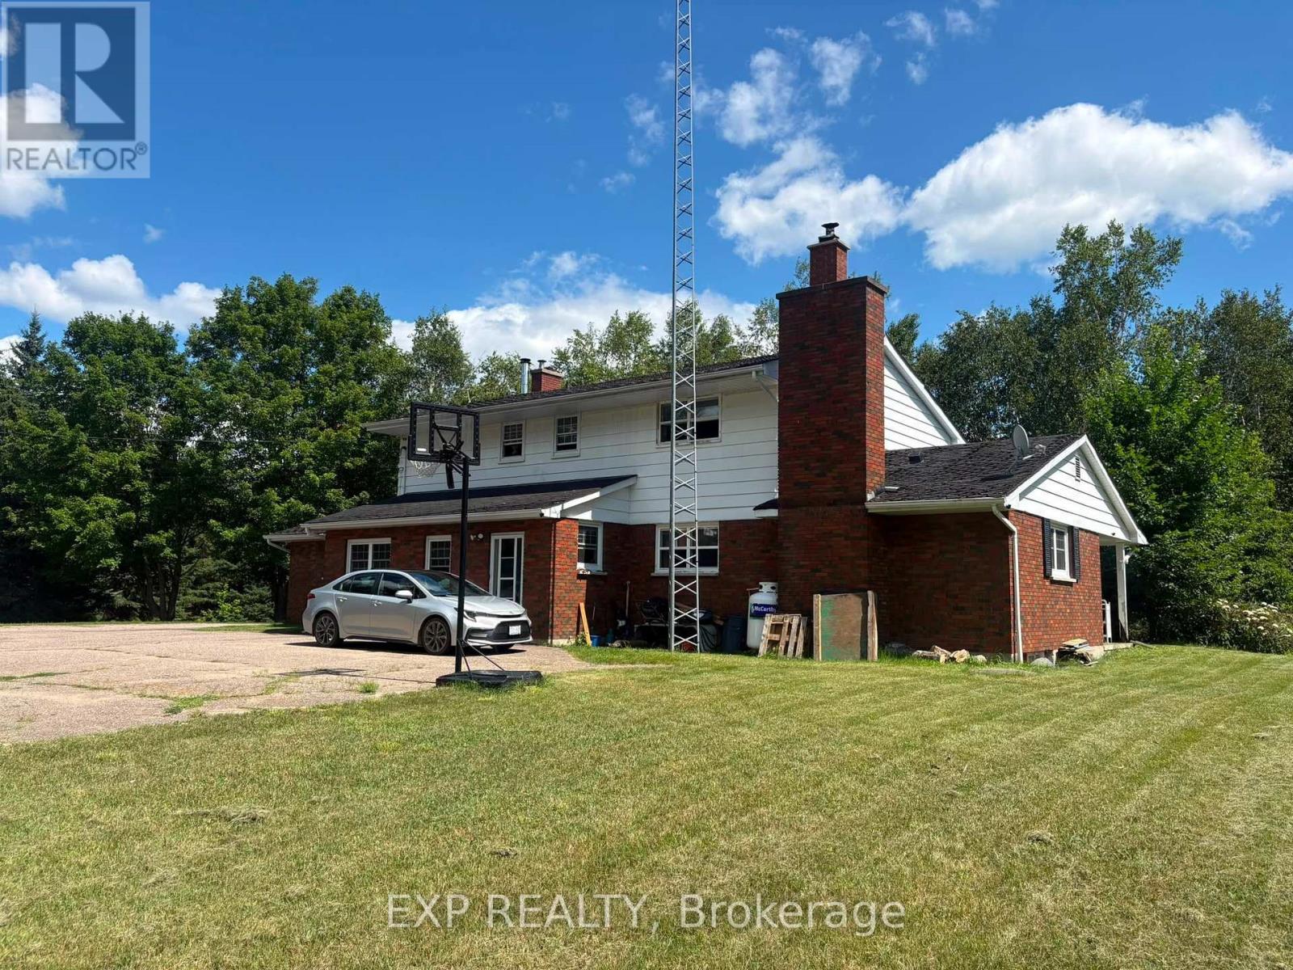
Its the country house that catches your eyes! Sitting on 0.8 acres, on a quiet road just outside Round Lake Center. The lot offers a mix of open area grassy area, mature fruit bearing apple trees and tall maples for shade where you need it. Enjoy the wildlife in the back yard without a view of neighbors. Out buildings offer a livestock barn (16ft x 14ft), great for chickens, a feed barn (18ft x 14ft), that is great for keeping animal feed dry, a workshop (20ft x 14ft), and wood kiln 10ft x 8ft (that can easily be converted to a greenhouse), and a driveway storage shed for garden tools, and yard maintenance machines. Home features updates throughout including, new windows (2022, 23), new flooring (2023), Rear Decks (2022), Exterior Paint (2023), Interior Paint (2022), Heat Pumps (Single and Double) 2025, Bathroom 2019, Kitchen 2019. Front porch refinished (2022). Shingles (2019). 3 generous bedrooms on the second level with office, large eat in kitchen, large rear deck, for entertaining guests. Some additional features include chair lift to second level, full useable basement, and plenty of storage, direct access to outside from Basement. If you are looking for a well cared for home in excellent shape, this one should not be overlooked! (id:28469)
Facts & features
Property
- MLS® Number
- X13587052
- Property Type
- Single Family
- Community Name
- 571 - Killaloe/Round Lake
- Ownership
- Freehold
- Community Features
- School Bus
- Features
- Level Lot, Wooded Area
- Parking Space Total
- 10
Building
- Bathroom Total
- 1
- Bedrooms Above Ground
- 3
- Bedrooms Total
- 3
- Appliances
- Water Heater, Stove, Washer, Refrigerator
- Basement Type
- Full
- Construction Style Attachment
- Detached
- Cooling Type
- Central Air Conditioning
- Exterior Finish
- Asbestos
- Foundation Type
- Block, Poured Concrete
- Heating Fuel
- Electric
- Heating Type
- Heat Pump
- Stories Total
- 2
- Size Interior
- 1,500 - 2,000 Sqft
- Type
- House
Parking
- No Garage
- —
Land
- Acreage
- No
- Sewer
- Septic System
- Size Depth
- 209 Ft
- Size Frontage
- 104 Ft ,6 In
- Size Irregular
- 104.5 X 209 Ft
- Size Total Text
- 104.5 X 209 Ft
Utilities
- Electricity
- Installed
Monthly payment estimate
- Mortgage amount
- —
- Total interest
- —
Down payments under 20% typically require mortgage default insurance (CMHC), which is not included in this estimate.
Estimate only — excludes property tax, insurance and condo fees. Rates compound semi-annually as is standard for Canadian mortgages.
Cost of ownership
- Est. monthly payment
- $1,881/mo
- Ontario land transfer tax
- $4,973 one-time
Payment assumes 20% down over 25 years. First-time buyers may get up to $4,000 back on land transfer tax.
The Killaloe/Round Lake market
Rooms
Second Level
- Bedroom 2.729 m x 4.044 m
- Bedroom 3.944 m x 2.724 m
- Bedroom 3.284 m x 2.465 m
- Office 2.691 m x 2.342 m
Basement
- Furnace 2.842 m x 6.07 m
- Laundry Room 4.919 m x 2.925 m
- Utility Room 2.957 m x 5.048 m
Main Level
- Foyer 2.955 m x 3.625 m
- Living Room 3.786 m x 4.53 m
- Kitchen 2.599 m x 3.436 m
- Dining Room 3.529 m x 2.587 m
- Bathroom 1.479 m x 2.229 m
What's nearby
Location
1703 Division Road, Killaloe, Ontario K0J 2J0 · Get directions
Want first look at new Killaloe/Round Lake homes in this price range?
Create a free accountThis REALTOR.ca listing content is owned and licensed by REALTOR® members of The Canadian Real Estate Association
The trademarks REALTOR®, REALTORS®, and the REALTOR® logo are controlled by The Canadian Real Estate Association (CREA) and identify real estate professionals who are members of CREA. The trademarks MLS®, Multiple Listing Service® and the associated logos are owned by The Canadian Real Estate Association (CREA) and identify the quality of services provided by real estate professionals who are members of CREA. The trademark DDF® is owned by The Canadian Real Estate Association (CREA) and identifies CREA's Data Distribution Facility (DDF®)
- Last Updated
- July 21 2026 12:51:17
- Data Provider
- Renfrew County Real Estate Board
- Listing Office
- Signature Team Realty Ltd.