For Sale Multi-Family

173-175 Mary Street

$309,900 Est. $1,372/mo ↓

Pembroke, Ontario K8A 5V7

4 Bedrooms
2 Bathrooms
2,000 - 2,500 sqft Interior
4 Parking spaces
66 X 92 Ft Lot size
1 day ago Listed
None Forced Air

About this home

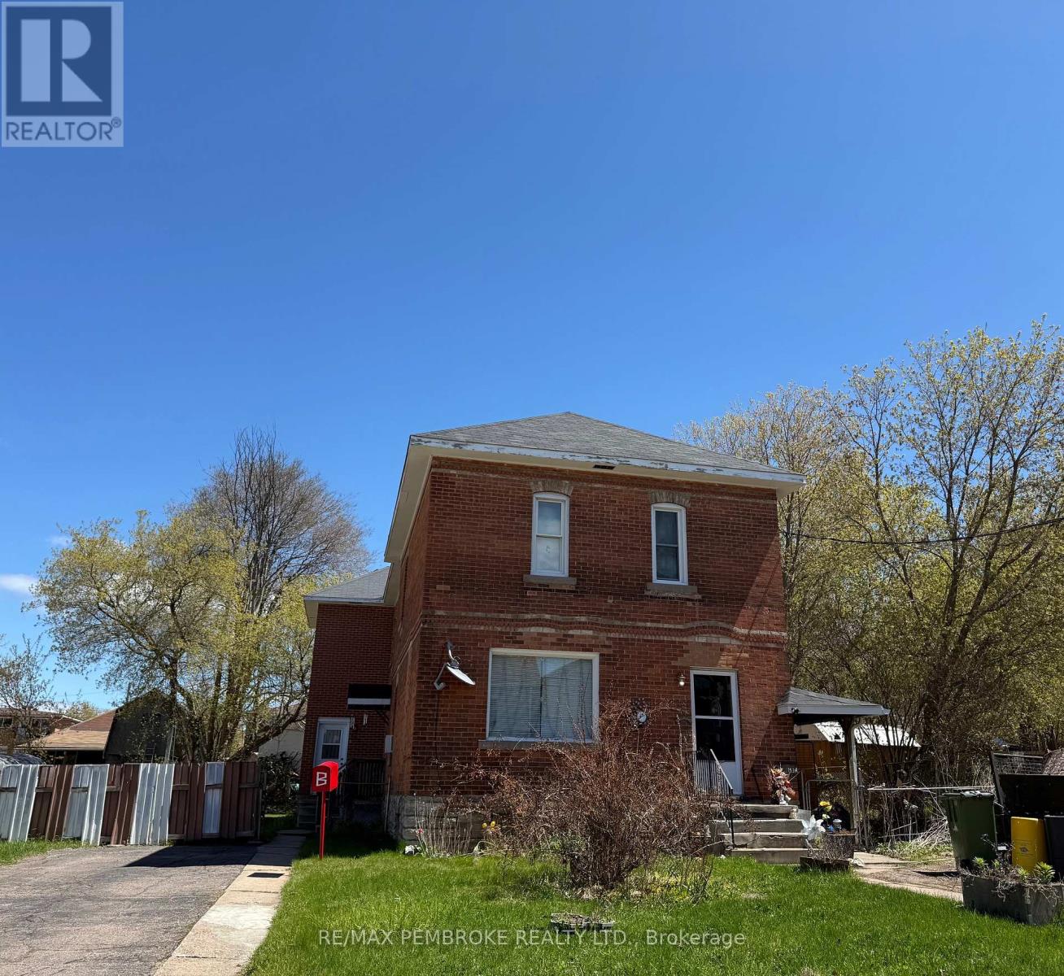
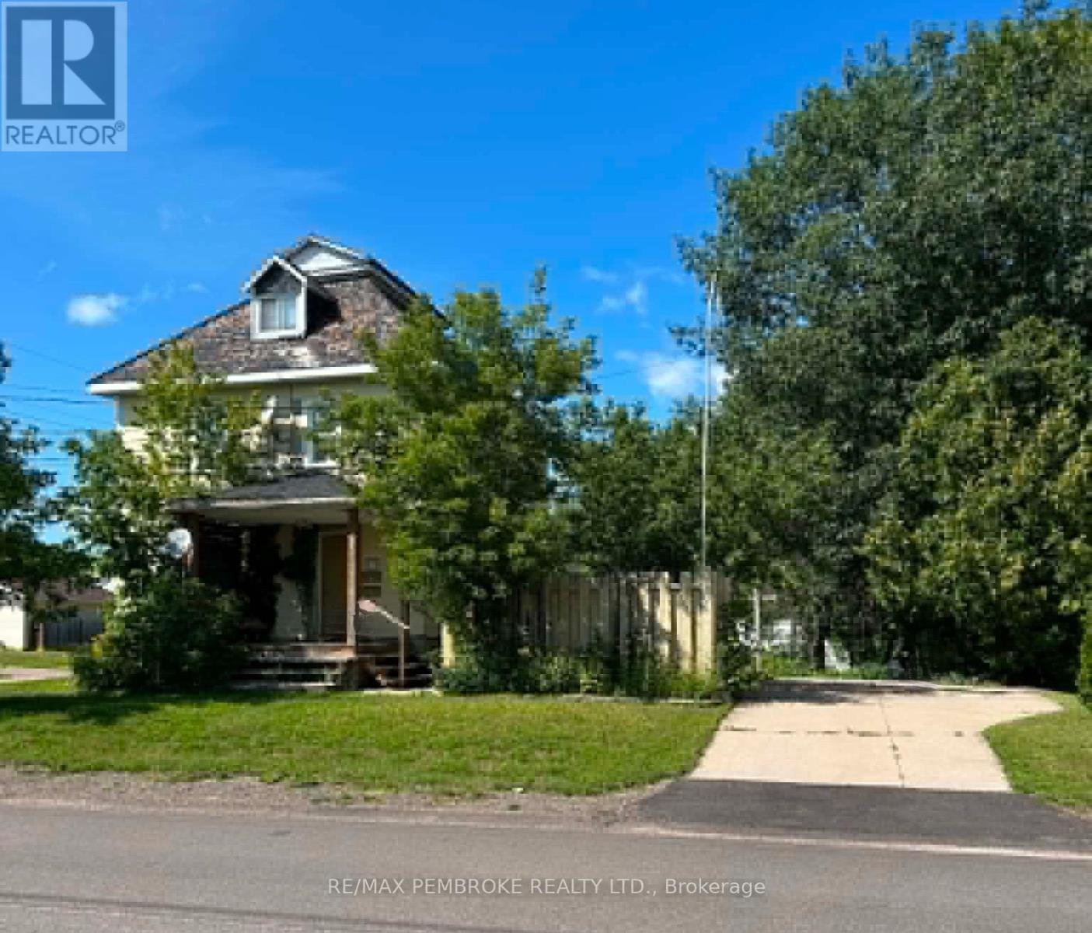
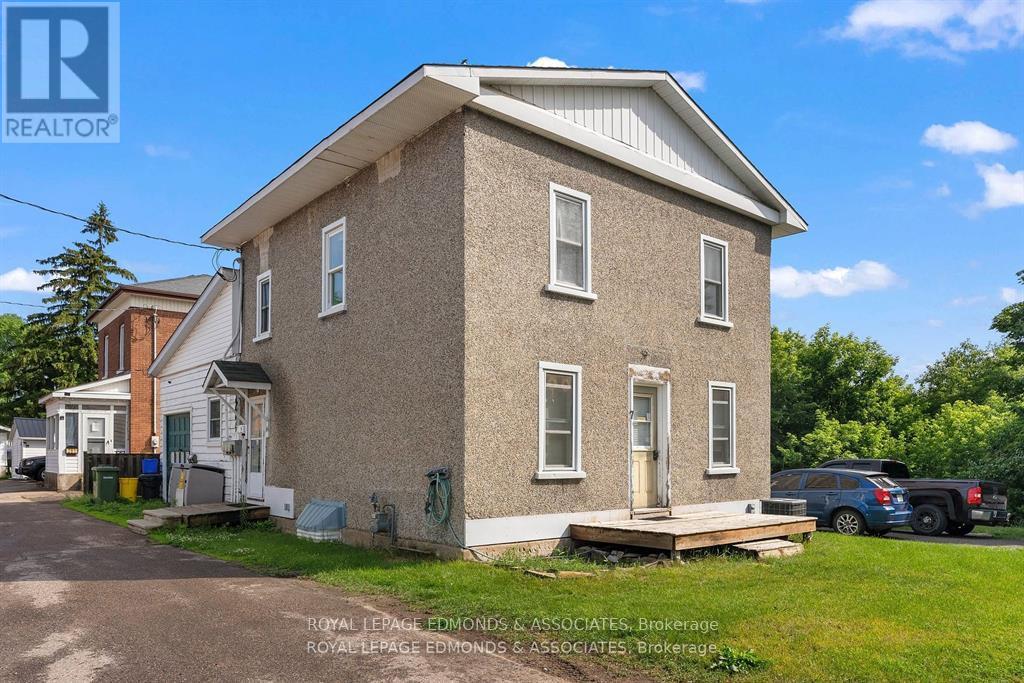
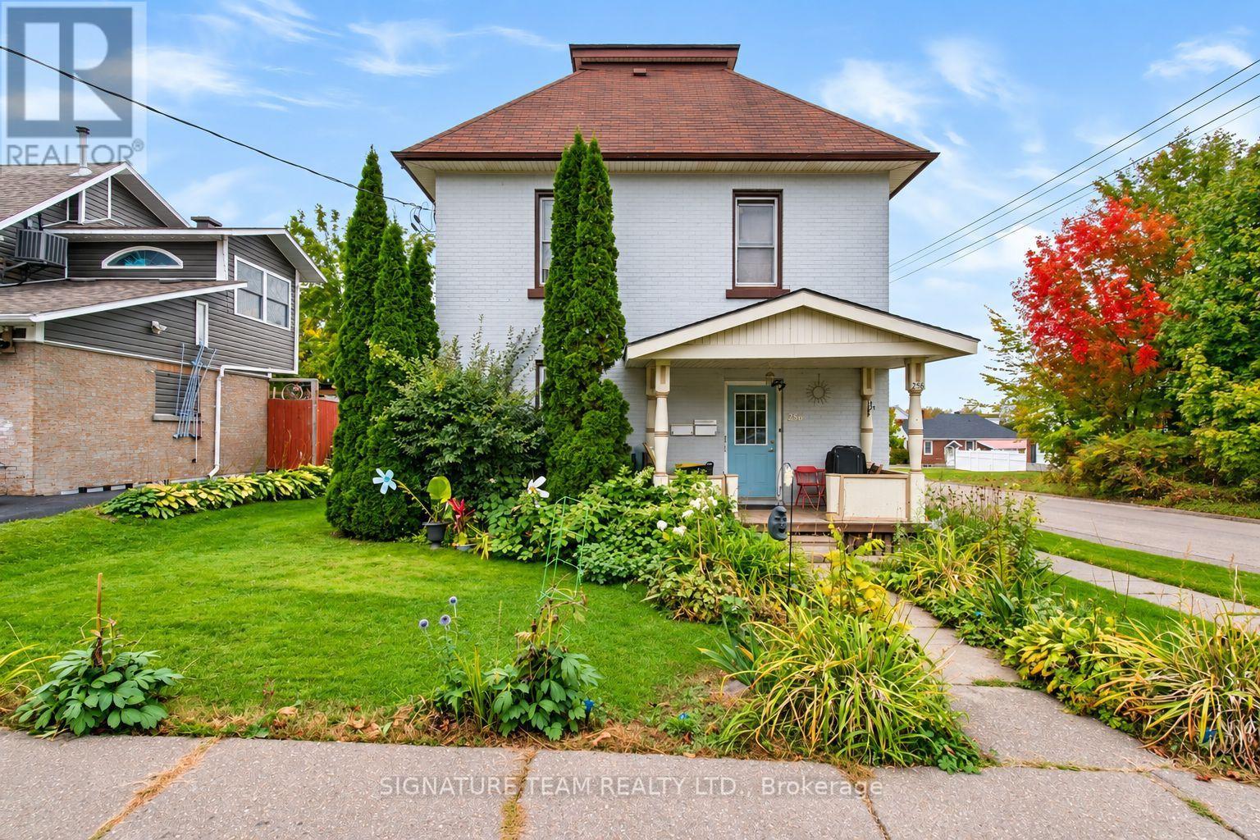
Great opportunity in the heart of Pembroke to own your very own side-by-side duplex. Each unit welcomes you with a large foyer, spacious open concept living/dining space. A kitchen with plenty of cabinetry with main floor laundry. Upstairs, 2 good sized bedrooms with a full bath. This fully rented duplex is walking distance to restaurants, children schools, daycare, and Algonquin College. Making it a perfect choice for Investors, Algonquin Parents for their students. (id:28469)

Facts & features

Property

MLS® Number
X14176052
Property Type
Multi-family
Community Name
530 - Pembroke
Equipment Type
Furnace
Parking Space Total
4
Rental Equipment Type
Furnace

Building

Bathroom Total
2
Bedrooms Above Ground
4
Bedrooms Total
4
Amenities
Separate Electricity Meters
Appliances
Water Meter
Basement Type
Full
Cooling Type
None
Exterior Finish
Vinyl Siding
Foundation Type
Block
Heating Fuel
Natural Gas
Heating Type
Forced Air
Stories Total
2
Size Interior
2,000 - 2,500 Sqft
Type
Duplex
Utility Water
Municipal Water

Parking

No Garage
—

Land

Acreage
No
Sewer
Sanitary Sewer
Size Depth
92 Ft
Size Frontage
66 Ft
Size Irregular
66 X 92 Ft
Size Total Text
66 X 92 Ft
Zoning Description
Duplex

Utilities

Cable
Installed
Electricity
Installed
Sewer
Installed

Monthly payment estimate

$
Estimated payment — per month
Mortgage amount
—
Total interest
—

Estimate only — excludes property tax, insurance and condo fees. Rates compound semi-annually as is standard for Canadian mortgages.

Cost of ownership

Est. monthly payment
$1,372/mo
Ontario land transfer tax
$3,124 one-time

Payment assumes 20% down over 25 years. First-time buyers may get up to $3,124 back on land transfer tax.

The Pembroke market

96 Active listings
$384,450 Median asking price
19% below median This home
36 days Avg. time on market
Browse all Pembroke listings →

Rooms

Second Level

  • Primary Bedroom 3.14 m x 4.95 m
  • Bedroom 2 2.66 m x 2.87 m
  • Primary Bedroom 3.13 m x 4.95 m
  • Bedroom 2 2.66 m x 2.87 m

Main Level

  • Foyer 3.96 m x 1.47 m
  • Living Room 3.35 m x 4.08 m
  • Dining Room 4.16 m x 2.76 m
  • Kitchen 3.98 m x 3.5 m
  • Foyer 3.96 m x 1.47 m
  • Living Room 3.35 m x 4.08 m
  • Dining Room 4.16 m x 2.76 m
  • Kitchen 3.98 m x 3.5 m

Location

173-175 Mary Street, Pembroke, Ontario K8A 5V7  ·  Get directions

Want first look at new Pembroke homes in this price range?

Create a free account