For Sale Single Family
MLS® X13586134

17406 County 18 Road

$549,900
South Stormont, Ontario K0C 2A0
5 Bedrooms
2 Bathrooms
700 - 1,100 sqft Interior
9 Parking spaces
103 X 150 Ft Lot size
Raised Bungalow Fireplace Central Air Conditioning Forced Air

About this home

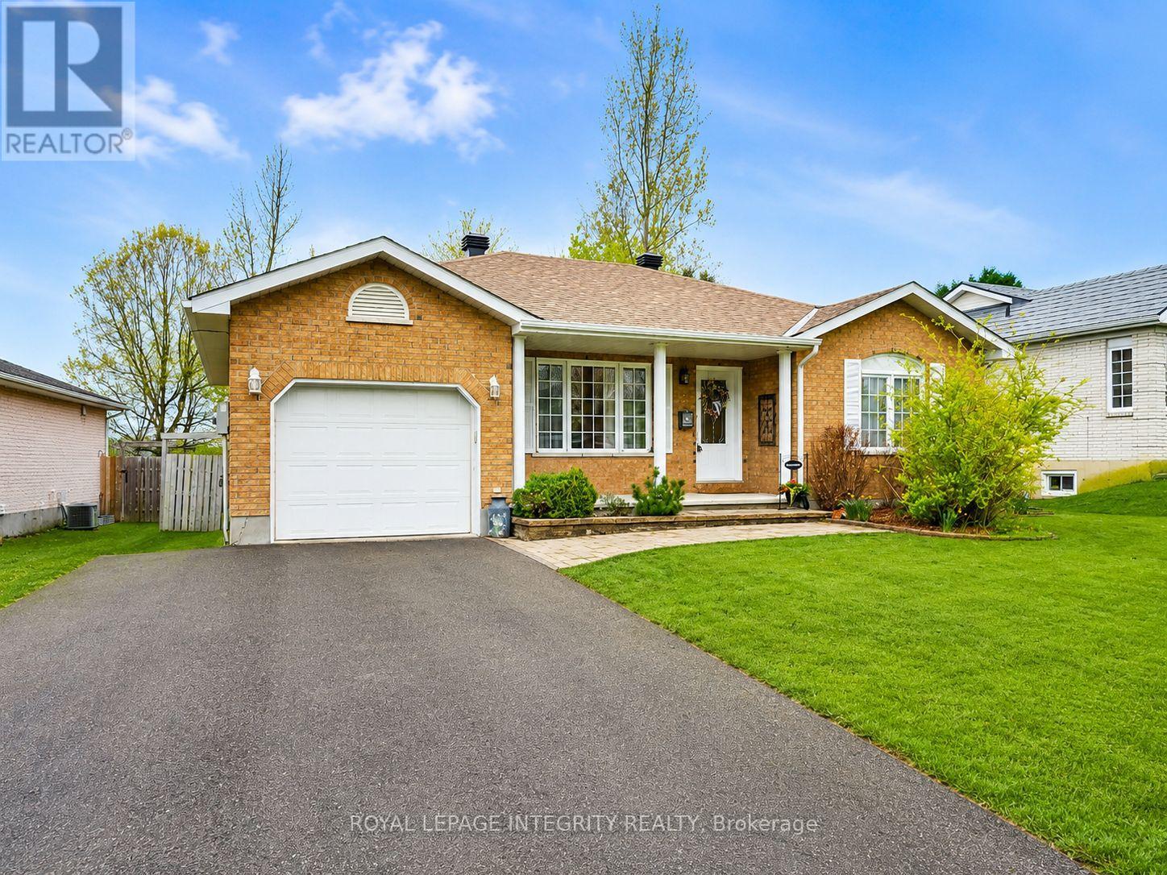
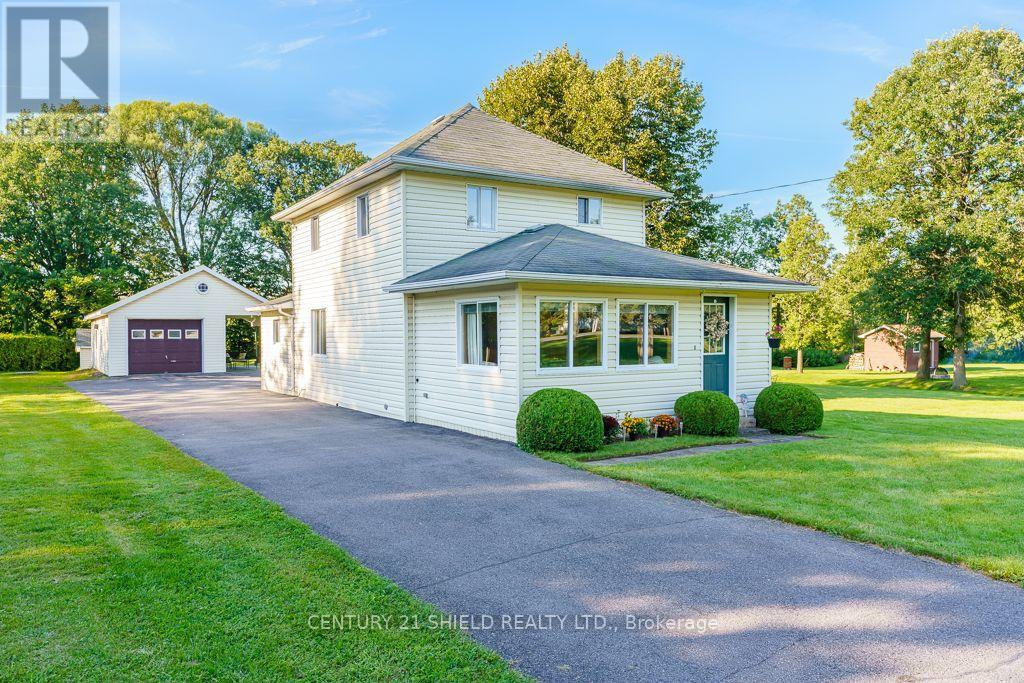
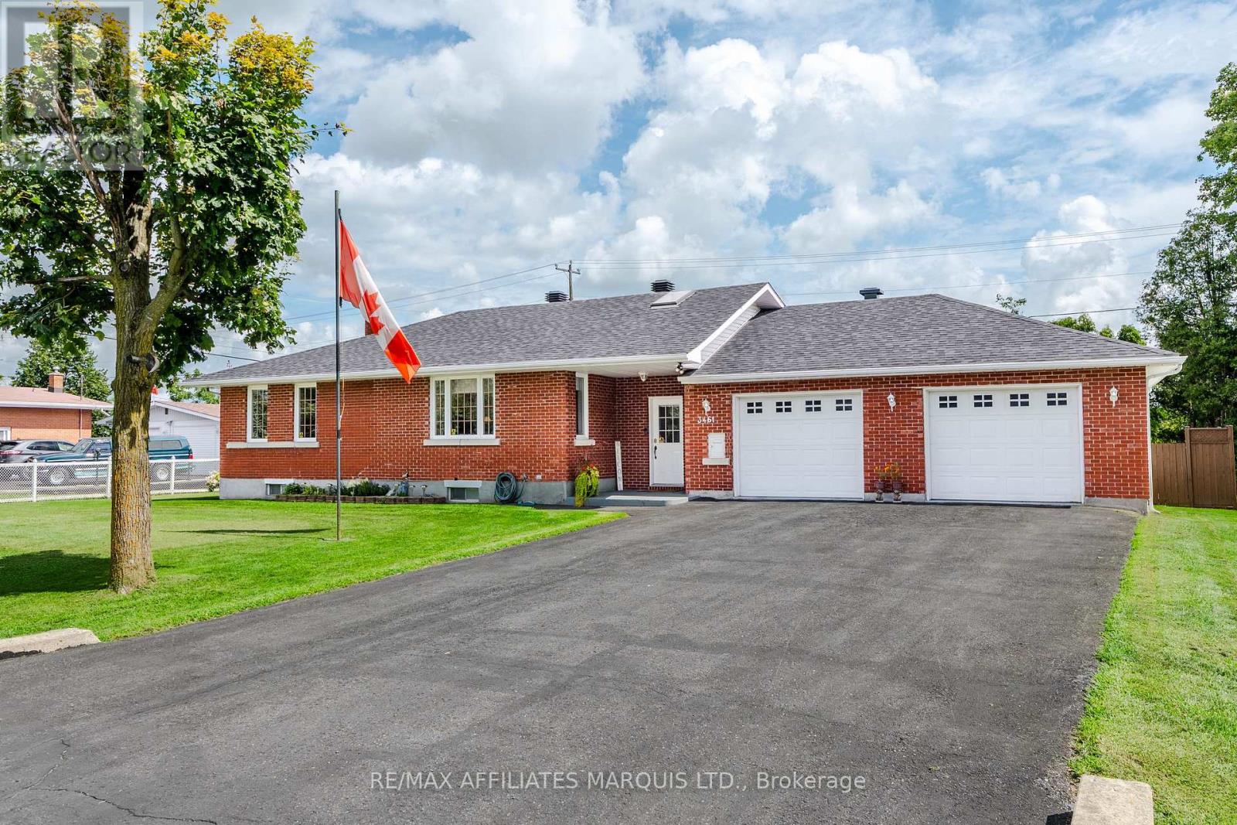
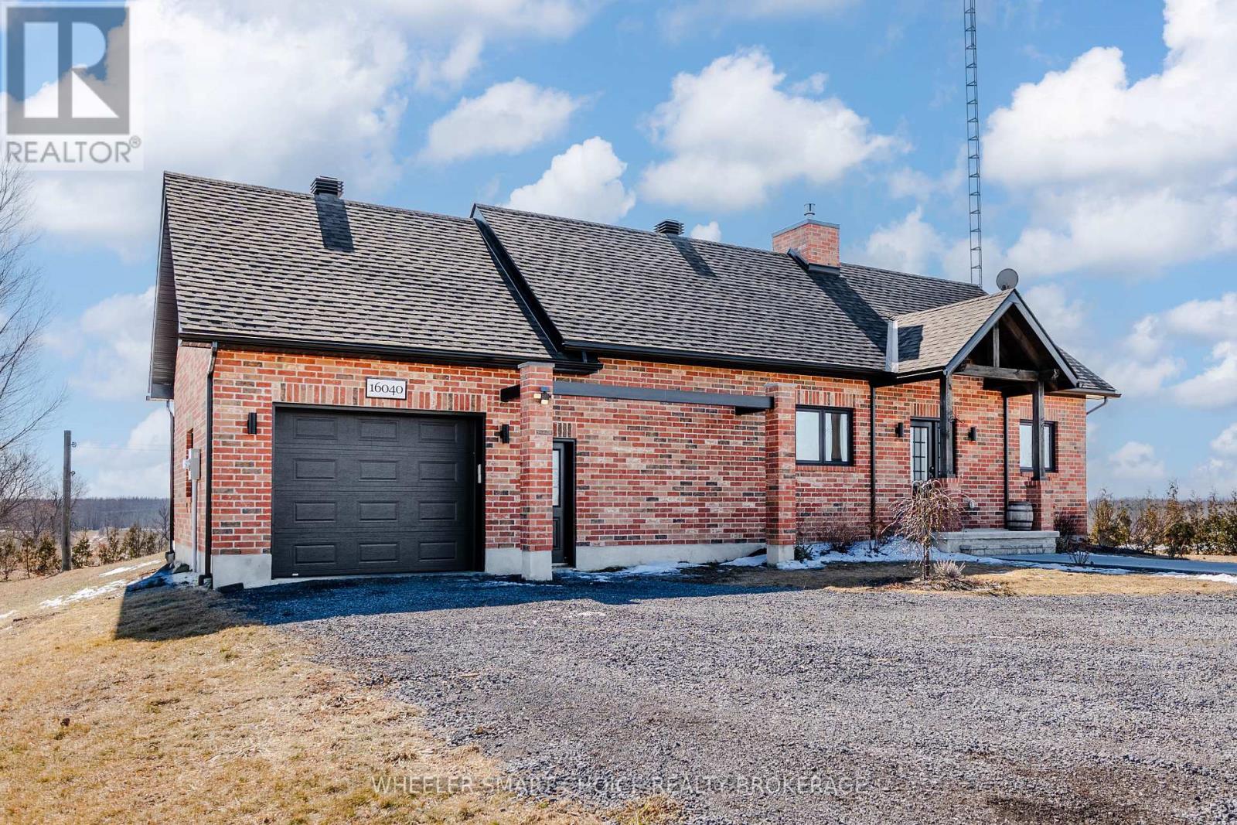
Nestled in a desirable country setting just minutes from the city, this beautifully renovated 3+2 bedroom raised bungalow offers the ideal combination of modern style, comfort, and convenience for today's family. Step inside through the practical mudroom with custom built-in storage and discover a bright open-concept design perfect for everyday living and entertaining. The spacious living room flows effortlessly into the dining area and contemporary kitchen featuring a centre island, stylish backsplash, and matching stainless steel appliances. Three well-proportioned bedrooms are located on the main level along with a stunning 5-piece bathroom complete with double vanity and tub/shower combination. The finished lower level provides exceptional additional living space with a warm and inviting recreation room highlighted by a wood-burning stove, beverage station, 3-piece bathroom with shower and laundry hookups, a fourth bedroom, plus a fifth bedroom currently serving as a fitness room that could easily function as an office or guest suite. Outdoors, enjoy your own private backyard oasis featuring a fully fenced yard, an oversized newer deck with pergola, dedicated fire pit area, natural gas BBQ hookup, and multiple storage sheds. A lengthy paved driveway accommodates numerous vehicles with additional space for an RV, while the attached insulated garage adds everyday convenience. Other notable features include a natural gas furnace, central air conditioning, hot water tank (2015), updated electrical panel, and extensive improvements to flooring, lighting, and interior finishes. Ideally situated close to schools, churches, restaurants, and everyday amenities with an easy commute to Cornwall, this turnkey property is ready for your family to call home. As per Seller direction allow 24 hour irrevocable on offers. (id:28469)

Facts & features

Property

MLS® Number
X13586134
Property Type
Single Family
Community Name
716 - South Stormont (Cornwall) Twp
Ownership
Freehold
Amenities Near By
Place Of Worship, Schools
Equipment Type
Water Heater
Features
Carpet Free, Gazebo
Parking Space Total
9
Rental Equipment Type
Water Heater
Structure
Deck, Patio(s), Shed

Building

Bathroom Total
2
Bedrooms Above Ground
3
Bedrooms Below Ground
2
Bedrooms Total
5
Appliances
Garage Door Opener Remote(s), Water Heater - Tankless, Water Meter, Dishwasher, Microwave, Range, Stove, Refrigerator
Architectural Style
Raised Bungalow
Basement Development
Finished
Basement Type
Full (finished)
Construction Style Attachment
Detached
Cooling Type
Central Air Conditioning
Exterior Finish
Aluminum Siding, Brick
Fireplace Present
Yes
Fireplace Total
1
Fireplace Type
Woodstove
Foundation Type
Concrete
Heating Fuel
Natural Gas
Heating Type
Forced Air
Stories Total
1
Size Interior
700 - 1,100 Sqft
Type
House
Utility Water
Municipal Water

Parking

Attached Garage
Garage

Land

Acreage
No
Fence Type
Fenced Yard
Land Amenities
Place Of Worship, Schools
Sewer
Septic System
Size Depth
150 Ft
Size Frontage
103 Ft
Size Irregular
103 X 150 Ft
Size Total Text
103 X 150 Ft

Monthly payment estimate

$
Estimated payment per month
Mortgage amount
Total interest

Estimate only — excludes property tax, insurance and condo fees. Rates compound semi-annually as is standard for Canadian mortgages.

Rooms

Basement

  • Bedroom 5 2.81 m x 3.27 m
  • Family Room 4.6 m x 6.71 m
  • Bedroom 2.55 m x 3.27 m
  • Other 1.61 m x 3.35 m

Main Level

  • Foyer 1.88 m x 0.9 m
  • Living Room 6.15 m x 3.41 m
  • Dining Room 2.33 m x 3.29 m
  • Kitchen 3.21 m x 3.3 m
  • Bedroom 2.26 m x 2.34 m
  • Bedroom 3.24 m x 3.42 m
  • Primary Bedroom 4.41 m x 3.2 m

Location

17406 County 18 Road, South Stormont, Ontario K0C 2A0  ·  Get directions
