About this home
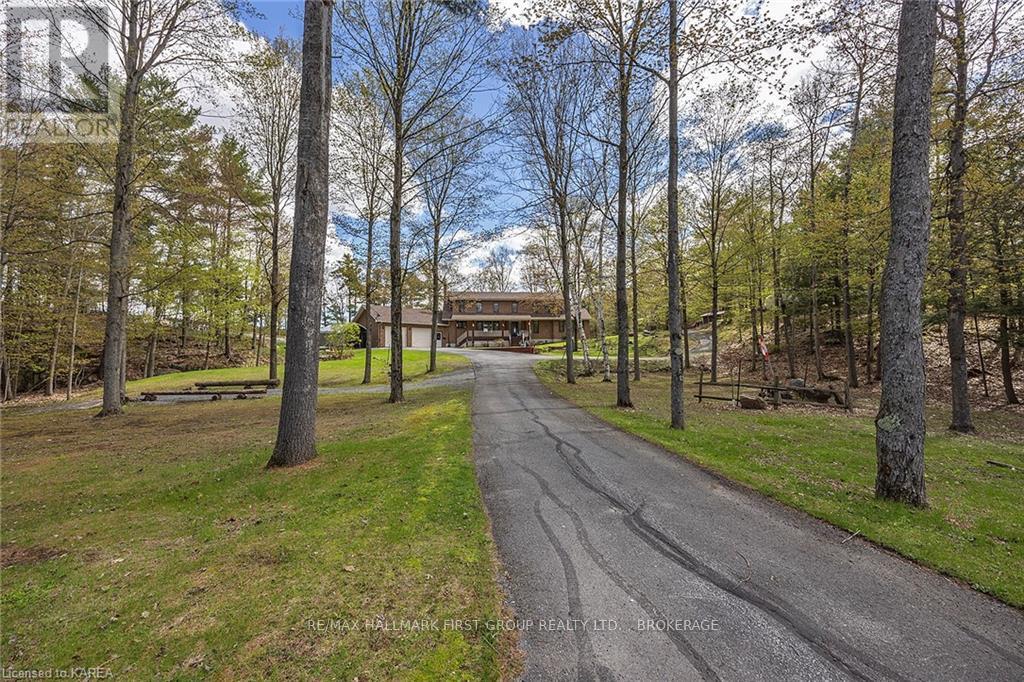
Welcome to 1749 Ormsbee Road. Set on approximately 2.5 acres in Battersea, this custom-built waterfront home offers over 4,500 sq ft of finished living space with breathtaking views of Dog Lake. With 5 bedrooms and 5 bathrooms, it's designed for everyday living, hosting, and multi-generational flexibility. The main level features soaring vaulted pine ceilings, floor-to-ceiling windows, and an open-concept layout anchored by a stone wall with wood-burning fireplace. The kitchen offers granite countertops and seamless flow into the dining and living areas. The primary suite includes a 5-piece ensuite, walk-in closet, and deck access. A loft overlooks the lake, with two additional bedrooms above. The walkout lower level hosts a full in-law suite with rec room, bedroom, 4-piece bath, laundry, and wood stove. Outside, a covered hot tub patio and full-length deck maximize year-round outdoor living. A detached double-car garage with loft adds storage or workshop potential. What truly sets this property apart is its rare bog sanctuary - a pristine natural wetland that transforms this estate into something exceptional. Blue herons, rare birds, and remarkable wildlife visit regularly, making this a haven for nature lovers and those seeking genuine solitude. This property features an ultra-private, eco-friendly retreat where stillness and nature take centre stage. Minutes from boat launches, a nearby beach, and the heart of Battersea. A truly one-of-a-kind estate. (id:28469)
Facts & features
Property
- MLS® Number
- X13123360
- Property Type
- Single Family
- Community Name
- 47 - Frontenac South
- Ownership
- Freehold
- Amenities Near By
- Beach, Golf Nearby, Hospital, Park
- Easement
- Unknown
- Features
- Irregular Lot Size, Lighting, Level, Hilly, Sump Pump
- Parking Space Total
- 7
- Structure
- Deck, Porch
- View Type
- View Of Water, Direct Water View
- Water Front Name
- Dog Lake
- Water Front Type
- Waterfront On Lake
Building
- Bathroom Total
- 5
- Bedrooms Above Ground
- 3
- Bedrooms Below Ground
- 2
- Bedrooms Total
- 5
- Age
- 6 To 15 Years
- Amenities
- Fireplace(s)
- Appliances
- Hot Tub, Water Heater
- Basement Development
- Finished
- Basement Features
- Walk Out
- Basement Type
- N/a (finished)
- Construction Status
- Insulation Upgraded
- Construction Style Attachment
- Detached
- Cooling Type
- Central Air Conditioning
- Exterior Finish
- Vinyl Siding, Stone
- Fireplace Present
- Yes
- Fireplace Total
- 2
- Fireplace Type
- Woodstove
- Foundation Type
- Insulated Concrete Forms
- Half Bath Total
- 1
- Heating Fuel
- Propane
- Heating Type
- Forced Air
- Stories Total
- 2
- Size Interior
- 3,500 - 5,000 Sqft
- Type
- House
Parking
- Detached Garage
- —
- Garage
- —
Land
- Access Type
- Public Road, Private Docking
- Acreage
- Yes
- Land Amenities
- Beach, Golf Nearby, Hospital, Park
- Sewer
- Septic System
- Size Depth
- 473 Ft ,8 In
- Size Frontage
- 765 Ft
- Size Irregular
- 765 X 473.7 Ft
- Size Total Text
- 765 X 473.7 Ft|2 - 4.99 Acres
Utilities
- Cable
- Available
- Electricity
- Installed
Monthly payment estimate
- Mortgage amount
- —
- Total interest
- —
Down payments under 20% typically require mortgage default insurance (CMHC), which is not included in this estimate.
Estimate only — excludes property tax, insurance and condo fees. Rates compound semi-annually as is standard for Canadian mortgages.
Rooms
Second Level
- Bedroom 2 4.27 m x 4.59 m
- Bedroom 3 4.26 m x 4.9 m
- Loft 4.39 m x 5.57 m
- Other 1.11 m x 0.95 m
- Other 1.02 m x 1.14 m
- Bathroom 1.94 m x 2.49 m
Lower Level
- Bathroom 2.01 m x 4.26 m
- Bathroom 2.02 m x 2.99 m
- Bedroom 4 4.17 m x 4.71 m
- Den 3.06 m x 4.22 m
- Kitchen 3.2 m x 5.58 m
- Laundry Room 3.82 m x 3.25 m
- Recreational, Games Room 6.12 m x 12.19 m
- Utility Room 2.02 m x 4.03 m
Main Level
- Bathroom 1.56 m x 1.88 m
- Bathroom 6.67 m x 5.46 m
- Dining Room 4.32 m x 4.27 m
- Foyer 4.41 m x 4.97 m
- Kitchen 4.44 m x 4.15 m
- Living Room 5.86 m x 7.33 m
- Pantry 2.61 m x 1.96 m
- Primary Bedroom 4.46 m x 4.44 m
- Other 2.27 m x 3.88 m
Location
1749 Ormsbee Road, Frontenac, Ontario K0H 1H0 · Get directions


This REALTOR.ca listing content is owned and licensed by REALTOR® members of The Canadian Real Estate Association
The trademarks REALTOR®, REALTORS®, and the REALTOR® logo are controlled by The Canadian Real Estate Association (CREA) and identify real estate professionals who are members of CREA. The trademarks MLS®, Multiple Listing Service® and the associated logos are owned by The Canadian Real Estate Association (CREA) and identify the quality of services provided by real estate professionals who are members of CREA. The trademark DDF® is owned by The Canadian Real Estate Association (CREA) and identifies CREA's Data Distribution Facility (DDF®)
- Last Updated
- June 29 2026 06:01:35
- Data Provider
- Kingston & Area Real Estate Association
- Listing Office
- Royal LePage Proalliance Realty, Brokerage