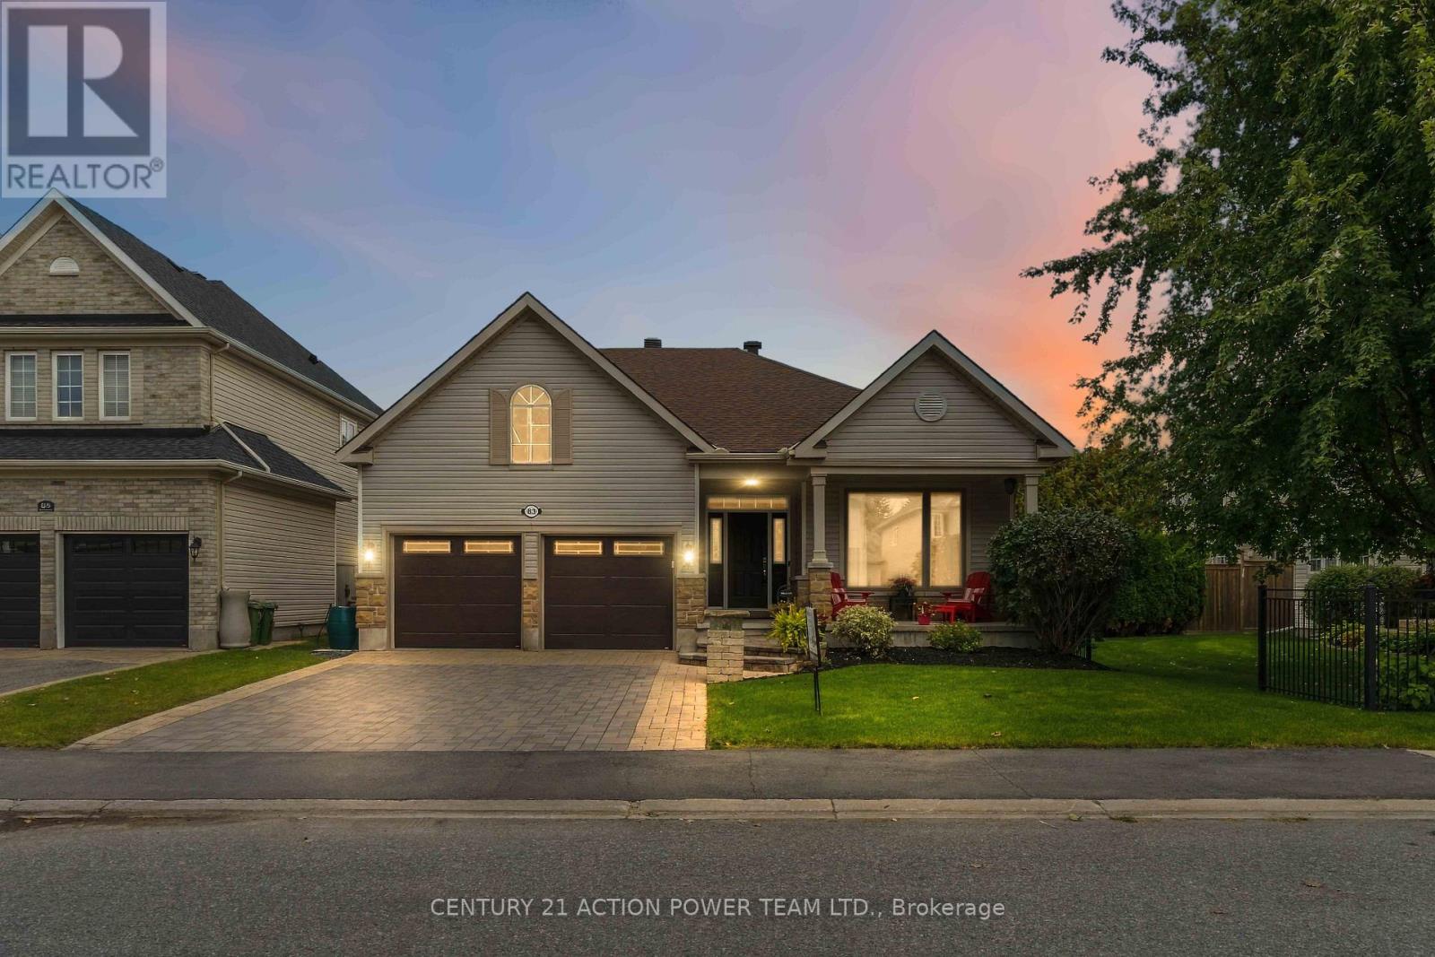
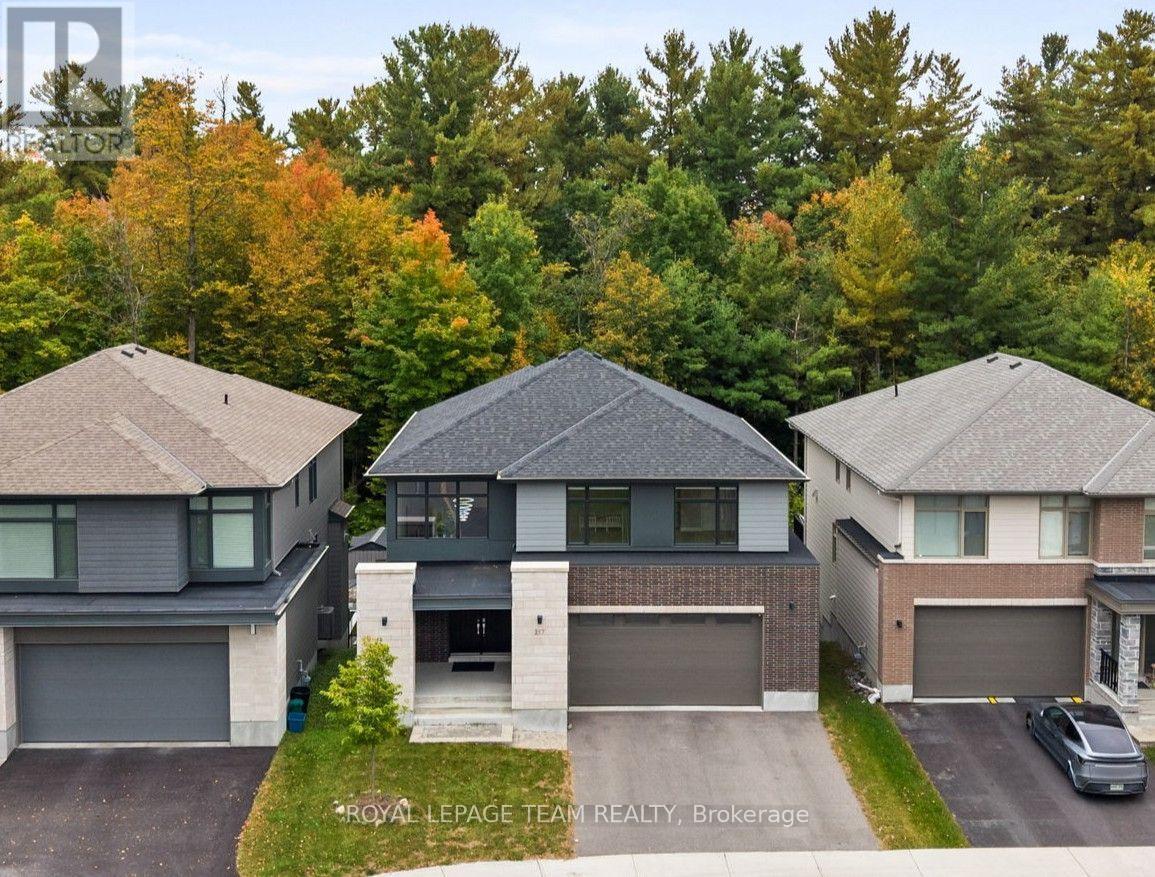
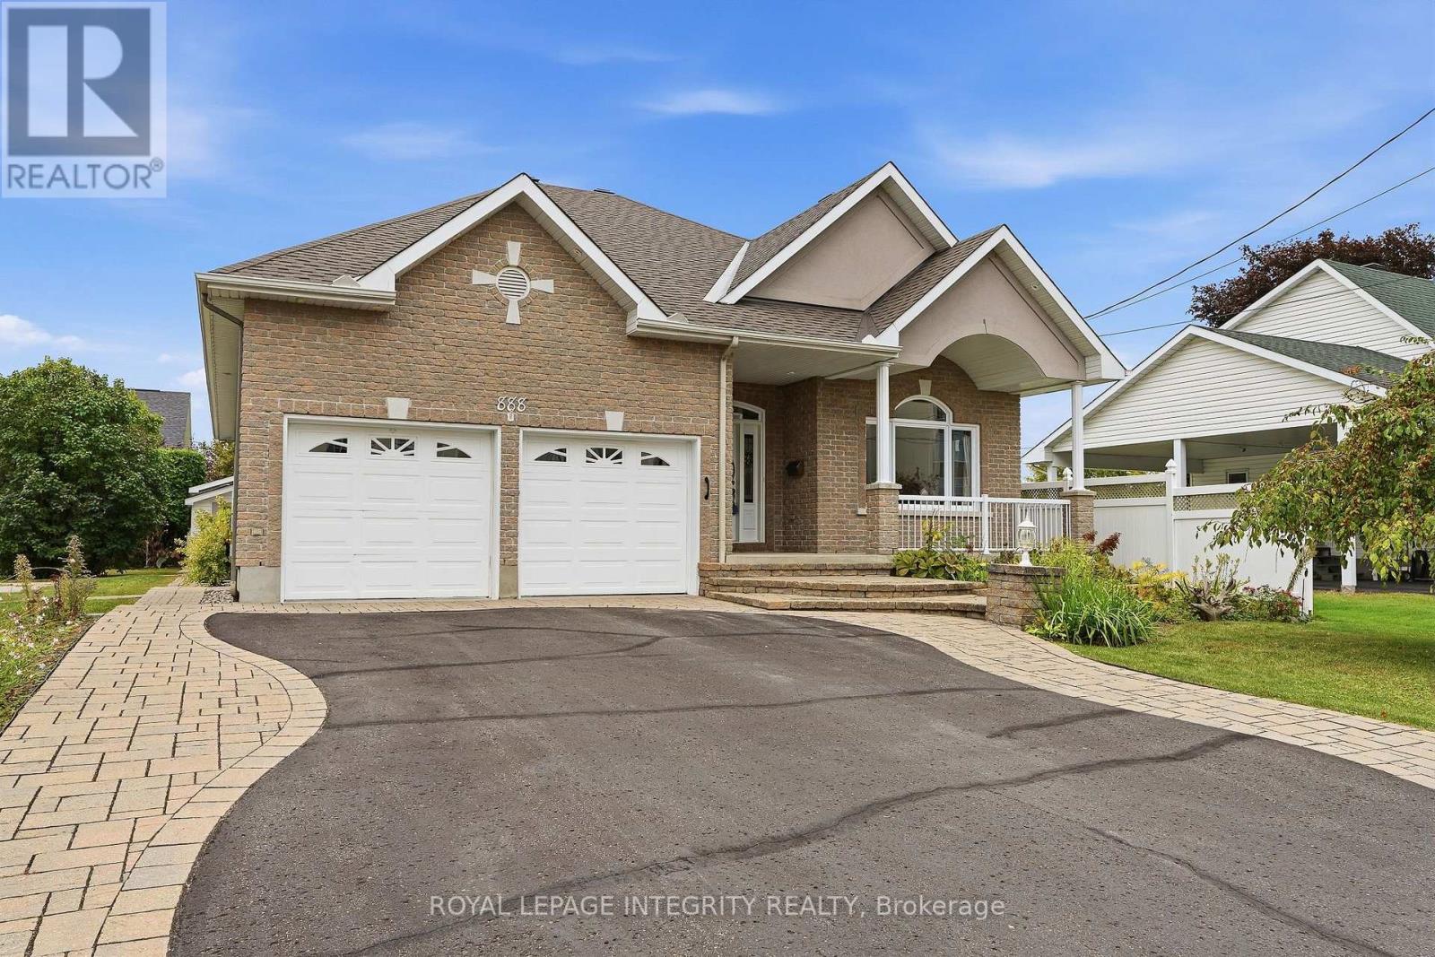

For Sale Single Family

1759 Regional 174 Road

$1,799,000 Est. $7,966/mo ↓

Ottawa, Ontario K4C 1H5

3 Bedrooms
3 Bathrooms
2,500 - 3,000 sqft Interior
10 Parking spaces
186 X 499 Ft ; 1, 2 - 4.99 Acres Lot size
21 days ago Listed
Fireplace Central Air Conditioning Radiant Heat Waterfront On River Acreage Landscaped Finished basement

About this home

Nestled 2.4km East of Trim Rd, this stunning 3-bed + den, 2.5-bath custom home showcases a mesmerizing waterfront panorama. The foyer leads to a luminous hardwood staircase, unveiling a grand living space perfect for hosting. Highlights include a two-story living room with a gas fireplace, a formal dining area, a well-appointed bar with outdoor access, a media room, and an eat-in kitchen with deluxe amenities. Luxe touches feature granite countertops, dual islands, Monogram appliances, Fisher Paykel dishwashers, and aThermador gas stovetop. Upstairs, the Primary Bedroom boasts dual walk-ins, a lavish en-suite, and a private deck. Also, find two bedrooms, an office, a full bath, and laundry. Outside, a screened-in sunroom opens to a serene patio with a putting green, hot tub connection, lush gardens, and a two-storey garage providing ample space for vehicles and storage. (id:28469)

Facts & features

Property

MLS® Number
X13539000
Property Type
Single Family
Community Name
1110 - Camelot
Ownership
Freehold
Amenities Near By
Golf Nearby
Easement
Unknown
Equipment Type
Propane Tank
Features
Flat Site, Dry
Parking Space Total
10
Rental Equipment Type
Propane Tank
View Type
River View, Direct Water View
Water Front Name
Ottawa River
Water Front Type
Waterfront On River

Building

Bathroom Total
3
Bedrooms Above Ground
3
Bedrooms Total
3
Amenities
Canopy, Fireplace(s)
Appliances
Garage Door Opener Remote(s), Oven - Built-in, Alarm System, Blinds, Dishwasher, Dryer, Stove, Washer, Refrigerator
Basement Development
Finished
Basement Type
Full (finished)
Construction Style Attachment
Detached
Cooling Type
Central Air Conditioning
Exterior Finish
Stucco
Fire Protection
Security System
Fireplace Present
Yes
Fireplace Total
1
Foundation Type
Concrete
Half Bath Total
1
Heating Fuel
Oil
Heating Type
Radiant Heat
Stories Total
2
Size Interior
2,500 - 3,000 Sqft
Type
House
Utility Water
Drilled Well

Parking

Attached Garage
Garage

Land

Access Type
Public Road, Private Docking
Acreage
Yes
Land Amenities
Golf Nearby
Landscape Features
Landscaped
Sewer
Septic System
Size Depth
499 Ft
Size Frontage
186 Ft
Size Irregular
186 X 499 Ft ; 1
Size Total Text
186 X 499 Ft ; 1|2 - 4.99 Acres
Zoning Description
Rr1[12r], Unassigned

The Camelot market

21 Active listings
$899,900 Median asking price
100% above median This home
22 days Avg. time on market
Browse all Camelot listings →

Monthly payment estimate

$
Estimated payment per month
Mortgage amount
Total interest

Estimate only — excludes property tax, insurance and condo fees. Rates compound semi-annually as is standard for Canadian mortgages.

Cost of ownership

Est. monthly payment
$7,966/mo
Ontario land transfer tax
$32,455 one-time

Payment assumes 20% down over 25 years. First-time buyers may get up to $4,000 back on land transfer tax.

Rooms

Lower Level

  • Dining Room 4.85 m x 3.83 m
  • Living Room 8.53 m x 6.4 m
  • Dining Room 4.69 m x 4.77 m
  • Media 4.16 m x 5.99 m
  • Kitchen 6.4 m x 6.25 m

Main Level

  • Foyer 3.4 m x 3.09 m
  • Den 3.88 m x 3.09 m
  • Primary Bedroom 8.53 m x 5.33 m
  • Other 1.82 m x 2.08 m
  • Other 1.37 m x 2.1 m
  • Bedroom 4.26 m x 3.14 m
  • Bedroom 4.31 m x 3.25 m
  • Laundry Room 1.6 m x 1.75 m

What's nearby

Location

1759 Regional 174 Road, Ottawa, Ontario K4C 1H5  ·  Get directions

Want first look at new Camelot homes in this price range?

Create a free account