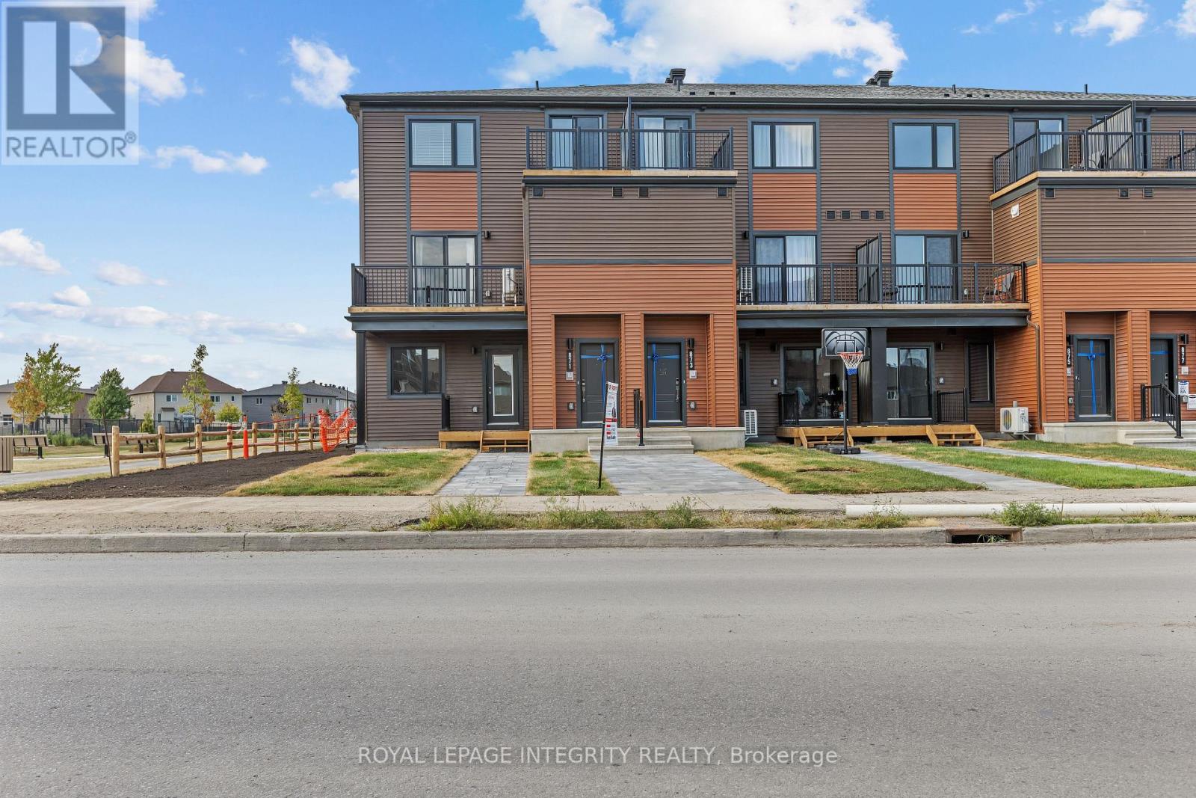
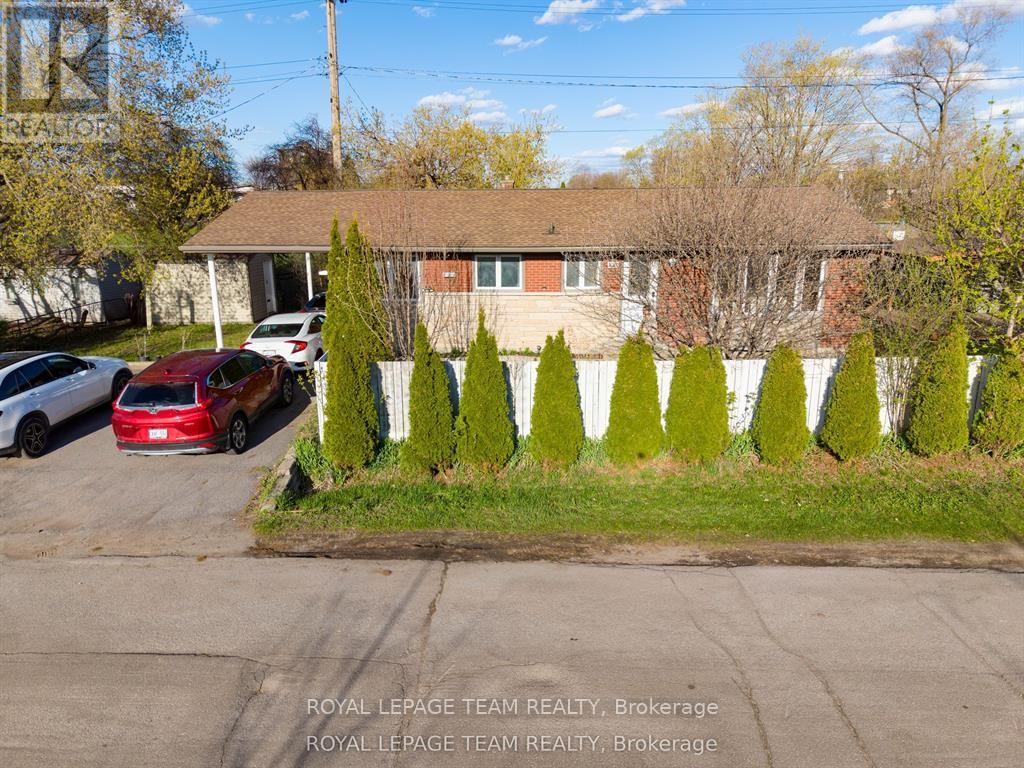
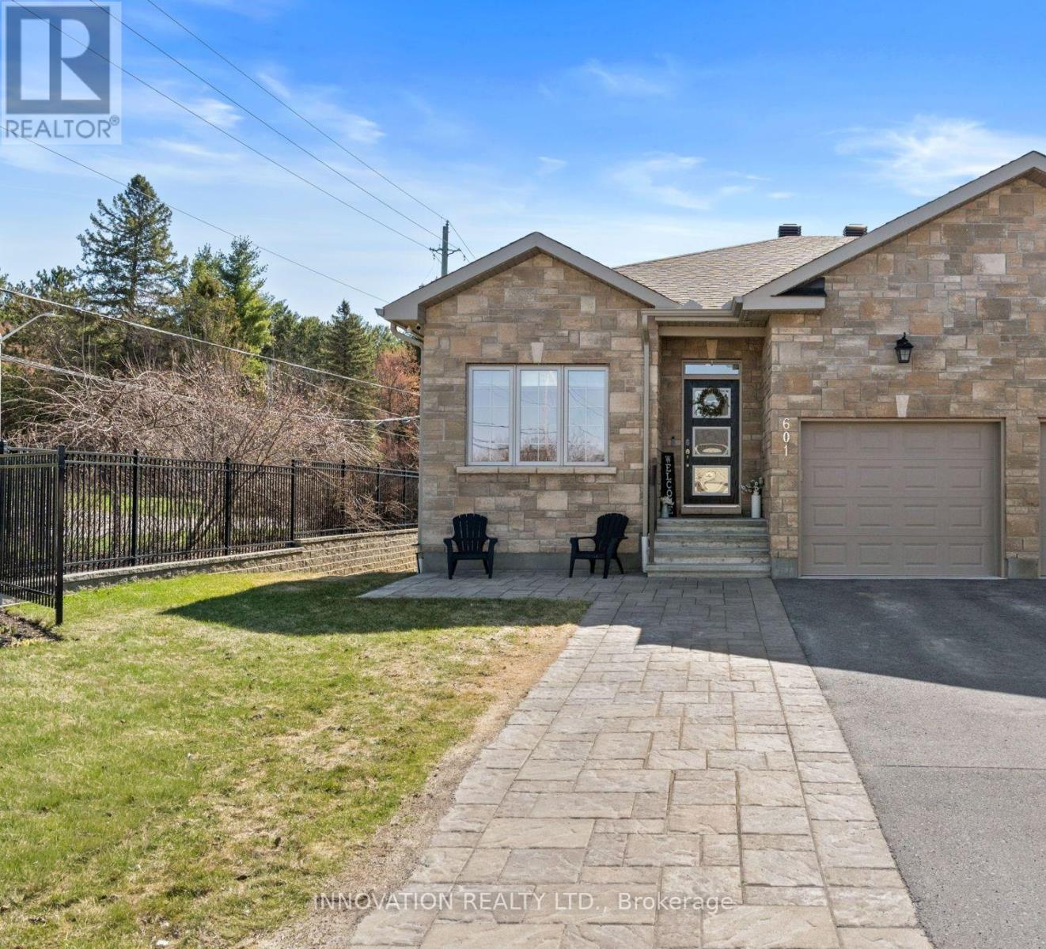
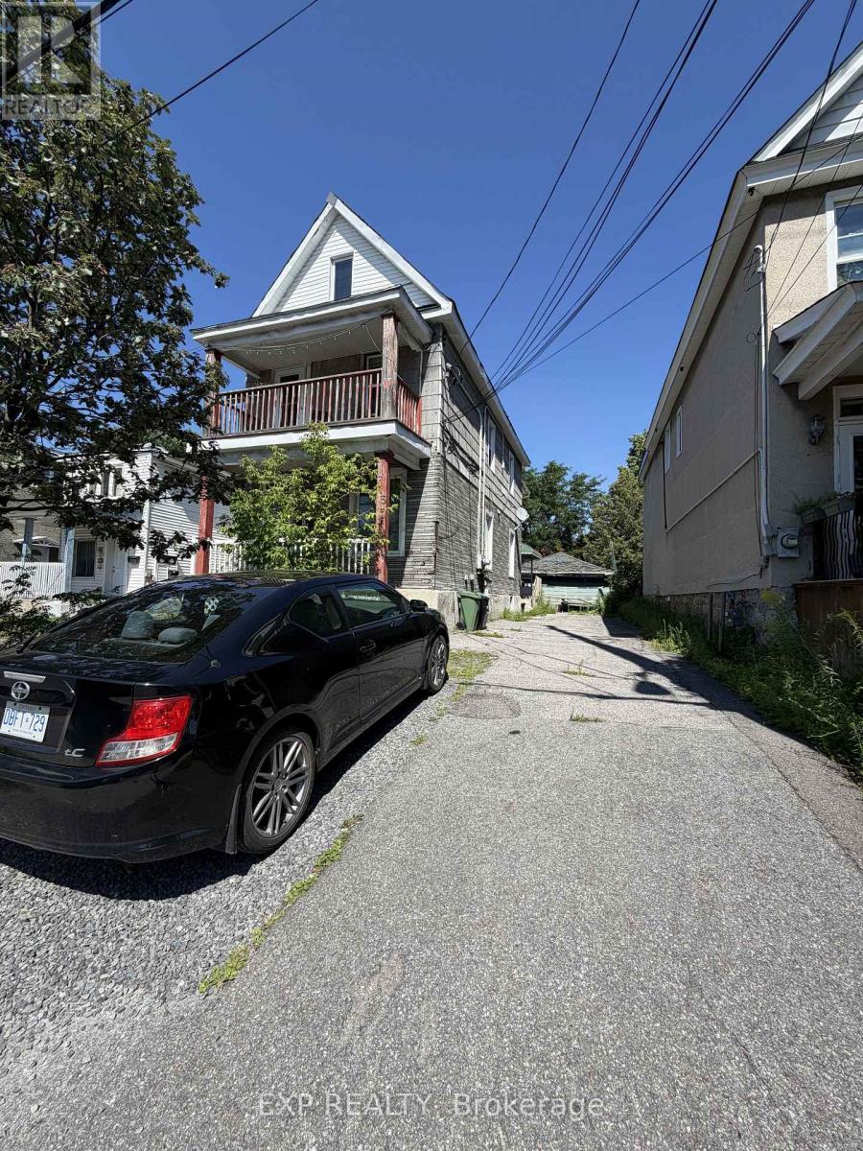
For Rent Single Family

176 Birch Hill Private

$2,900 Monthly
Ottawa, Ontario K1K 3Y5

4 Bedrooms
2 Bathrooms
1,400 - 1,599 sqft Interior
3 Parking spaces
1 day ago Listed
Central Air Conditioning Forced Air Landscaped

About this home

Welcome to this spacious spacious end-unit 4-bedroom, 1.5-bathroom family home in the well-established community of Carson Meadows. The inviting foyer opens to a bright and functional layout, featuring an open-concept living and dining area that serves as the heart of the home-perfect for everyday living and entertaining.Upstairs, you'll find 4 generously sized bedrooms and a full bathroom, providing plenty of space for a growing family. The walk-out basement offers a versatile recreation room, laundry area, and ample storage space. Step outside to a fully fenced, low-maintenance backyard, ideal for children, and outdoor gatherings.Conveniently located close to schools, parks, the Montfort Hospital, CSIS, the National Research Council (NRC), shopping, restaurants, and the Blair LRT Station, this home offers easy access to downtown and all the amenities you need. (id:28469)

Facts & features

Property

MLS® Number
X13623912
Property Type
Single Family
Community Name
3505 - Carson Meadows
Ownership
Condominium/strata
Community Features
Pets Allowed With Restrictions
Parking Space Total
3

Building

Bathroom Total
2
Bedrooms Above Ground
4
Bedrooms Total
4
Appliances
Garage Door Opener Remote(s), Dishwasher, Dryer, Stove, Washer, Refrigerator
Basement Type
Full
Cooling Type
Central Air Conditioning
Exterior Finish
Brick, Vinyl Siding
Half Bath Total
1
Heating Fuel
Natural Gas
Heating Type
Forced Air
Stories Total
2
Size Interior
1,400 - 1,599 Sqft
Type
Row / Townhouse

Parking

Attached Garage
Garage

Land

Acreage
No
Landscape Features
Landscaped

Rooms

Second Level

  • Primary Bedroom 4.77 m x 3.09 m
  • Bedroom 3.65 m x 3.04 m
  • Bedroom 3.42 m x 2.61 m
  • Bedroom 3.73 m x 2.61 m

Basement

  • Recreational, Games Room 5.79 m x 5.28 m

Main Level

  • Living Room 5.46 m x 3.45 m
  • Kitchen 4.26 m x 2.28 m
  • Dining Room 3.43 m x 2.36 m
  • Foyer 1.37 m x 2.43 m

Location

176 Birch Hill Private, Ottawa, Ontario K1K 3Y5  ·  Get directions

Want first look at new Carson Meadows homes in this price range?

Create a free account