


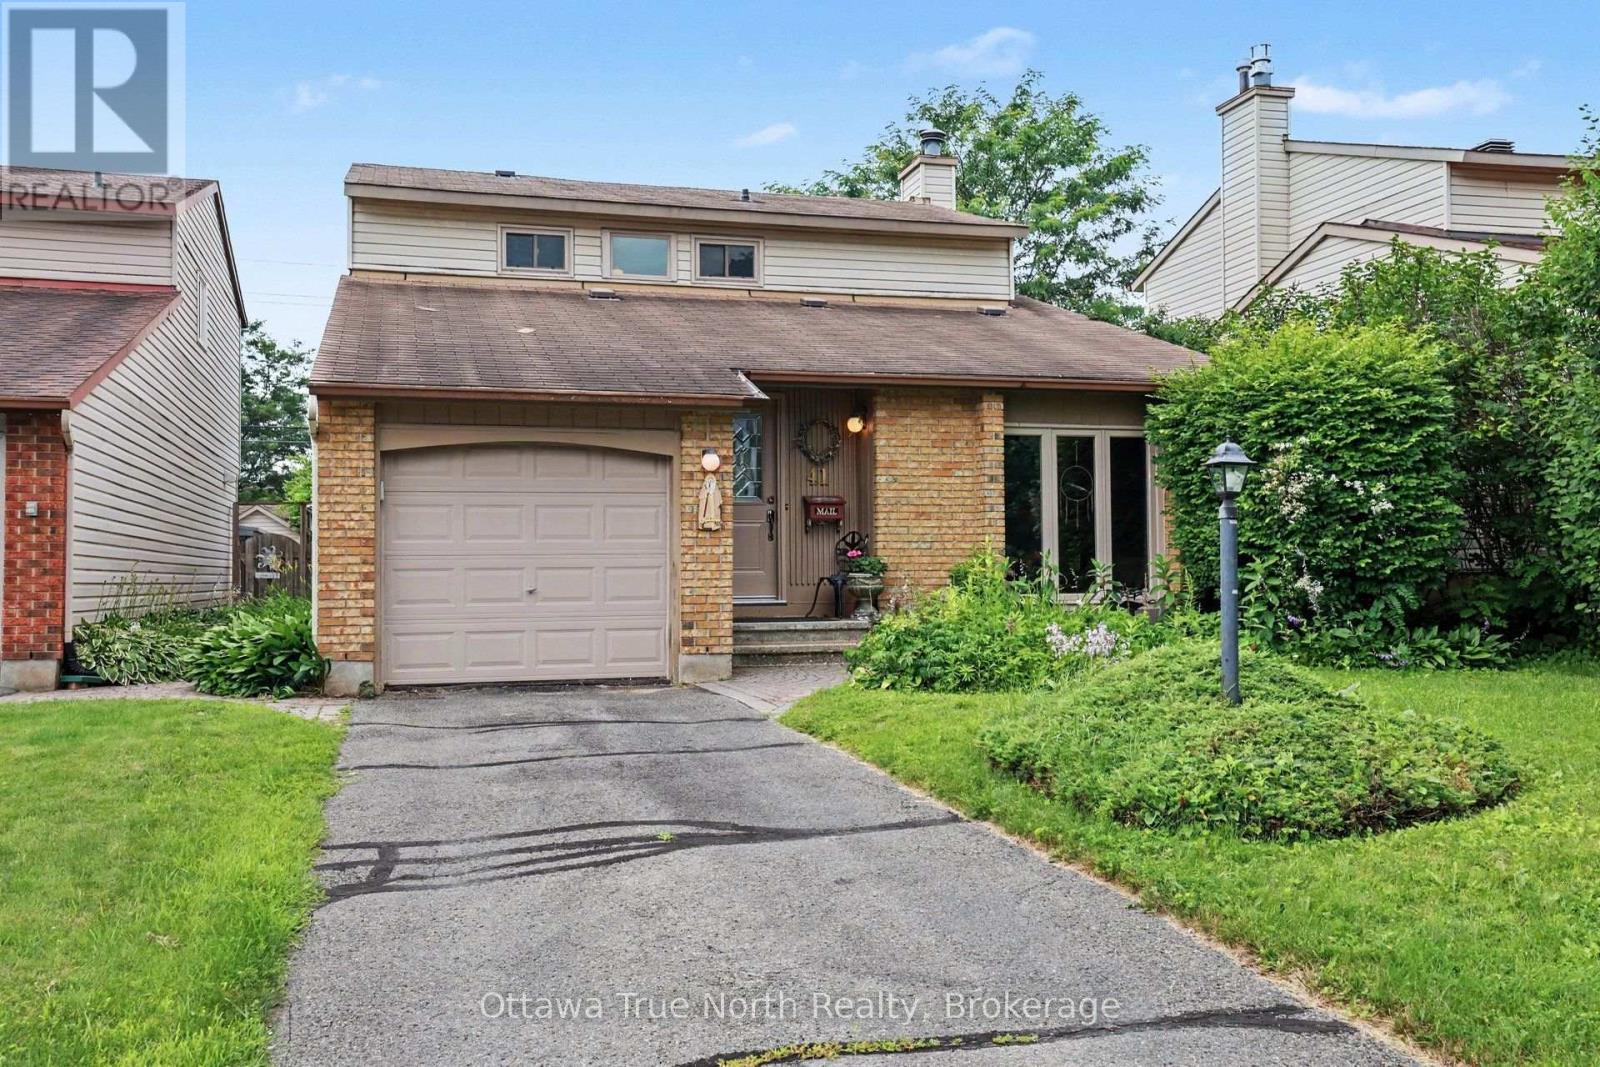

176 Parkrose Private
Ottawa, Ontario K4A 0N8
About this home
No rear neighbours, luscious greenery, stylish upgraded finishes & fixtures, and an unbeatable location near Petrie Island make this 3 bed, 2.5 bath executive townhome a standout opportunity in Orléans' desirable Sandpiper Cove community. This beautifully maintained home is within walking distance of beaches, scenic Ottawa River pathways, and the Taylor Creek trail network. A covered front porch adds curb appeal, and the private backyard deck is a retreat overlooking greenspace, accompanied by a hard-top pergola making this property ideal for relaxing & entertaining. The unique interior layout features a spacious foyer, high ceilings, abundant natural light, hardwood flooring, an updated kitchen, and new carpet (June 2026). The open-concept kitchen is equipped with stainless appliances, includes a new over-the-range microwave/hood fan & a new stunning quartz countertop with undermount sink & faucet (July 2026), and looks into the warm & inviting living room complemented by a natural gas fireplace. The spacious 3rd bedroom features a stylish sliding door, with the upper level offering a convenient laundry room, 4 pc. main bath & two generously sized bedrooms - including a primary suite with French doors, a walk-in closet, an ensuite bathroom, & tranquil greenspace views. The spacious lower-level recreation room benefits from French doors, oversized windows & built-in shelving, with flexibility for a potential 4th bedroom. Beneath the stairs you'll find ample & practical storage space. Ideal for first-time buyers, professionals, young families, or downsizers, this home is just minutes from the future Walmart location in Place D'Orléans and the O-Train Line 1 east extension for an easy downtown commute. Visitor parking is directly across on Parkrose Pvt. A $134.50 monthly fee covers snow removal for the private road and the maintenance of common elements. Don't miss this gorgeous, loved, & conveniently located home that offers unbeatable nature, style & convenience. (id:28469)
Open house
Facts & features
Property
- MLS® Number
- X13596942
- Property Type
- Single Family
- Neighbourhood
- Châtelaine Village
- Community Name
- 1101 - Chatelaine Village
- Ownership
- Freehold
- Equipment Type
- Water Heater
- Features
- Wooded Area, Backs On Greenbelt, Conservation/green Belt
- Parking Space Total
- 2
- Rental Equipment Type
- Water Heater
- Structure
- Deck
Building
- Bathroom Total
- 3
- Bedrooms Above Ground
- 3
- Bedrooms Total
- 3
- Amenities
- Fireplace(s)
- Appliances
- Garage Door Opener Remote(s), Central Vacuum, Water Meter, Dishwasher, Dryer, Hood Fan, Microwave, Stove, Washer, Window Coverings, Refrigerator
- Basement Development
- Finished
- Basement Type
- N/a (finished)
- Construction Style Attachment
- Attached
- Cooling Type
- Central Air Conditioning
- Exterior Finish
- Brick, Vinyl Siding
- Fireplace Present
- Yes
- Fireplace Total
- 1
- Flooring Type
- Laminate, Tile, Hardwood
- Foundation Type
- Poured Concrete
- Half Bath Total
- 1
- Heating Fuel
- Natural Gas
- Heating Type
- Forced Air
- Stories Total
- 2
- Size Interior
- 1,500 - 2,000 Sqft
- Type
- Row / Townhouse
- Utility Water
- Municipal Water
Parking
- Attached Garage
- —
- Garage
- —
- Inside Entry
- —
Land
- Acreage
- No
- Fence Type
- Fenced Yard
- Sewer
- Sanitary Sewer
- Size Depth
- 101 Ft
- Size Frontage
- 20 Ft ,4 In
- Size Irregular
- 20.4 X 101 Ft
- Size Total Text
- 20.4 X 101 Ft
Utilities
- Cable
- Installed
- Electricity
- Installed
- Sewer
- Installed
The Chatelaine Village market
Monthly payment estimate
- Mortgage amount
- —
- Total interest
- —
Down payments under 20% typically require mortgage default insurance (CMHC), which is not included in this estimate.
Estimate only — excludes property tax, insurance and condo fees. Rates compound semi-annually as is standard for Canadian mortgages.
Cost of ownership
- Est. monthly payment
- $2,723/mo
- Maintenance fee
- $136.00 monthly
- Ontario land transfer tax
- $8,773 one-time
Payment assumes 20% down over 25 years. First-time buyers may get up to $4,000 back on land transfer tax.
Rooms
Basement
- Recreational, Games Room 6.37 m x 5.51 m
- Utility Room 2.73 m x 4.09 m
- Other 3.26 m x 2.54 m
Main Level
- Partial Bathroom 1.8 m x 0.8 m
- Foyer 2.54 m x 3.49 m
- Dining Room 4.39 m x 3.05 m
- Living Room 3.75 m x 5.6 m
- Kitchen 3.39 m x 2.56 m
Upper Level
- Primary Bedroom 4.69 m x 3.7 m
- Bathroom 3.23 m x 1.8 m
- Laundry Room 1.8 m x 1.8 m
- Bedroom 3 3.3 m x 2.92 m
- Bedroom 2 4.47 m x 2.59 m
What's nearby
Location
176 Parkrose Private, Ottawa, Ontario K4A 0N8 · Get directions
Want first look at new Chatelaine Village homes in this price range?
Create a free accountThis REALTOR.ca listing content is owned and licensed by REALTOR® members of The Canadian Real Estate Association
The trademarks REALTOR®, REALTORS®, and the REALTOR® logo are controlled by The Canadian Real Estate Association (CREA) and identify real estate professionals who are members of CREA. The trademarks MLS®, Multiple Listing Service® and the associated logos are owned by The Canadian Real Estate Association (CREA) and identify the quality of services provided by real estate professionals who are members of CREA. The trademark DDF® is owned by The Canadian Real Estate Association (CREA) and identifies CREA's Data Distribution Facility (DDF®)
- Last Updated
- July 30 2026 07:52:53
- Data Provider
- Ottawa Real Estate Board
- Listing Office
- Innovation Realty Ltd.