
About this home
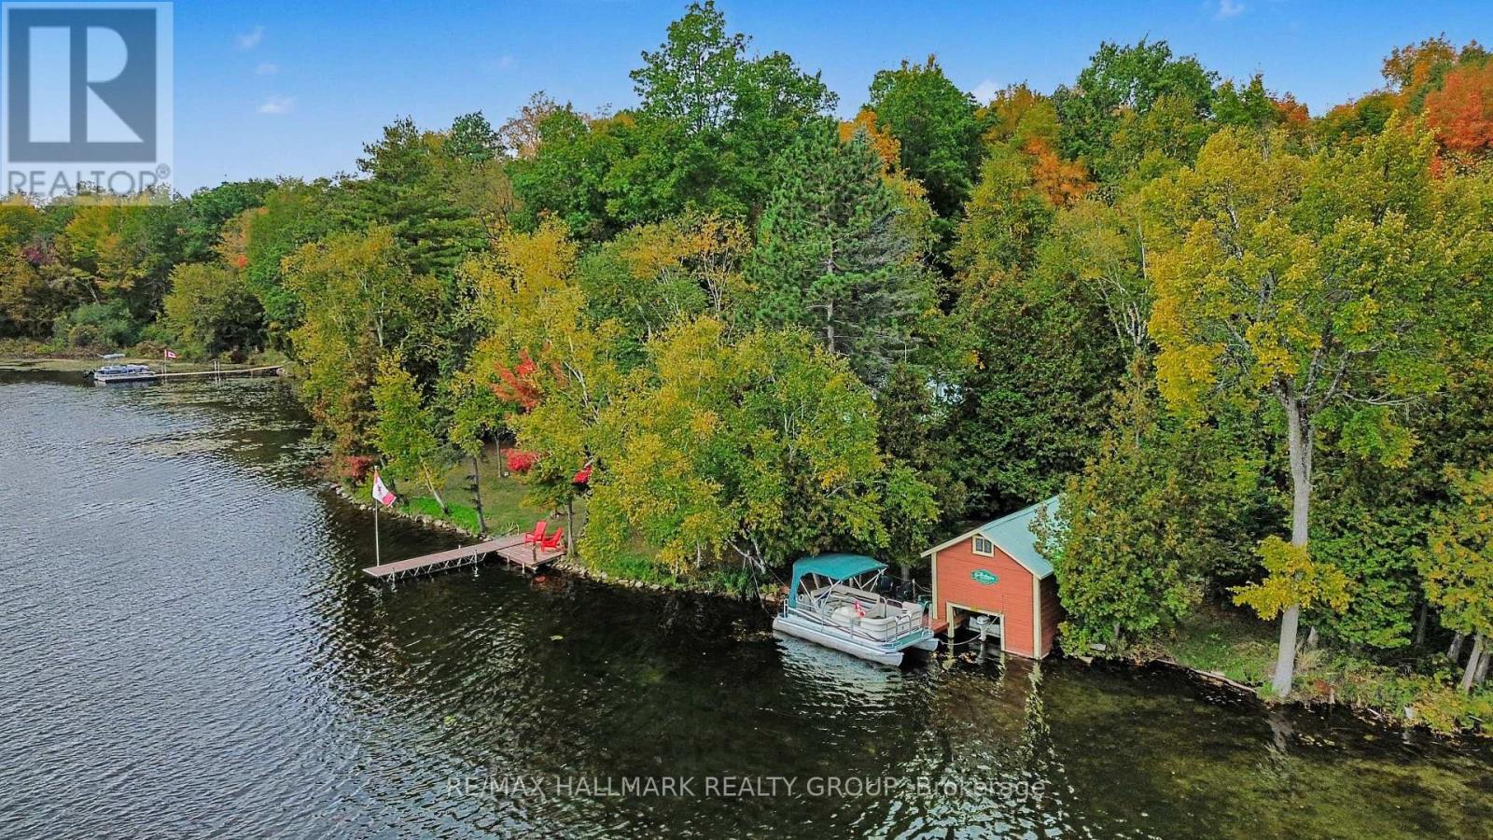
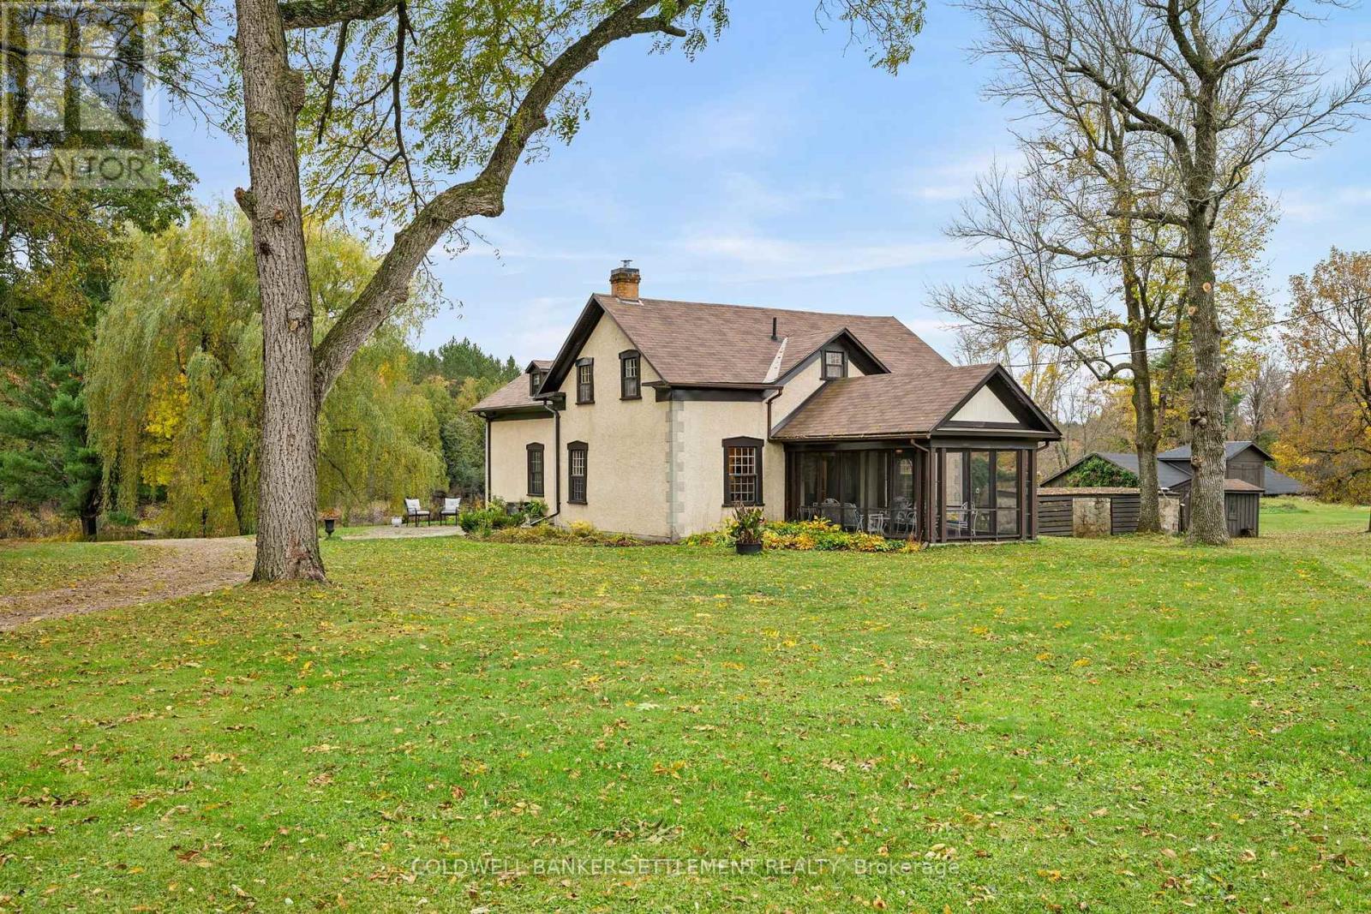
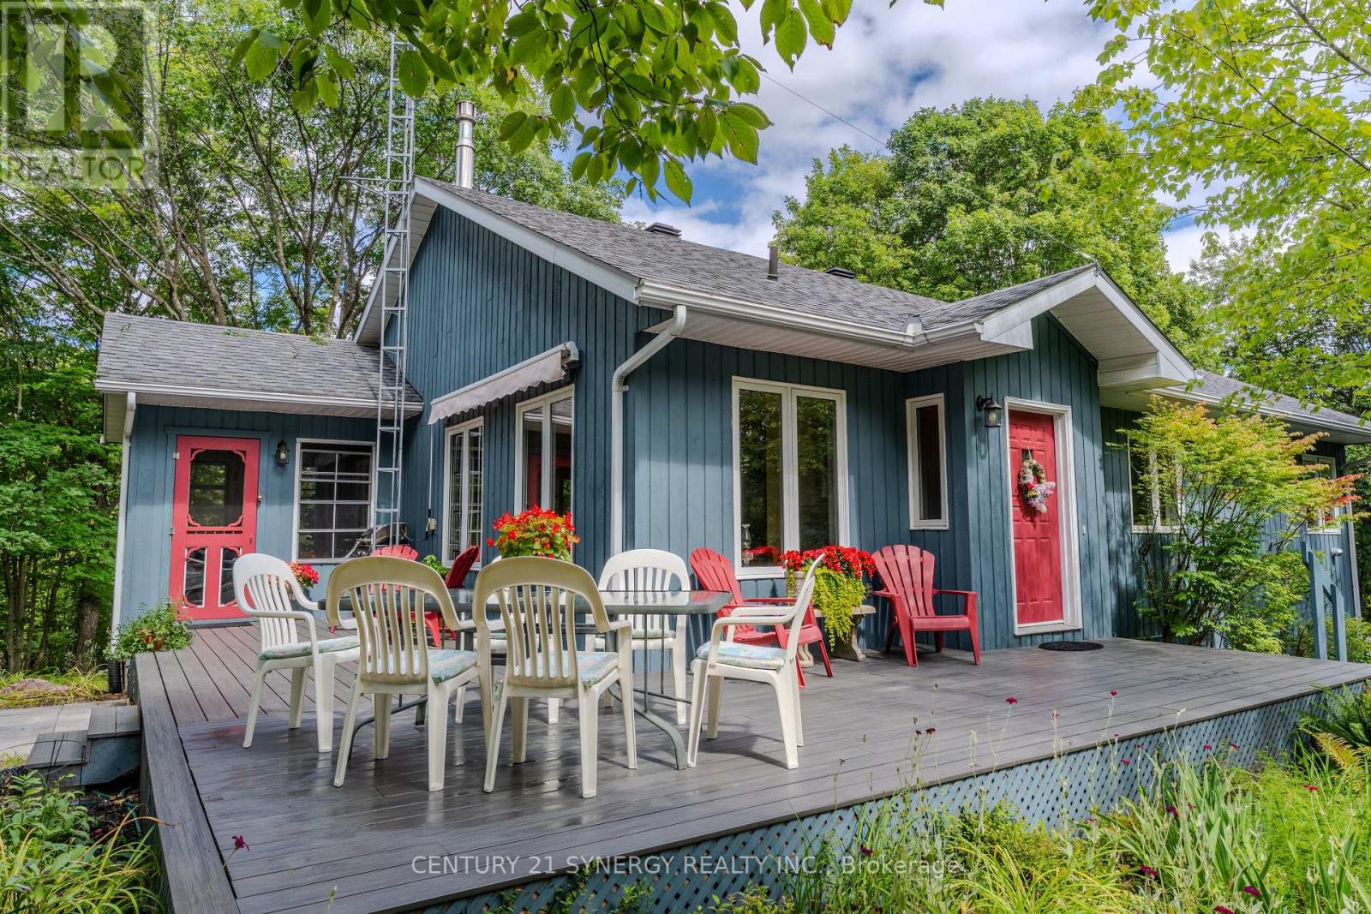
Welcome to your dream waterfront retreat! This fabulous 3-bedroom, 2.5-bathroom bungalow perfectly blends indoor comfort with outdoor adventure. Inside, the bright and spacious layout features a gorgeous living room anchored by a cozy built-in wood fireplace. The large kitchen comes fully equipped with a built-in oven and cooktop, flowing effortlessly into the spacious dining area and a comfortable main-floor family room.The primary bedroom serves as a private oasis, complete with a 4-piece ensuite bath. For ultimate convenience, the main-floor laundry room steps directly out to your attached 2-car garage. Step outside to experience true cottage-country luxury. The 16x13 screened-in porch leads out to a large open deck, offering the perfect setup for summer BBQs. Walk down your laneway of the sprawling 1.95-acre lot to approximately 300 feet of private shoreline. A premium dock ( Approx 2021) awaits your boat, making it easier than ever to explore the water. Hobbyists will also love the bonus detached 1-car garage, which doubles as the perfect workshop. You will appreciate the full unfinished basement waiting for your finishing touches. Bennett Lake is a highly sought-after, scenic body of water in Tay Valley Township. Spanning over 17 miles long, it is famous for its irregular shoreline, quiet islands, and incredible fishing. While you will feel a million miles away from the noise of the city, you are only a short drive from historic downtown Perth, several golf courses, and local shops.Don't miss out on this gem of a property. Let your summer fun begin! Road Association fees 450.00 in 2026 includes winter road maintenance. (Please note: some photos virtually staged, aerial view lines are approximate) (id:28469)
Facts & features
Property
- MLS® Number
- X13664714
- Property Type
- Single Family
- Community Name
- 906 - Bathurst/Burgess & Sherbrooke (Bathurst) Twp
- Ownership
- Freehold
- Easement
- Unknown
- Features
- Wooded Area, Irregular Lot Size
- Parking Space Total
- 6
- Structure
- Deck, Porch, Dock
- View Type
- Lake View, Direct Water View
- Water Front Name
- Bennett Lake
- Water Front Type
- Waterfront On Lake
Building
- Bathroom Total
- 3
- Bedrooms Above Ground
- 3
- Bedrooms Total
- 3
- Age
- 31 To 50 Years
- Amenities
- Fireplace(s)
- Appliances
- Oven - Built-in, Water Heater, Cooktop, Dryer, Oven, Washer, Refrigerator
- Architectural Style
- Bungalow
- Basement Type
- Full
- Construction Style Attachment
- Detached
- Cooling Type
- Wall Unit
- Exterior Finish
- Wood
- Fireplace Present
- Yes
- Fireplace Total
- 1
- Foundation Type
- Poured Concrete
- Half Bath Total
- 1
- Heating Fuel
- Electric, Other, Wood
- Heating Type
- Baseboard Heaters, Heat Pump
- Stories Total
- 1
- Size Interior
- 1,100 - 1,500 Sqft
- Type
- House
- Utility Water
- Drilled Well
Parking
- Attached Garage
- —
- Garage
- —
Land
- Access Type
- Public Road, Private Road, Private Docking
- Acreage
- No
- Sewer
- Septic System
- Size Depth
- 425 Ft
- Size Frontage
- 300 Ft
- Size Irregular
- 300 X 425 Ft
- Size Total Text
- 300 X 425 Ft|1/2 - 1.99 Acres
- Surface Water
- Lake/pond
- Zoning Description
- Rs Seasonal Residential
Utilities
- Electricity
- Installed
The Bathurst/Burgess & Sherbrooke (Bathurst) Twp market
Monthly payment estimate
- Mortgage amount
- —
- Total interest
- —
Down payments under 20% typically require mortgage default insurance (CMHC), which is not included in this estimate.
Estimate only — excludes property tax, insurance and condo fees. Rates compound semi-annually as is standard for Canadian mortgages.
Cost of ownership
- Est. monthly payment
- $3,763/mo
- Ontario land transfer tax
- $13,473 one-time
Payment assumes 20% down over 25 years. First-time buyers may get up to $4,000 back on land transfer tax.
Rooms
Basement
- Other 4.17 m x 10.1 m
- Other 5.08 m x 1.52 m
- Other 4.27 m x 2.5 m
- Utility Room 5.96 m x 4.85 m
- Office 5.11 m x 2.83 m
Main Level
- Foyer 2.24 m x 1.87 m
- Bathroom 2.21 m x 2.22 m
- Laundry Room 4.12 m x 1.85 m
- Kitchen 3.48 m x 3.32 m
- Dining Room 4.42 m x 2.53 m
- Family Room 3.98 m x 2.83 m
- Living Room 4.56 m x 4.34 m
- Bathroom 2.21 m x 1.84 m
- Bathroom 1.33 m x 1.77 m
- Bedroom 2 3.15 m x 2.95 m
- Bedroom 3 3.2 m x 3.86 m
- Primary Bedroom 4.14 m x 3.54 m
What's nearby
Location
178 Burke Lane, Tay Valley, Ontario K0H 2B0 · Get directions
Want first look at new Bathurst/Burgess & Sherbrooke (Bathurst) Twp homes in this price range?
Create a free accountThis REALTOR.ca listing content is owned and licensed by REALTOR® members of The Canadian Real Estate Association

The trademarks REALTOR®, REALTORS®, and the REALTOR® logo are controlled by The Canadian Real Estate Association (CREA) and identify real estate professionals who are members of CREA. The trademarks MLS®, Multiple Listing Service® and the associated logos are owned by The Canadian Real Estate Association (CREA) and identify the quality of services provided by real estate professionals who are members of CREA. The trademark DDF® is owned by The Canadian Real Estate Association (CREA) and identifies CREA's Data Distribution Facility (DDF®)
- Last Updated
- August 11 2026 11:55:01
- Data Provider
- Rideau - St. Lawrence Real Estate Board
- Listing Office
- RE/MAX Frontline Realty