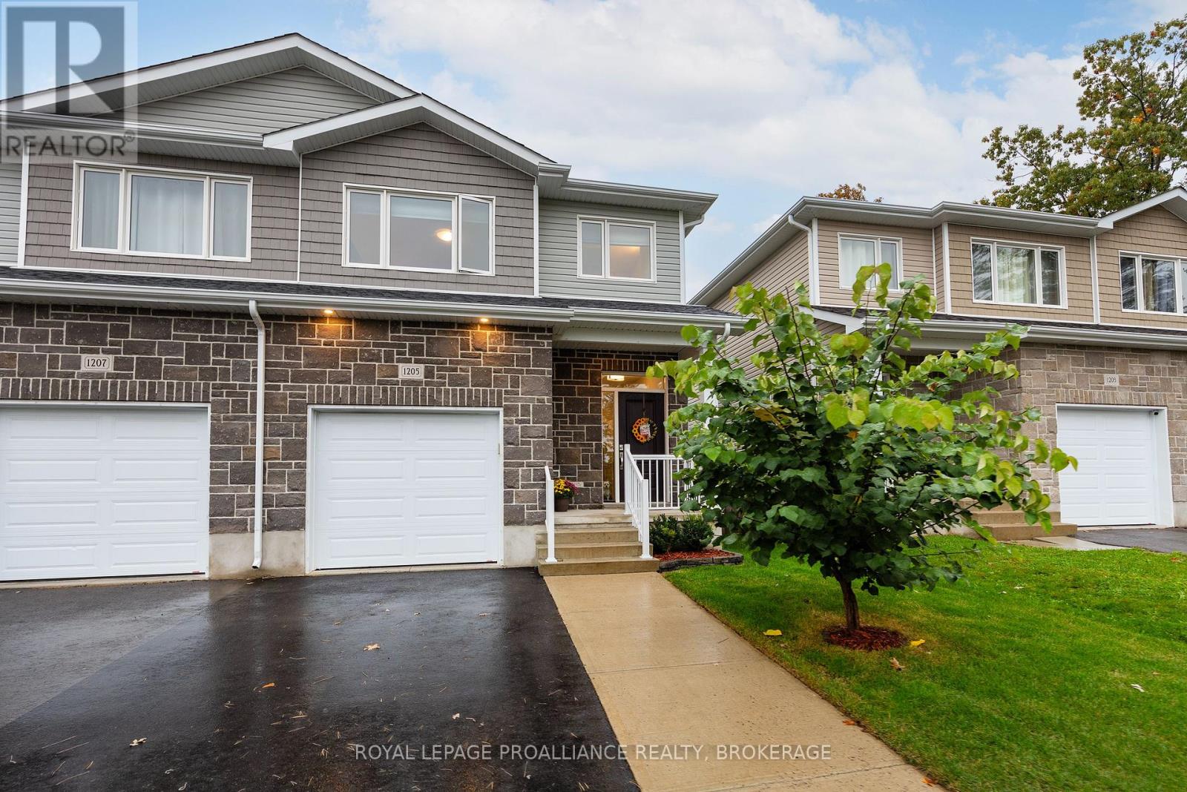
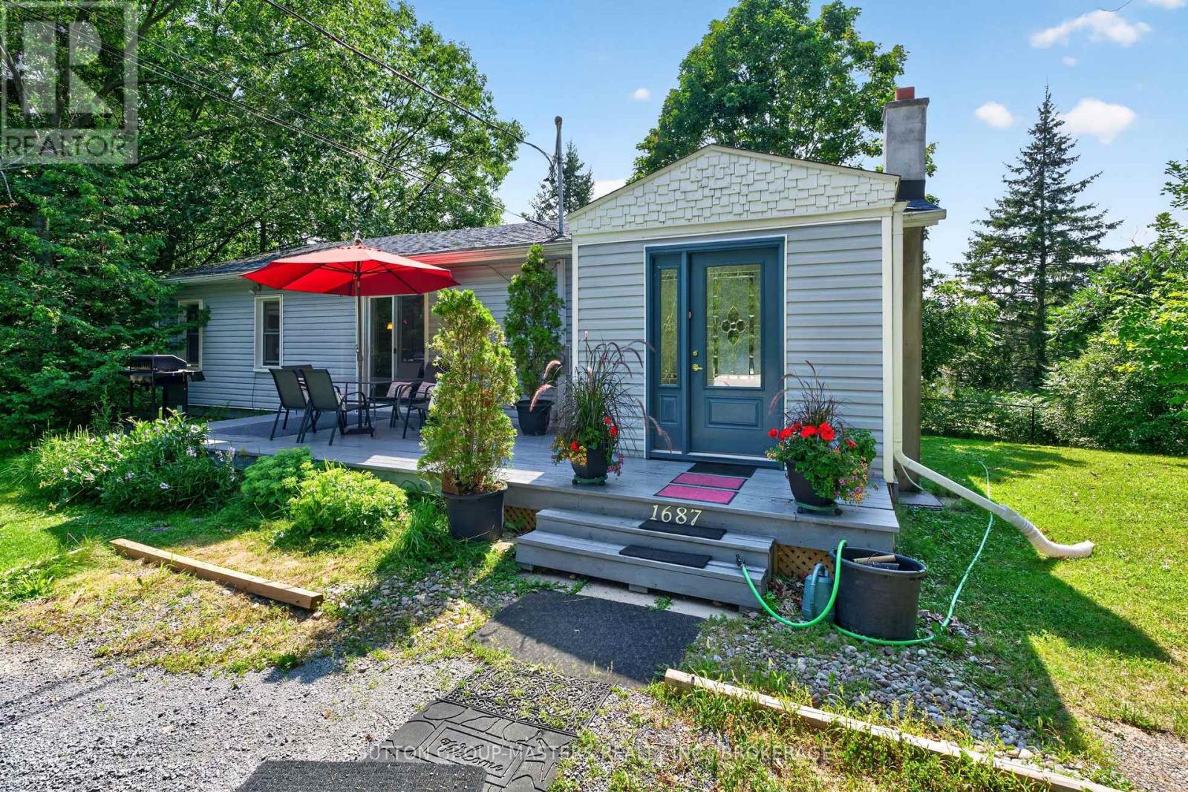
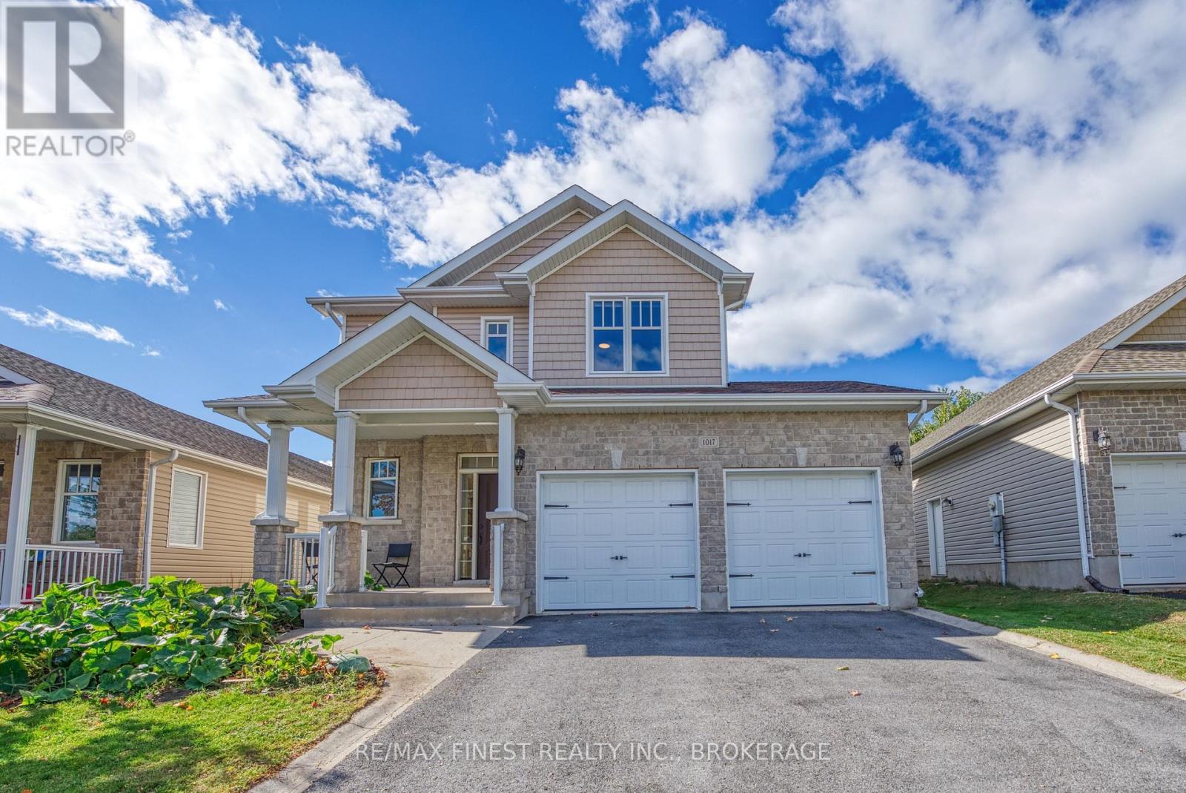
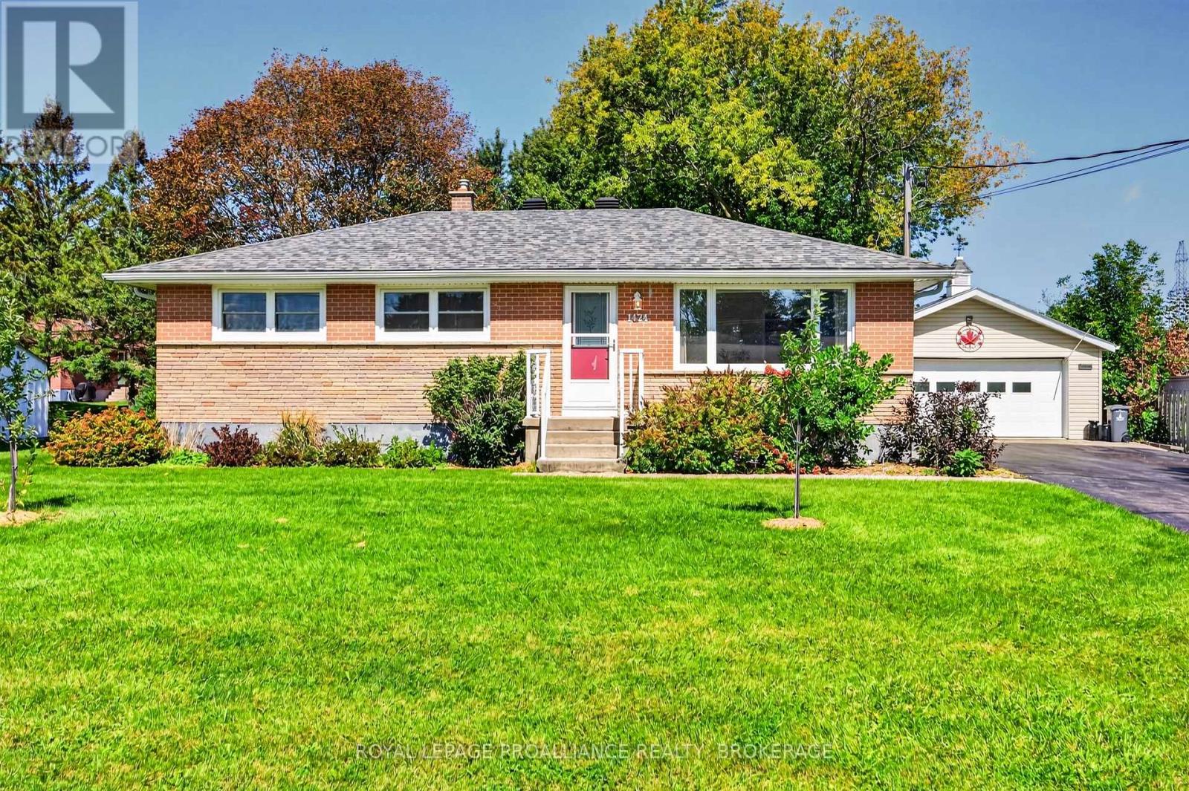

For Sale Single Family Open house

178 Langfield Street

$729,000 Est. $3,228/mo ↓

Kingston, Ontario K7P 3J3

6 Bedrooms
3 Bathrooms
1,500 - 2,000 sqft Interior
6 Parking spaces
50 X 102.6 Ft Lot size
2 days ago Listed
Virtual tour Raised Bungalow Fireplace Central Air Conditioning Forced Air Landscaped Finished basement

About this home

A beautiful bungalow in a coveted central Kingston location - this is a lovely one! Tucked away in the popular Cataraqui North neighbourhood, this inviting urban setting offers wonderful parks, impressive curb appeal and convenient access to many West End amenities. Featuring approximately 1,550 sq. ft. of main-floor living space, the home is bright and welcoming from the moment you enter. Gorgeous hardwood floors flow throughout the spacious front living and dining areas, where a gas fireplace creates a warm and comfortable gathering place. The handsome kitchen features rich cabinetry, granite countertops and a large pantry, with easy access to the covered three-season sunroom - a lovely spot to sit, relax and unwind. The main level also offers convenient laundry, three bedrooms and two full baths - including a private ensuite in the primary bedroom. The finished lower level provides even more versatility, with another full bathroom and three additional rooms. Whether you need space for overnight guests, additional bedrooms, a family room, home gym or office, the possibilities are endless. Come and discover 178 Langfield Street - it is truly a wonderful place to call home! (id:28469)

Open house

Facts & features

Property

MLS® Number
X13808986
Property Type
Single Family
Neighbourhood
Lyndenwood
Community Name
42 - City Northwest
Ownership
Freehold
Community Features
School Bus
Equipment Type
Water Heater
Parking Space Total
6
Rental Equipment Type
Water Heater
Structure
Deck

Building

Bathroom Total
3
Bedrooms Above Ground
3
Bedrooms Below Ground
3
Bedrooms Total
6
Appliances
Dishwasher, Dryer, Microwave, Stove, Washer, Refrigerator
Architectural Style
Raised Bungalow
Basement Development
Finished
Basement Type
N/a (finished)
Construction Style Attachment
Detached
Cooling Type
Central Air Conditioning
Exterior Finish
Brick, Vinyl Siding
Fireplace Present
Yes
Fireplace Total
2
Foundation Type
Poured Concrete
Heating Fuel
Natural Gas
Heating Type
Forced Air
Stories Total
1
Size Interior
1,500 - 2,000 Sqft
Type
House
Utility Water
Municipal Water

Parking

Attached Garage
—
Garage
—

Land

Acreage
No
Landscape Features
Landscaped
Sewer
Sanitary Sewer
Size Depth
102 Ft ,7 In
Size Frontage
50 Ft
Size Irregular
50 X 102.6 Ft
Size Total Text
50 X 102.6 Ft

Monthly payment estimate

$
Estimated payment — per month
Mortgage amount
—
Total interest
—

Estimate only — excludes property tax, insurance and condo fees. Rates compound semi-annually as is standard for Canadian mortgages.

Cost of ownership

Est. monthly payment
$3,228/mo
Ontario land transfer tax
$11,055 one-time

Payment assumes 20% down over 25 years. First-time buyers may get up to $4,000 back on land transfer tax.

The City Northwest market

83 Active listings
$729,900 Median asking price
At the area median This home
30 days Avg. time on market
Browse all City Northwest listings →

Rooms

Lower Level

  • Bedroom 4.9 m x 3 m
  • Bedroom 2 3.64 m x 5.79 m
  • Bedroom 3 3.39 m x 3.46 m
  • Bathroom 1.45 m x 1.48 m
  • Other 1.9 m x 4.94 m

Main Level

  • Living Room 3.9 m x 3.73 m
  • Dining Room 3.46 m x 3.22 m
  • Kitchen 3.24 m x 3.17 m
  • Primary Bedroom 3.95 m x 3.22 m
  • Bathroom 1.52 m x 2.74 m
  • Bedroom 2 2.93 m x 2.74 m
  • Bedroom 3 2.16 m x 2.75 m
  • Bathroom 1.31 m x 2.75 m
  • Sunroom 3.63 m x 2.62 m
  • Laundry Room 1.5 m x 1.9 m

Location

178 Langfield Street, Kingston, Ontario K7P 3J3  ·  Get directions

Want first look at new City Northwest homes in this price range?

Create a free account