
Virtual tour BungalowFireplaceCentral Air Conditioning, Air ExchangerForced AirWaterfront On LakeFinished basement
About this home
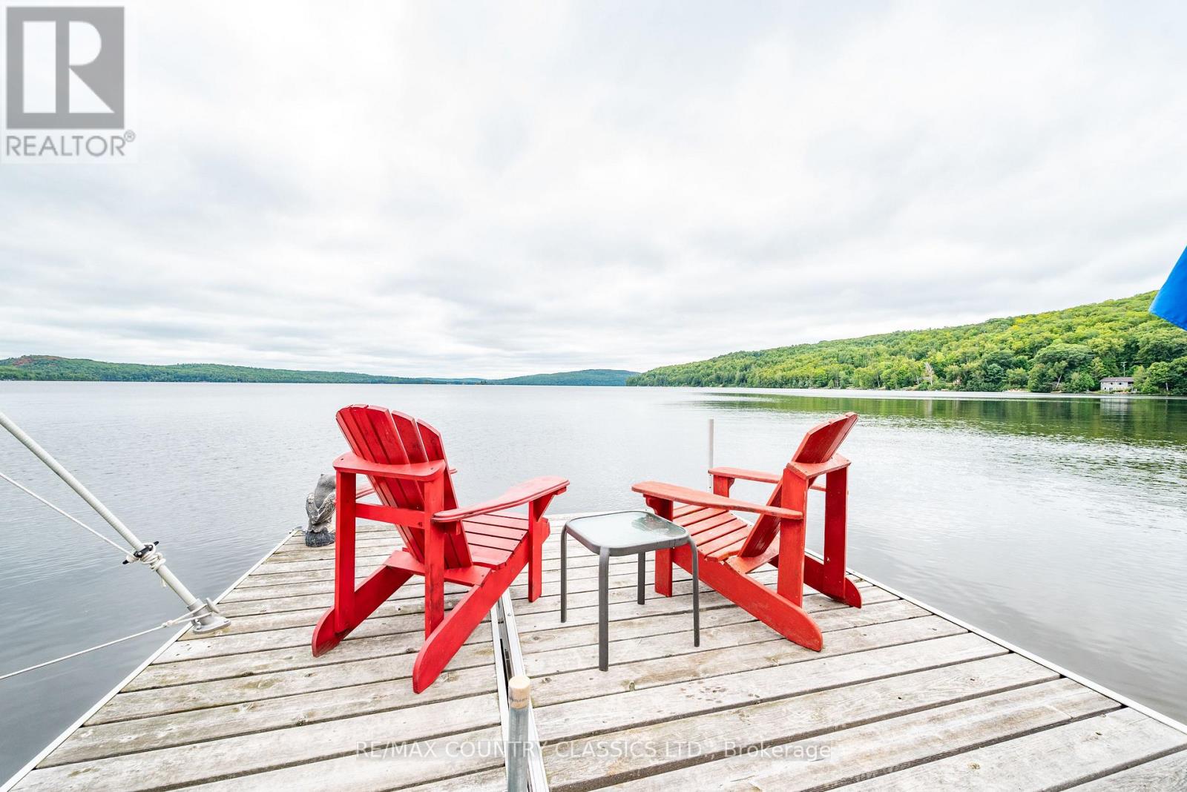
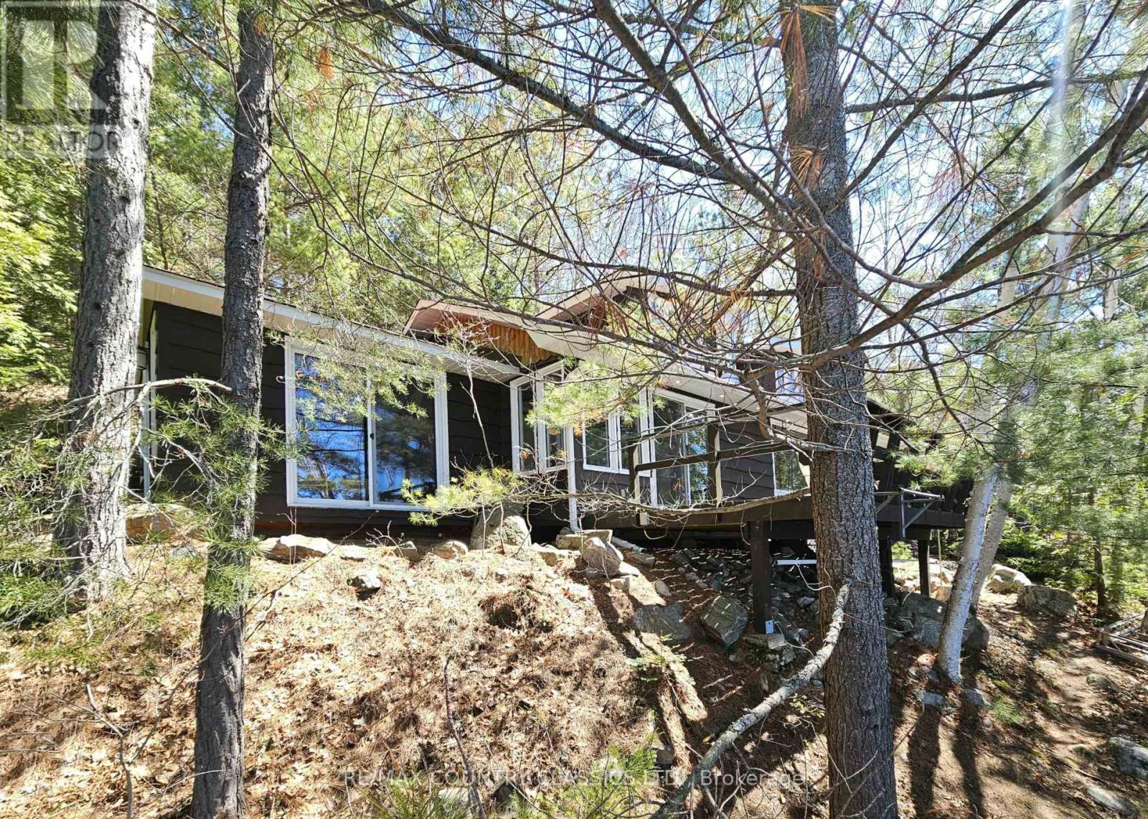
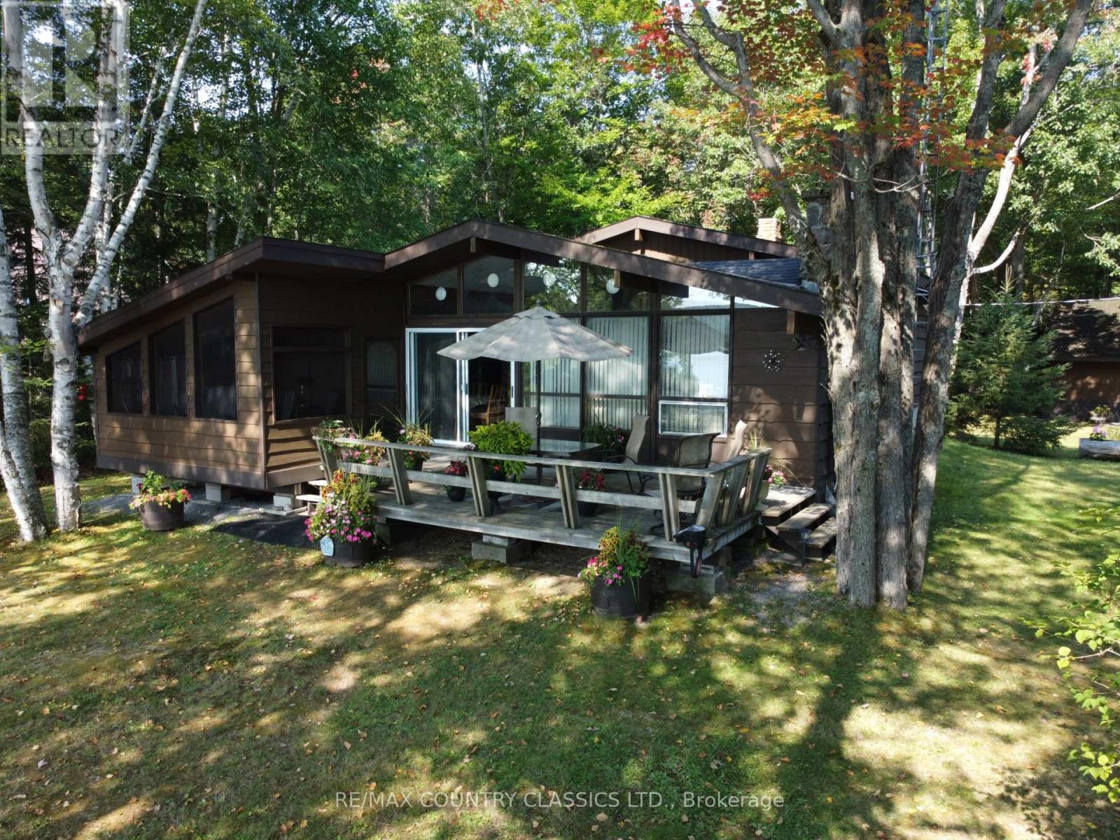
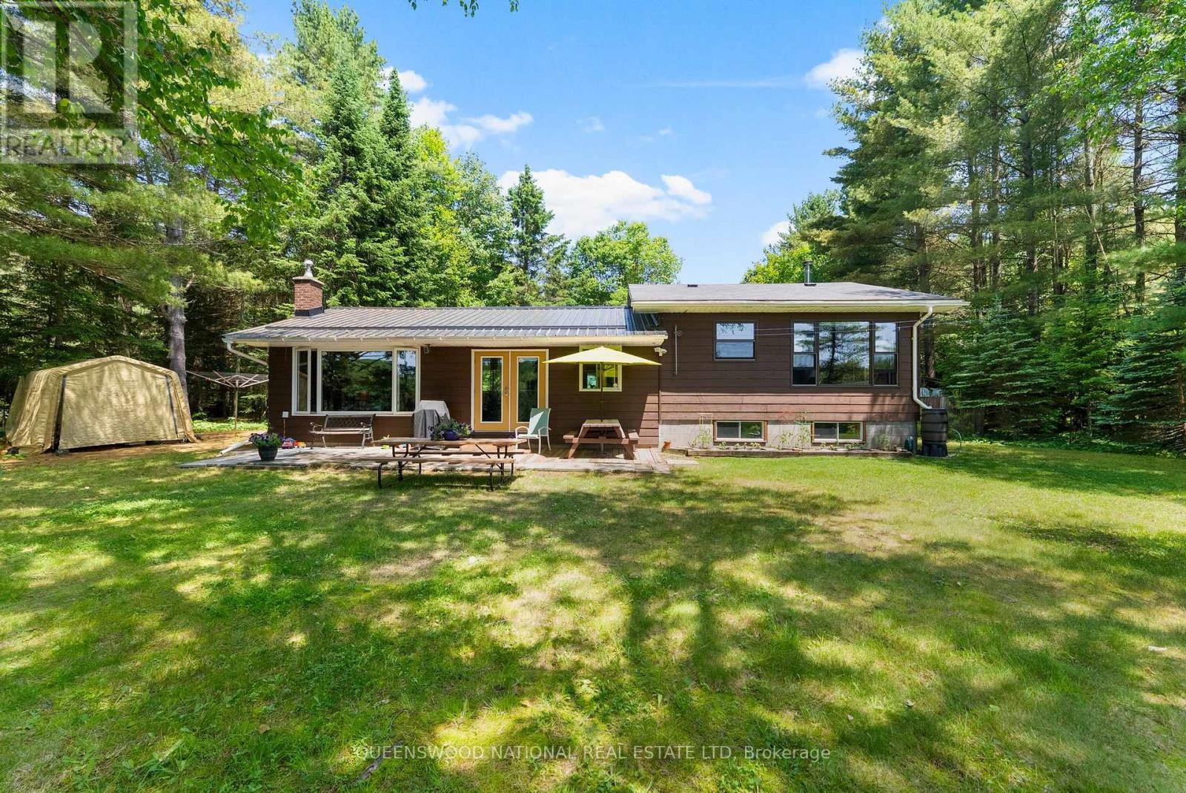
Nestled on the shores of Baptiste Lake, this charming brick waterfront home offers stunning views and year-round enjoyment. The main floor features an open-concept kitchen (2016) with fridge, slide in stove, over the range microwave, new LG dishwasher (2026) and dining area flowing into a sunken living room with vaulted ceilings and new skylights (2022). Three spacious bedrooms each offer double closets and picturesque lake views. New flooring throughout (2021).The full walkout basement includes an exercise room, reading nook, and cozy propane stove. Major updates include a 200-amp panel with surge protection, propane furnace (2021), and a spring-fed dug well with UV filtration, plus new pressure and hot water tanks (March 2025).Enjoy outdoor living on the expansive deck with InvisiRail (2021) overlooking the lake or the lower-level patio. The pristine shoreline features a sandy walk-in beach, granite steps for easy access, and a refinished dock (2023) with over 90 ft of frontage. Partially fenced yard, detached 1.5-car garage, and access to nearby snowmobile trails and Crown land complete this ideal home, cottage, or investment property. (id:28469)
Virtual tour
Facts & features
Property
MLS® Number
X12857474
Property Type
Single Family
Community Name
Herschel Ward
Ownership
Freehold
Easement
Unknown
Features
Irregular Lot Size
Parking Space Total
4
Structure
Patio(s), Deck, Dock
View Type
Lake View, Direct Water View
Water Front Name
Baptiste Lake
Water Front Type
Waterfront On Lake
Building
Bathroom Total
2
Bedrooms Above Ground
3
Bedrooms Total
3
Amenities
Fireplace(s)
Appliances
Water Treatment, Water Heater, Blinds, Dishwasher, Dryer, Microwave, Range, Stove, Washer, Window Coverings, Refrigerator
Architectural Style
Bungalow
Basement Development
Finished
Basement Features
Walk Out
Basement Type
Full (finished)
Construction Style Attachment
Detached
Cooling Type
Central Air Conditioning, Air Exchanger
Exterior Finish
Brick
Fireplace Present
Yes
Fireplace Total
2
Foundation Type
Poured Concrete
Heating Fuel
Propane
Heating Type
Forced Air
Stories Total
1
Size Interior
1,100 - 1,500 Sqft
Type
House
Utility Power
Generator
Parking
Detached Garage
—
Garage
—
Land
Access Type
Year-round Access, Private Docking
Acreage
No
Sewer
Septic System
Size Depth
138 Ft ,10 In
Size Frontage
92 Ft ,9 In
Size Irregular
92.8 X 138.9 Ft
Size Total Text
92.8 X 138.9 Ft|under 1/2 Acre
Utilities
Electricity
Installed
Monthly payment estimate
$
Estimated payment—per month
Mortgage amount
—
Total interest
—
Down payments under 20% typically require mortgage default insurance (CMHC), which is not included in this estimate.
Estimate only — excludes property tax, insurance and condo fees. Rates compound semi-annually as is standard for Canadian mortgages.
Cost of ownership
Est. monthly payment
$3,759/mo
Ontario land transfer tax
$13,455 one-time
Payment assumes 20% down over 25 years. First-time buyers may get up to $4,000 back on land transfer tax.
Rooms
Basement
Exercise Room2.99 m x 3 m
Family Room10.46 m x 3.91 m
Bedroom3.78 m x 3.81 m
Laundry Room3.98 m x 2.54 m
Main Level
Kitchen7.08 m x 3.93 m
Family Room6.45 m x 3.93 m
Bedroom3.96 m x 3.98 m
Bedroom 24.72 m x 3.91 m
What's nearby
Location
1787 North Baptiste Lake Road, Hastings Highlands, Ontario K0L 2S0 ·
Get directions