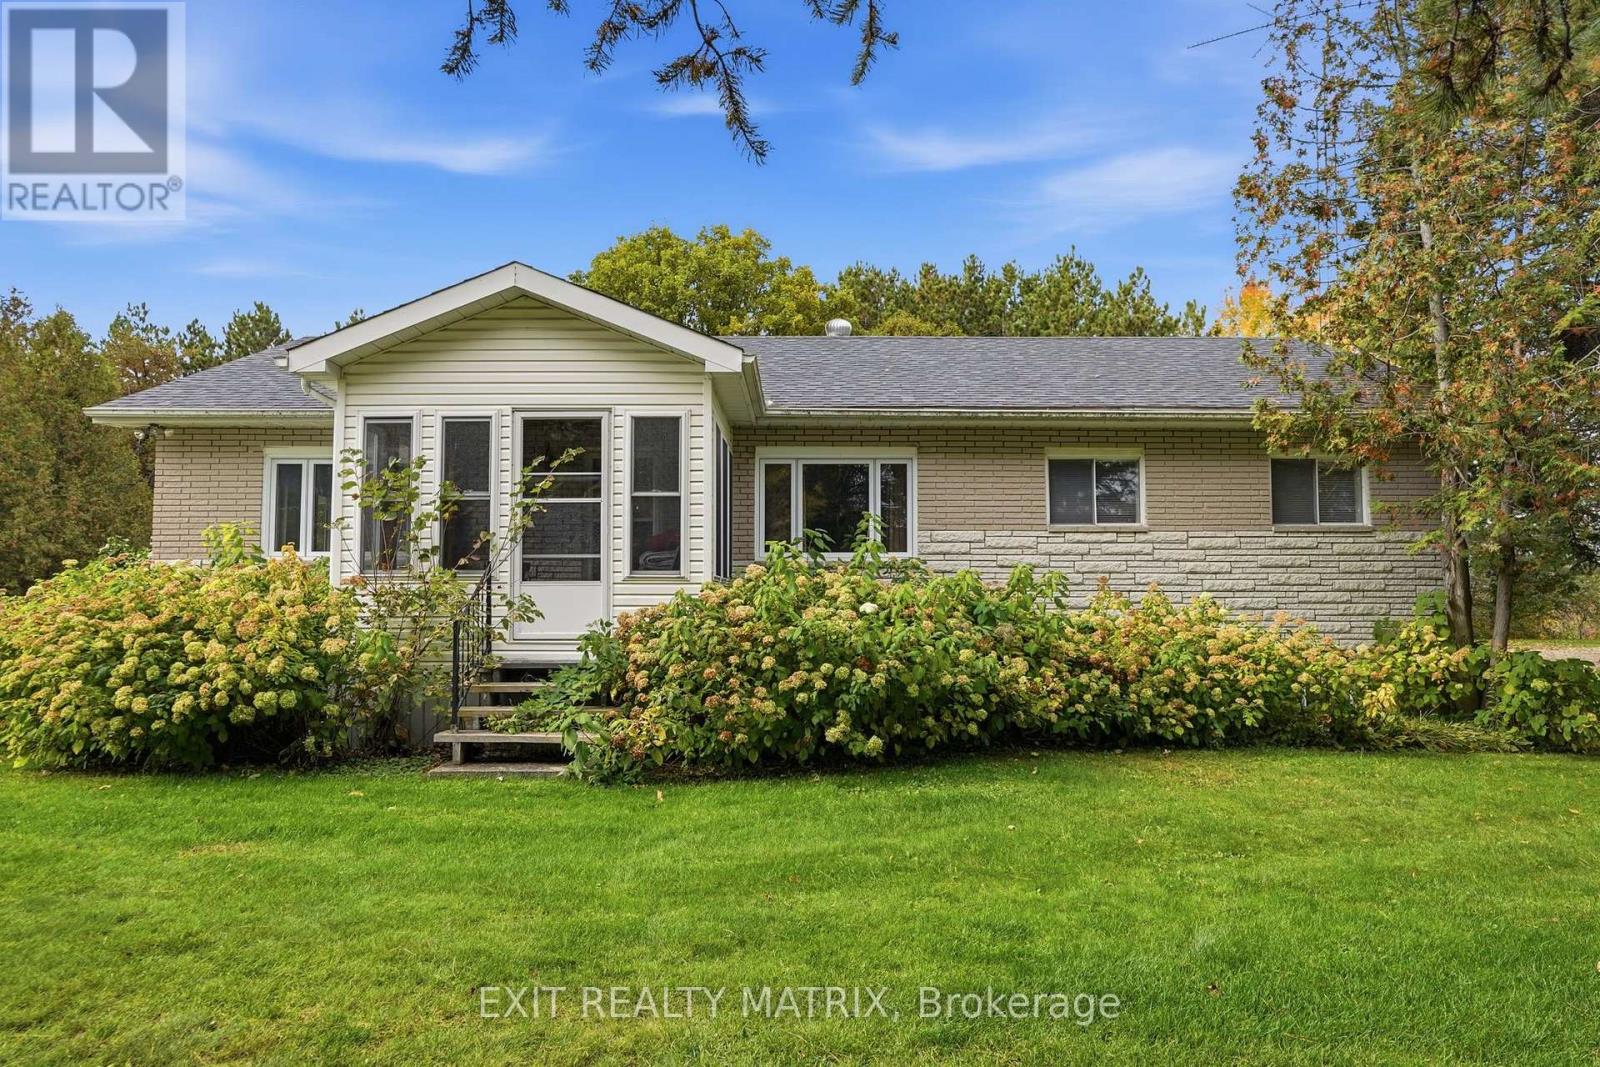
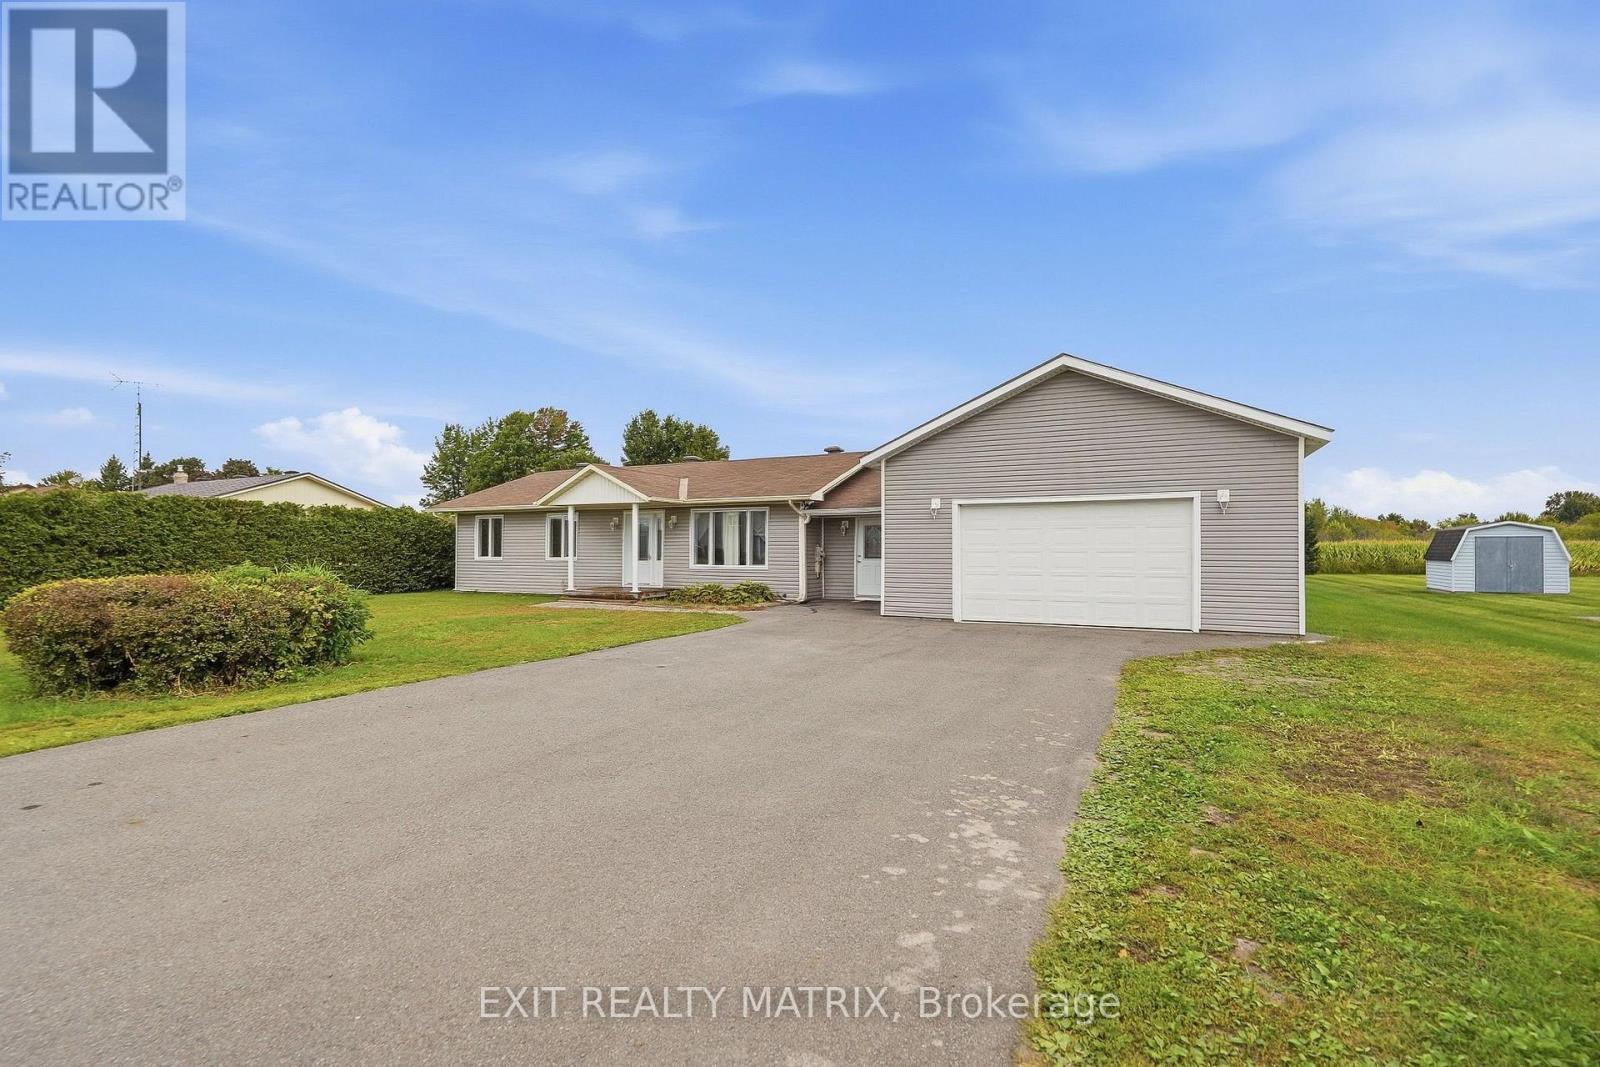
STUNNING TOP-TO-BOTTOM RENOVATION IN WENDOVER! Welcome to 179 County Road 19, a beautifully transformed home offering 2+2 bedrooms and 2 full bathrooms. Completely gutted and extensively renovated inside and out, this impressive property delivers the fresh feel of a new home with modern finishes, thoughtful upgrades and exceptional attention to detail! The striking exterior showcases brand-new brickwork on the front and left side, stylish composite siding, creating a contemporary look with lasting appeal. Step inside to discover a bright, inviting interior featuring new flooring, fresh finishes and a stunning brand-new kitchen complete with new appliances. The thoughtfully designed main level features an open-concept living and dining area, perfect for everyday living and entertaining. The modern kitchen offers a beautiful space to gather, prepare meals and enjoy time with family and friends. Two comfortable bedrooms and a beautifully updated full bathroom complete the main level. The fully renovated lower level significantly expands the living space, offering a spacious recreation room, two additional bedrooms and a second full bathroom. This versatile layout is ideal for growing families, overnight guests, teenagers or those seeking a dedicated home office. Comfort and energy efficiency were also priorities throughout the renovation, with new insulation and Styrofoam insulation installed beneath the basement flooring for added warmth and comfort. With extensive improvements completed from the exterior to the interior, this home offers the perfect combination of modern style, functionality and peace of mind. Enjoy the beauty of a completely refreshed property without the time, expense and stress of undertaking major renovations yourself! Located in the charming community of Wendover, this exceptional home presents a fantastic opportunity for buyers seeking quality upgrades, flexible living space and move-in-ready convenience. JUST MOVE IN AND ENJOY! (id:28469)
Virtual tour
Facts & features
Property
MLS® Number
X14154348
Property Type
Single Family
Community Name
610 - Alfred and Plantagenet Twp
Ownership
Freehold
Parking Space Total
7
Building
Bathroom Total
2
Bedrooms Above Ground
2
Bedrooms Below Ground
2
Bedrooms Total
4
Appliances
Dishwasher, Dryer, Garage Door Opener, Hood Fan, Stove, Washer, Refrigerator
Architectural Style
Bungalow
Basement Development
Finished
Basement Type
N/a (finished)
Construction Style Attachment
Detached
Cooling Type
Wall Unit, Air Exchanger
Exterior Finish
Brick, Hardboard
Foundation Type
Poured Concrete
Heating Fuel
Electric
Heating Type
Baseboard Heaters, Heat Pump
Stories Total
1
Size Interior
700 - 1,100 Sqft
Type
House
Parking
Attached Garage
—
Garage
—
Land
Acreage
No
Sewer
Septic System
Size Depth
186 Ft ,1 In
Size Frontage
100 Ft
Size Irregular
100 X 186.1 Ft
Size Total Text
100 X 186.1 Ft
Utilities
Cable
Available
Electricity
Installed
Monthly payment estimate
$
Estimated payment—per month
Mortgage amount
—
Total interest
—
Down payments under 20% typically require mortgage default insurance (CMHC), which is not included in this estimate.
Estimate only — excludes property tax, insurance and condo fees. Rates compound semi-annually as is standard for Canadian mortgages.
Cost of ownership
Est. monthly payment
$2,608/mo
Ontario land transfer tax
$8,255 one-time
Payment assumes 20% down over 25 years. First-time buyers may get up to $4,000 back on land transfer tax.