
For Sale Single Family
MLS® X13585944

179 Sandra Crescent

$724,900
Clarence-Rockland, Ontario K4K 1R8
3 Bedrooms
3 Bathrooms
1,500 - 2,000 sqft Interior
6 Parking spaces
44.8 X 105.9 Ft Lot size
Fireplace Central Air Conditioning, Air Exchanger Forced Air, Heat Pump Landscaped

About this home

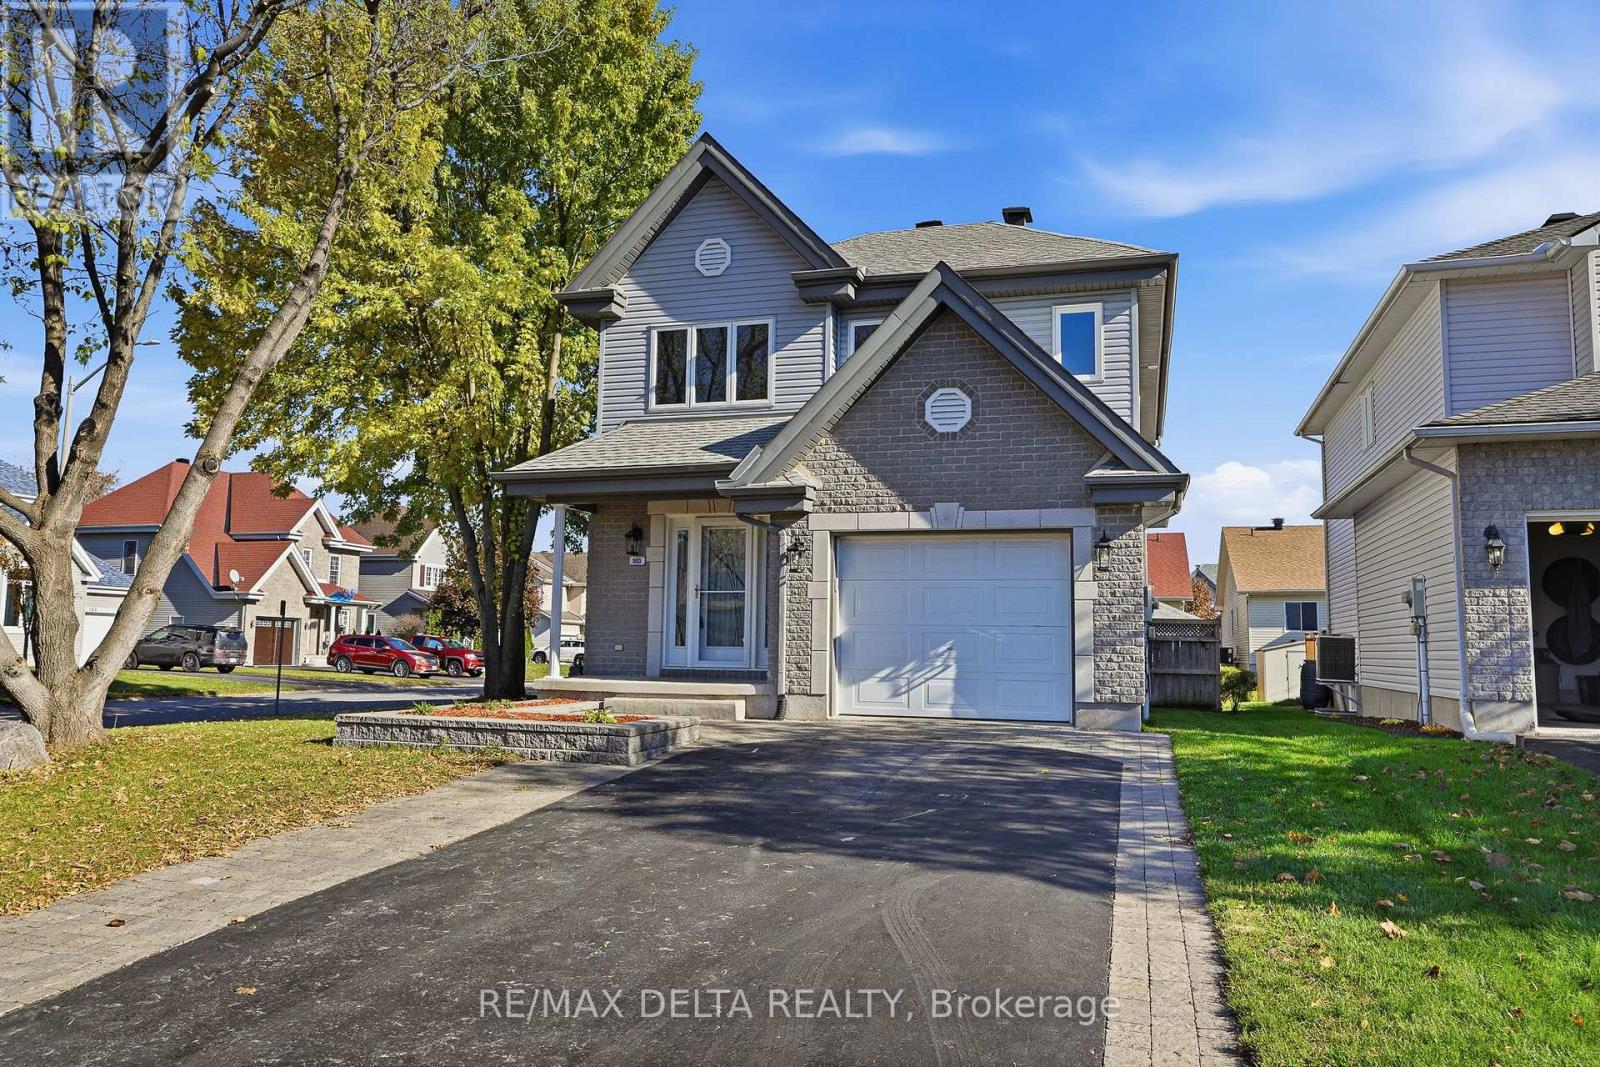
Welcome to this beautifully maintained custom-built home nestled on a quiet street in the heart of Rockland. Offering 3 bedrooms, 3 full bathrooms, and a thoughtfully designed layout, it combines comfort, functionality, energy efficiency, and timeless appeal for today's family lifestyle. Inside, hardwood and ceramic flooring extend throughout the main and second levels, complemented by soaring cathedral ceilings and a bright, open-concept living and dining area centred around a three-sided gas fireplace. The spacious kitchen offers quality cabinetry, abundant counter space, a large centre island with seating, and an ideal layout for both everyday living and entertaining, reflecting the thoughtful craftsmanship found throughout. Thoughtfully designed for comfort and efficiency, the property features triple-glazed windows on the main and second levels (2024), enhanced insulation, a natural gas furnace with a heat pump (2023), smart thermostats with smartphone control, and central vacuum. The fully finished lower level provides exceptional flexibility with a spacious bonus room, a full bathroom, and additional living space perfect for a family room, home office, gym, hobby room, playroom, or guest area. Enjoy the outdoors in the fully fenced backyard featuring a natural gas BBQ hookup, a garden shed, and plenty of room for children, pets, or summer entertaining. The heated double-car garage and generous driveway provide ample parking, storage, and year-round convenience. Additional updates include roof shingles (2017), an owned gas hot water tank (2020), the east-side fence (2025), and a professionally sealed driveway (June 2026). Conveniently located just minutes from schools, parks, shopping, restaurants, recreation facilities, and all everyday amenities, this move-in-ready residence also offers an easy commute to Ottawa. Some photos digitally enhanced/virtually staged. (id:28469)

Facts & features

Property

MLS® Number
X13585944
Property Type
Single Family
Community Name
606 - Town of Rockland
Ownership
Freehold
Amenities Near By
Golf Nearby, Public Transit, Park, Schools
Community Features
Community Centre
Features
Irregular Lot Size
Parking Space Total
6
Structure
Deck, Shed

Building

Bathroom Total
3
Bedrooms Above Ground
3
Bedrooms Total
3
Amenities
Fireplace(s)
Appliances
Garage Door Opener Remote(s), Central Vacuum, Water Heater, Dishwasher, Dryer, Microwave, Stove, Washer, Refrigerator
Basement Development
Finished
Basement Type
Full (finished)
Construction Style Attachment
Detached
Cooling Type
Central Air Conditioning, Air Exchanger
Exterior Finish
Brick
Fireplace Present
Yes
Fireplace Total
1
Foundation Type
Concrete
Heating Fuel
Natural Gas
Heating Type
Forced Air, Heat Pump
Stories Total
2
Size Interior
1,500 - 2,000 Sqft
Type
House
Utility Water
Municipal Water

Parking

Attached Garage
Garage

Land

Acreage
No
Fence Type
Fenced Yard
Land Amenities
Golf Nearby, Public Transit, Park, Schools
Landscape Features
Landscaped
Sewer
Sanitary Sewer
Size Depth
105 Ft ,10 In
Size Frontage
44 Ft ,9 In
Size Irregular
44.8 X 105.9 Ft
Size Total Text
44.8 X 105.9 Ft
Zoning Description
Residential

Monthly payment estimate

$
Estimated payment per month
Mortgage amount
Total interest

Estimate only — excludes property tax, insurance and condo fees. Rates compound semi-annually as is standard for Canadian mortgages.

Rooms

Second Level

  • Primary Bedroom 6.49 m x 3.98 m
  • Bedroom 4.5 m x 3.42 m
  • Bedroom 4.35 m x 3.59 m
  • Bathroom 3.69 m x 2.68 m

Lower Level

  • Recreational, Games Room 7.38 m x 4.31 m
  • Office 3.25 m x 3.72 m
  • Bathroom 3.21 m x 2.3 m
  • Utility Room 5.57 m x 3.64 m

Main Level

  • Foyer 2.34 m x 1.43 m
  • Living Room 3.77 m x 4.93 m
  • Dining Room 3.54 m x 4.31 m
  • Kitchen 4.71 m x 4.31 m
  • Bathroom 1.8 m x 2.48 m
  • Laundry Room 3.06 m x 1.58 m

Location

179 Sandra Crescent, Clarence-Rockland, Ontario K4K 1R8  ·  Get directions