

For Sale Single Family

18 Centre Street

$419,900 Est. $1,859/mo ↓

Clarence-Rockland, Ontario K0A 1E0

3 Bedrooms
1 Bathrooms
700 - 1,100 sqft Interior
4 Parking spaces
75.7 X 108.3 Ft Lot size
Today Listed
Virtual tour Bungalow Central Air Conditioning Forced Air Finished basement

About this home

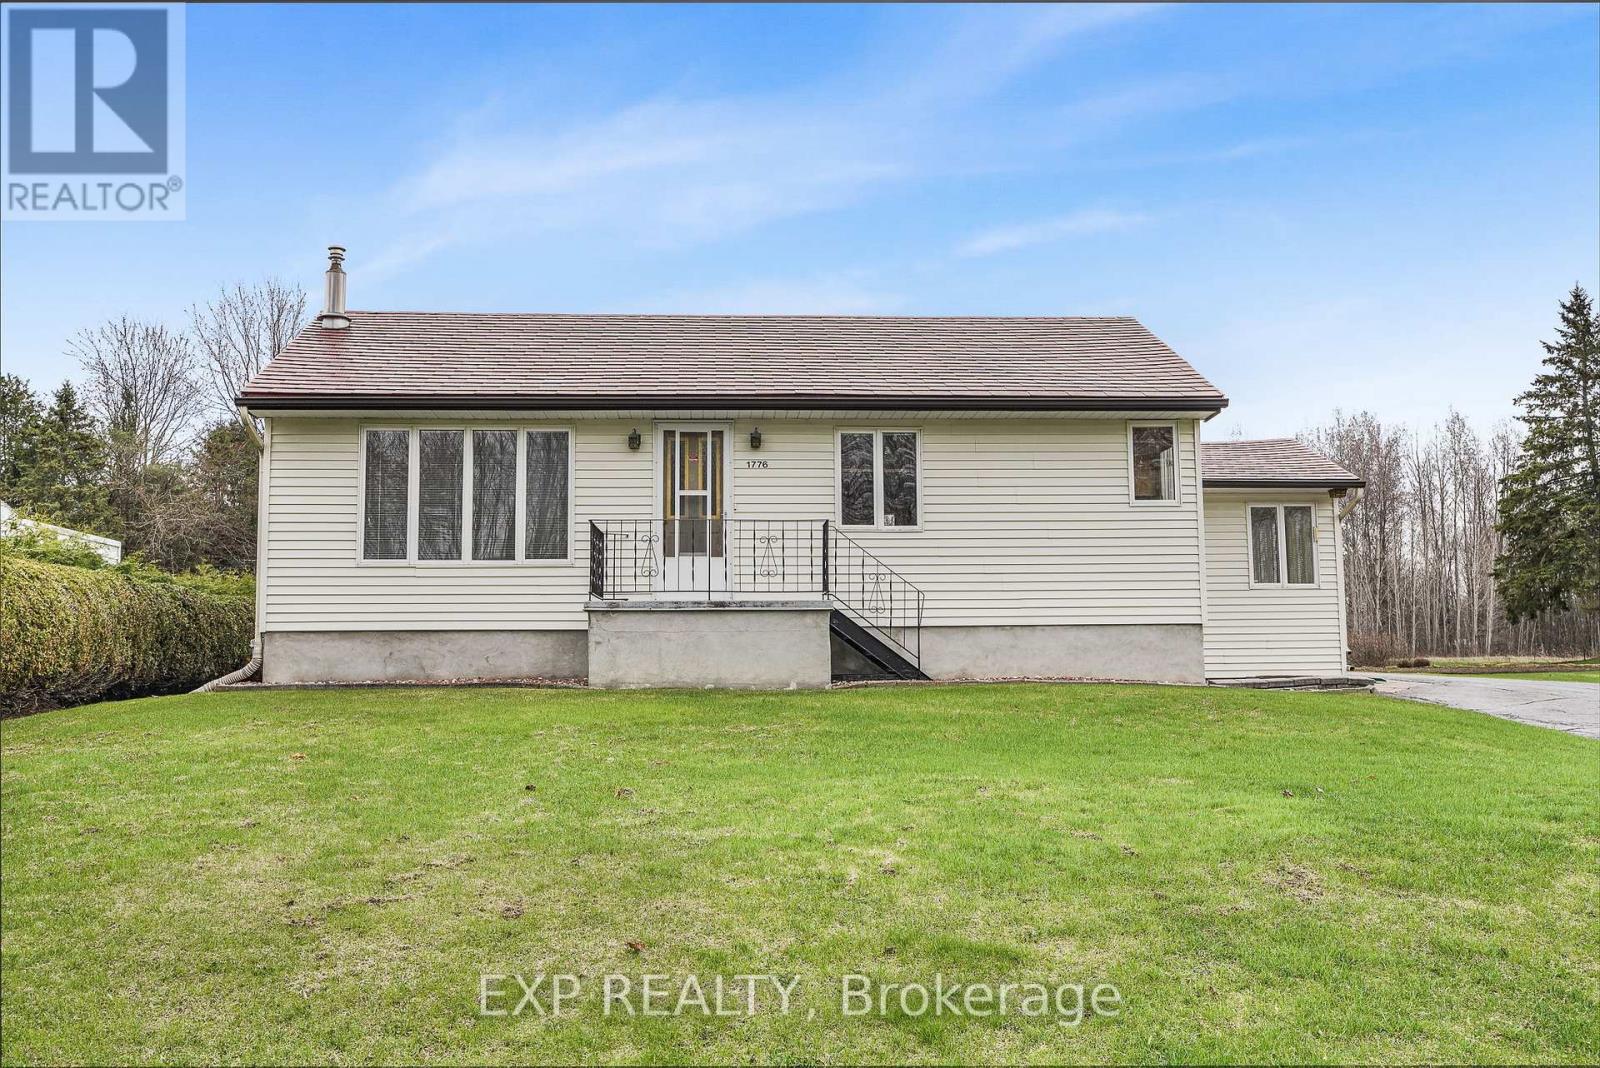
Welcome To 18 Centre Street, A Charming 2+1 Bedroom Hi-Ranch Set In The Welcoming Community Of Bourget. This Home Provides A Functional Layout With Hardwood Flooring Throughout The Main Level And Updated Vinyl Interlock Laminate In The Basement. Kitchen Features New Refrigerator (2026) & Dishwasher (2024). Forced Air A/C Throughout The Home & Central Vacuum System. The Lower Level Has Been Fully Renovated With New Flooring And Baseboards, Creating Additional Living Space Along With A Third Bedroom. Step Outside To A Large, Private Backyard With No Rear Neighbours, Mature Hedges, And A Generous Concrete Patio--An Ideal Setting For Relaxing, Entertaining Or Enjoying The Outdoors. A Substantial 10' X 20' Shed Is Equipped With Electricity, A Built-In Workbench And Shelving, Offering Excellent Space For Hobbies, Projects And Storage. Located In A Quaint Bilingual Community Popular With Young Families, The Neighbourhood Offers Access To A Community Centre With A Park And Splash Pad, Local Events, A Nearby Library And Convenient Access To The Prescott-Russell Recreational Trail. (id:28469)

Facts & features

Property

MLS® Number
X14081402
Property Type
Single Family
Community Name
607 - Clarence/Rockland Twp
Ownership
Freehold
Parking Space Total
4
Structure
Shed

Building

Bathroom Total
1
Bedrooms Above Ground
2
Bedrooms Below Ground
1
Bedrooms Total
3
Appliances
Central Vacuum, Dishwasher, Dryer, Hood Fan, Microwave, Stove, Washer, Refrigerator
Architectural Style
Bungalow
Basement Development
Finished
Basement Type
N/a (finished)
Construction Style Attachment
Detached
Cooling Type
Central Air Conditioning
Exterior Finish
Wood, Aluminum Siding
Foundation Type
Block
Heating Fuel
Natural Gas
Heating Type
Forced Air
Stories Total
1
Size Interior
700 - 1,100 Sqft
Type
House
Utility Water
Municipal Water

Parking

No Garage
—

Land

Acreage
No
Sewer
Septic System
Size Depth
108 Ft ,3 In
Size Frontage
75 Ft ,8 In
Size Irregular
75.7 X 108.3 Ft
Size Total Text
75.7 X 108.3 Ft

Monthly payment estimate

$
Estimated payment — per month
Mortgage amount
—
Total interest
—

Estimate only — excludes property tax, insurance and condo fees. Rates compound semi-annually as is standard for Canadian mortgages.

Cost of ownership

Est. monthly payment
$1,859/mo
Ontario land transfer tax
$4,873 one-time

Payment assumes 20% down over 25 years. First-time buyers may get up to $4,000 back on land transfer tax.

The Clarence/Rockland Twp market

130 Active listings
$574,900 Median asking price
27% below median This home
40 days Avg. time on market
Browse all Clarence/Rockland Twp listings →

Rooms

Lower Level

  • Recreational, Games Room 4.06 m x 4.52 m
  • Bedroom 3 5.39 m x 3.23 m
  • Laundry Room 6.06 m x 2.49 m
  • Utility Room 2.46 m x 3.76 m

Main Level

  • Living Room 4.46 m x 3.81 m
  • Dining Room 4.65 m x 3.05 m
  • Kitchen 3.59 m x 3.48 m
  • Primary Bedroom 4.12 m x 3.33 m
  • Bedroom 2 3.23 m x 3.09 m

Location

18 Centre Street, Clarence-Rockland, Ontario K0A 1E0  ·  Get directions

Want first look at new Clarence/Rockland Twp homes in this price range?

Create a free account