BungalowCentral Air Conditioning, Air ExchangerForced AirLandscaped
About this home
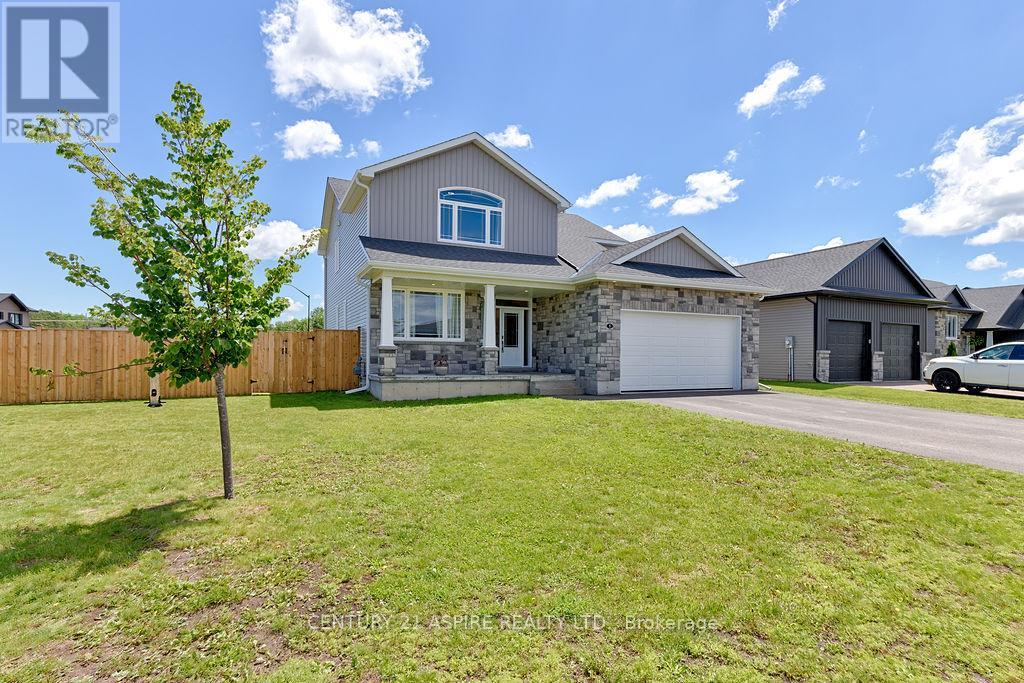
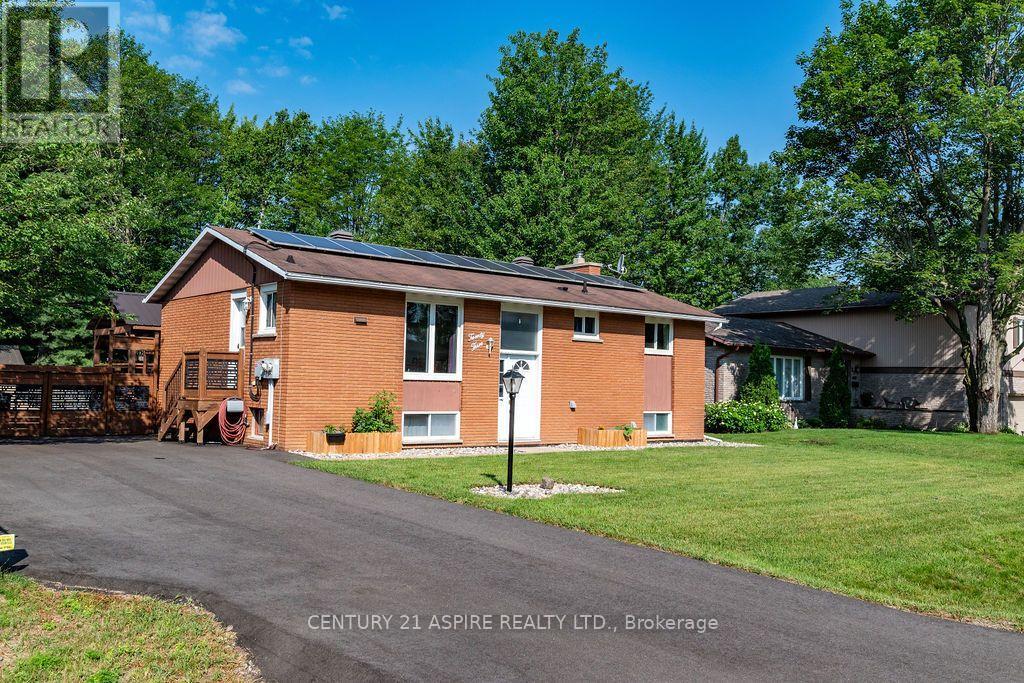
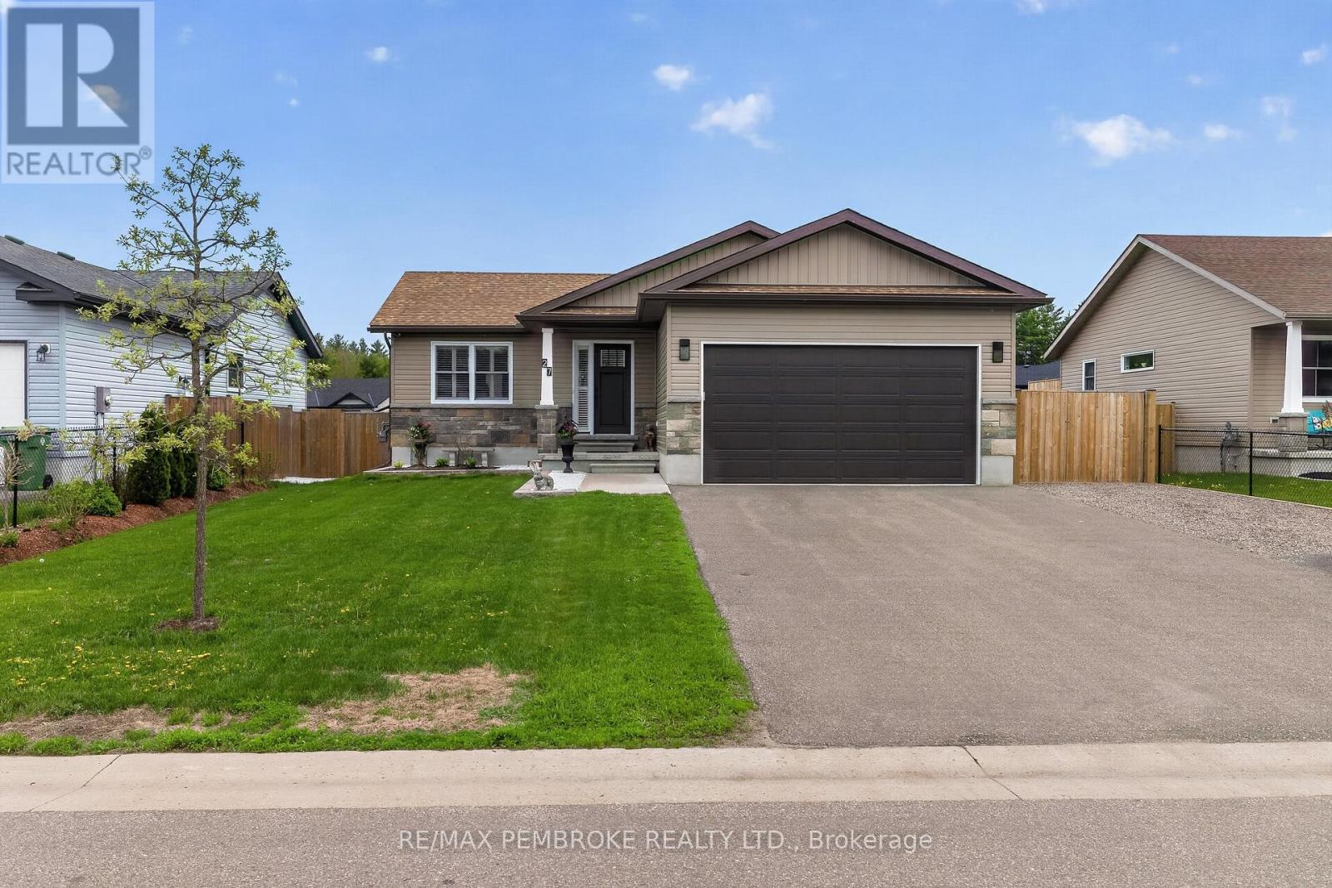
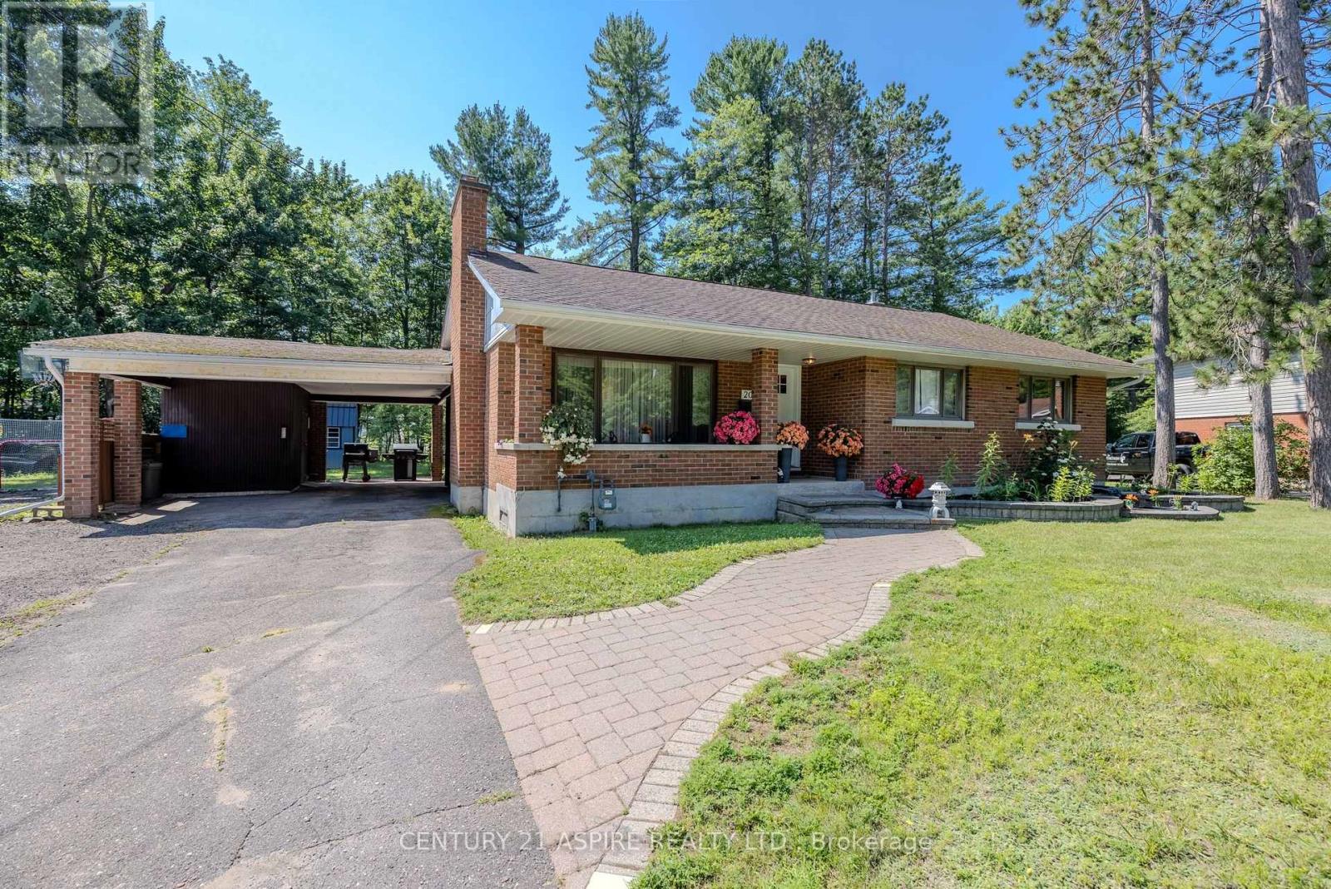
*** Limited time savings with the new enhanced 13% HST rebate which is already included in the list price*** Welcome to the Edinburgh Version 2 - a very spacious well designed model, built by award winning trusted local builder Terry Waito Homes! Incredible new floor plan located in popular Portage Landing subdivision designed for comfortable functional living. The open concept main floor boasts 9' ceilings throughout, beautiful kitchen appointed with island pantry, crown moulding, quartz or granite counter allowance and under cabinet lighting, bright dining area with patio door leading to the rear yard and covered back deck, the living room is perfect for relaxing & entertaining. The primary bedroom features an ensuite bathroom with double sink vanity, large walk-in closet as well as a patio door to the large covered 10' x 29' deck. Other features include 3 bedrooms on the main level, air conditioning, large windows, & more! Complete with a paved driveway & landscaped with topsoil & seeded front & rear yard. The lower level awaits your own personal design ideas for future living space. Tarion warranty enrolment included. Photos are of Edinburgh model on another lot; this house is not yet built. All offers must contain a 24 hour irrevocable. Actual usable floor space may vary from the stated floor area. (id:28469)
Facts & features
Property
MLS® Number
X13087004
Property Type
Single Family
Community Name
520 - Petawawa
Ownership
Freehold
Equipment Type
Water Heater - Tankless
Features
Irregular Lot Size
Parking Space Total
4
Rental Equipment Type
Water Heater - Tankless
Structure
Deck
Building
Bathroom Total
2
Bedrooms Above Ground
3
Bedrooms Total
3
Age
New Building
Architectural Style
Bungalow
Basement Development
Unfinished
Basement Type
Full (unfinished)
Construction Style Attachment
Detached
Cooling Type
Central Air Conditioning, Air Exchanger
Exterior Finish
Vinyl Siding
Foundation Type
Block
Heating Fuel
Natural Gas
Heating Type
Forced Air
Stories Total
1
Size Interior
1,500 - 2,000 Sqft
Type
House
Utility Water
Municipal Water
Parking
Attached Garage
—
Garage
—
Land
Acreage
No
Landscape Features
Landscaped
Sewer
Sanitary Sewer
Size Depth
34.91 M
Size Frontage
15.56 M
Size Irregular
15.6 X 34.9 M
Size Total Text
15.6 X 34.9 M
Zoning Description
Residential
Utilities
Cable
Installed
Electricity
Installed
Sewer
Installed
Monthly payment estimate
$
Estimated payment—per month
Mortgage amount
—
Total interest
—
Down payments under 20% typically require mortgage default insurance (CMHC), which is not included in this estimate.
Estimate only — excludes property tax, insurance and condo fees. Rates compound semi-annually as is standard for Canadian mortgages.