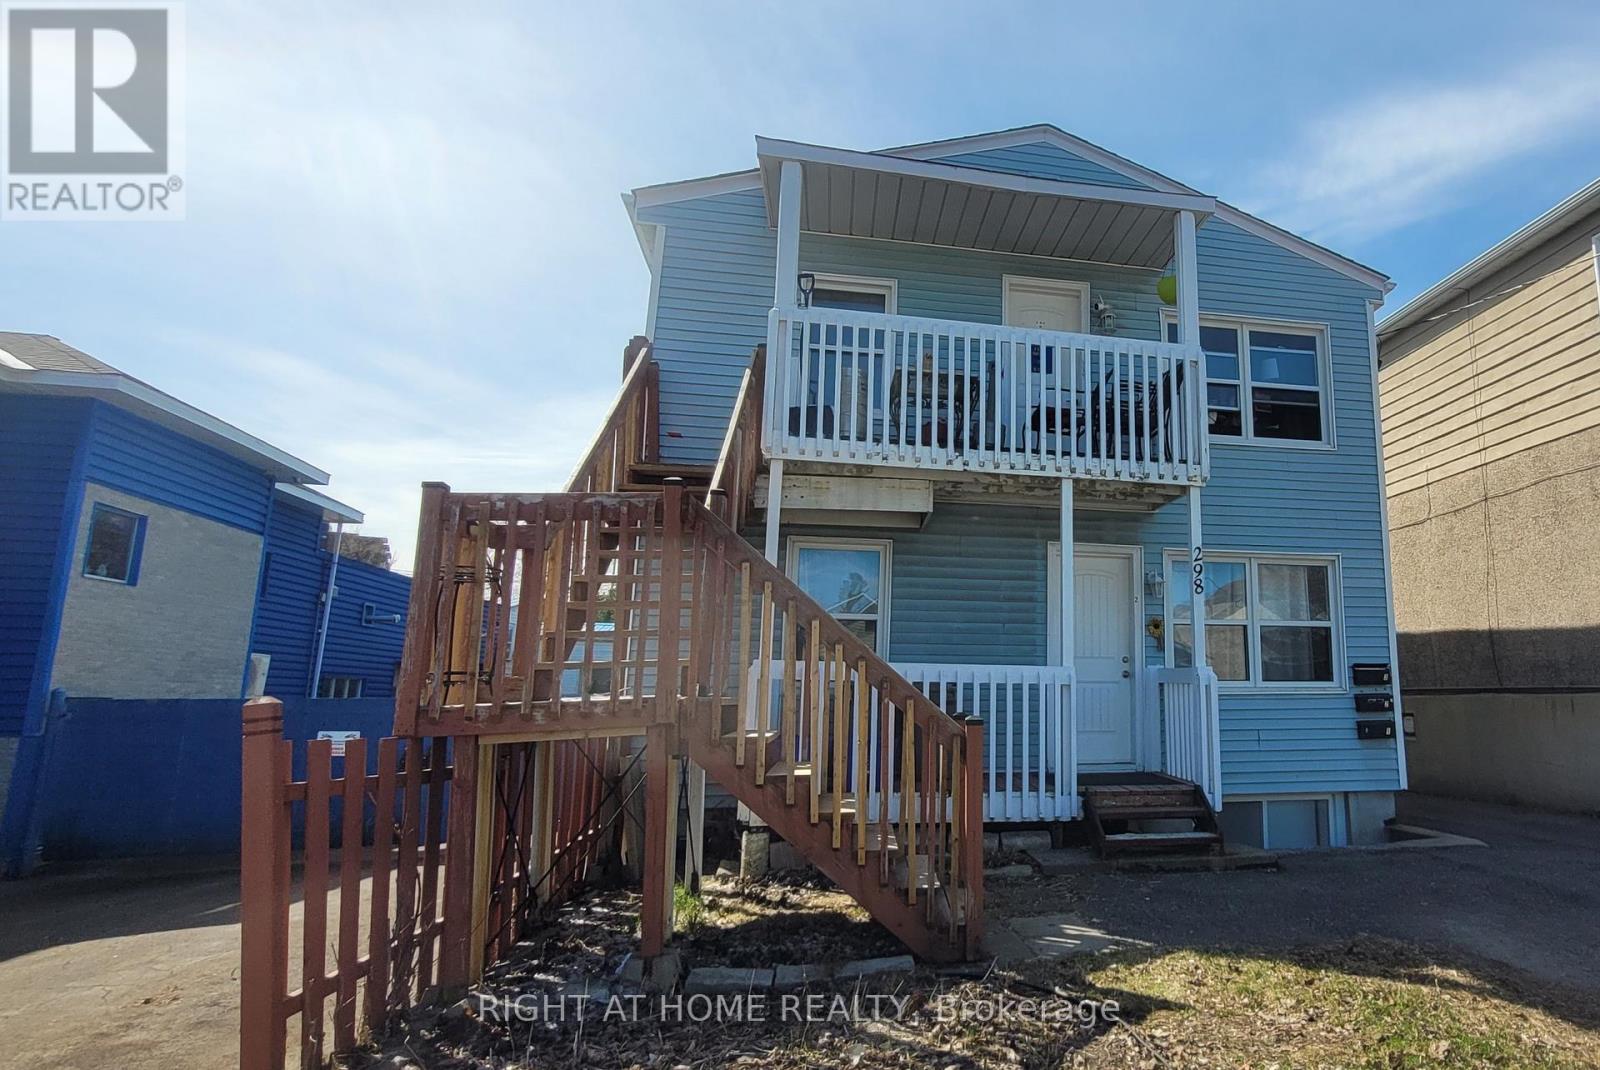


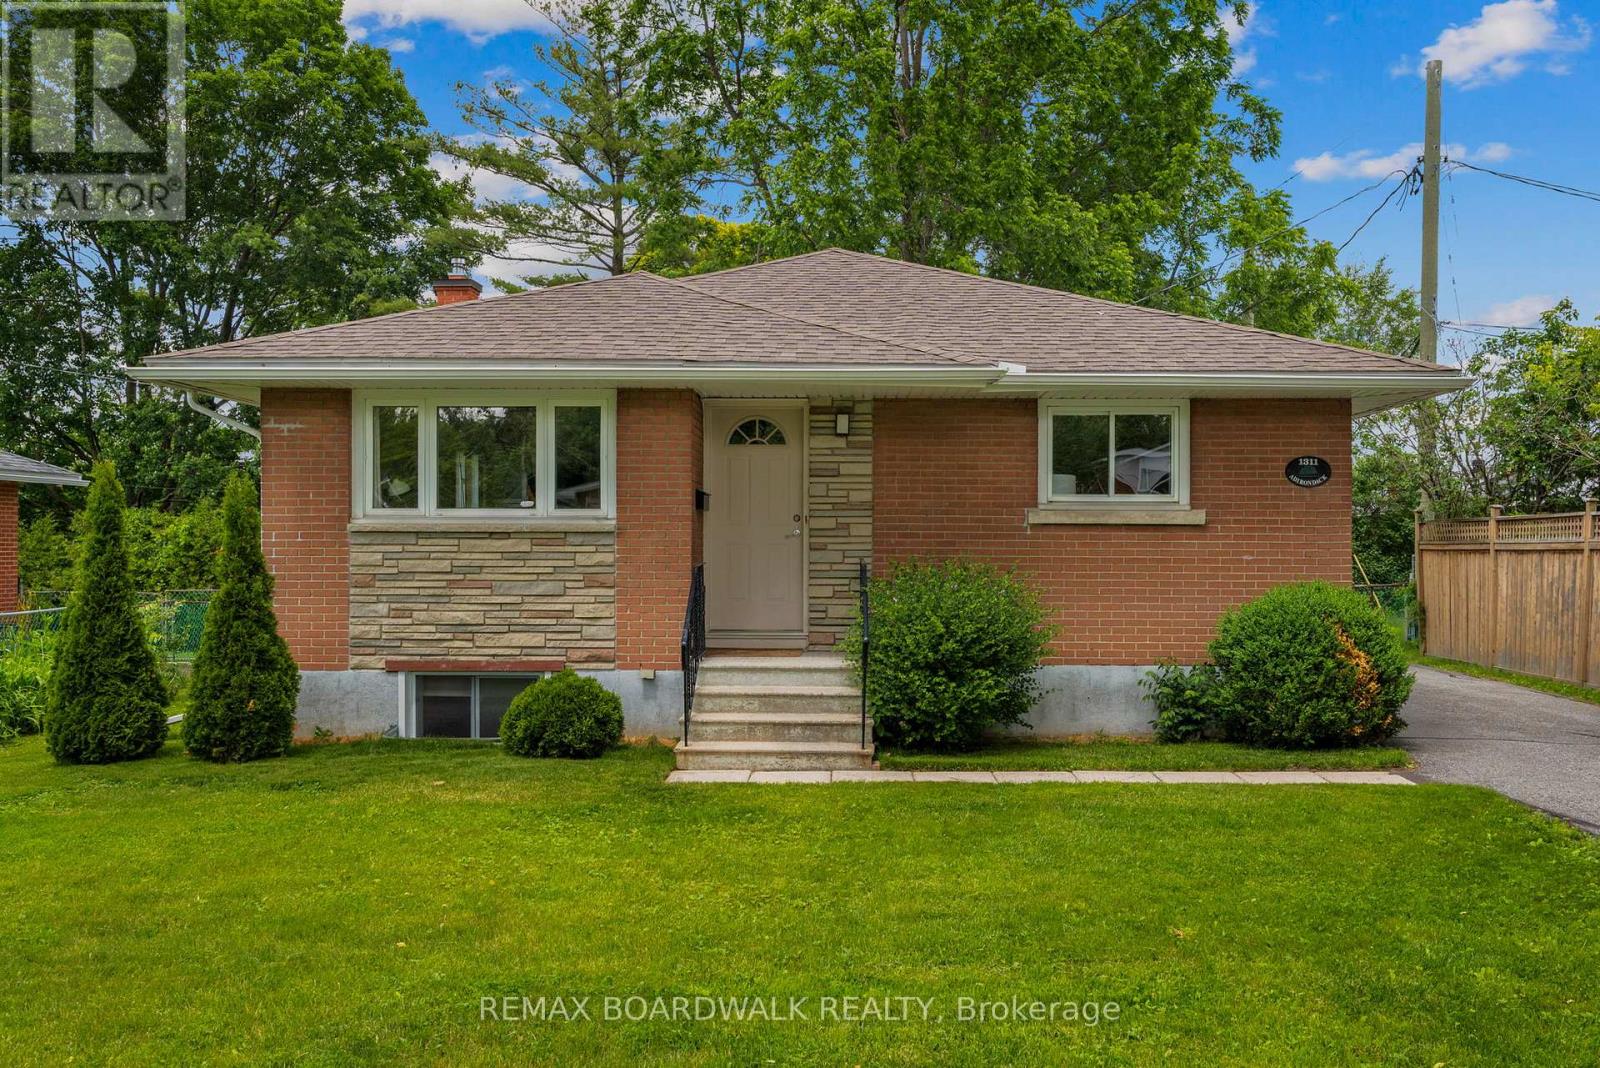

For Sale Multi-Family

18 Oxford Street

$700,000 Est. $3,099/mo ↓

Ottawa, Ontario K1Y 2R7

4 Bedrooms
2 Bathrooms
2,000 - 2,500 sqft Interior
4 Parking spaces
33 X 95.4 Ft Lot size
1 day ago Listed
Virtual tour Window Air Conditioner Finished basement

About this home

Rare opportunity in the heart of Hintonburg! Set on a quiet residential street just steps from Wellington Street West, parks, the Ottawa River pathways, Tunney's Pasture LRT, and some of the city's best restaurants, cafés, and shops. This spacious property offers incredible potential in one of Ottawa's most sought-after neighbourhoods. Currently configured as a duplex with over 2,000 sq. ft. above grade, the home is rich in craftsmanship and original charm and features generous-sized principal rooms, a finished basement, large windows inviting natural light throughout, and an abundance of character that will ignite your imagination. A private rooftop patio adds another unique feature, offering the perfect place to unwind or entertain. And you won't want to miss the detached two-car garage complete with workshop and additional storage. The flexible layout lends itself to a variety of uses. Whether you're searching for a spacious family home to renovate and make your own, a multigenerational living opportunity, or an investment property with future income potential, the possibilities here are endless. An ideal canvas for renovation or customization presenting an excellent opportunity for contractors, renovators, investors, or buyers looking to build equity in a premier urban location. Bring your vision and unlock the full potential of this exceptional property. (id:28469)

Facts & features

Property

MLS® Number
X13664488
Property Type
Multi-family
Community Name
4202 - Hintonburg
Amenities Near By
Park, Hospital, Public Transit, Schools
Community Features
Community Centre
Equipment Type
Water Heater
Features
Level
Parking Space Total
4
Rental Equipment Type
Water Heater
Structure
Deck, Porch

Building

Bathroom Total
2
Bedrooms Above Ground
2
Bedrooms Below Ground
2
Bedrooms Total
4
Appliances
Garage Door Opener Remote(s), Water Heater, Dishwasher, Dryer, Hood Fan, Two Stoves, Two Washers, Two Refrigerators
Basement Development
Finished
Basement Type
Full (finished)
Cooling Type
Window Air Conditioner
Exterior Finish
Stucco
Foundation Type
Block
Heating Fuel
Natural Gas
Stories Total
3
Size Interior
2,000 - 2,500 Sqft
Type
Duplex
Utility Water
Municipal Water

Parking

Detached Garage
Garage

Land

Acreage
No
Land Amenities
Park, Hospital, Public Transit, Schools
Sewer
Sanitary Sewer
Size Depth
95 Ft ,4 In
Size Frontage
33 Ft
Size Irregular
33 X 95.4 Ft
Size Total Text
33 X 95.4 Ft
Zoning Description
R4h, Unassigned

The Hintonburg market

11 Active listings
$679,900 Median asking price
3% above median This home
41 days Avg. time on market
Browse all Hintonburg listings →

Monthly payment estimate

$
Estimated payment per month
Mortgage amount
Total interest

Estimate only — excludes property tax, insurance and condo fees. Rates compound semi-annually as is standard for Canadian mortgages.

Cost of ownership

Est. monthly payment
$3,099/mo
Ontario land transfer tax
$10,475 one-time

Payment assumes 20% down over 25 years. First-time buyers may get up to $4,000 back on land transfer tax.

Rooms

Second Level

  • Bathroom 2.74 m x 1.71 m
  • Living Room 4.3 m x 3.87 m
  • Dining Room 3.41 m x 3.08 m
  • Kitchen 3.41 m x 3.38 m

Third Level

  • Bedroom 5.22 m x 4.39 m
  • Bedroom 5.22 m x 3.96 m

Basement

  • Laundry Room 3.48 m x 3.11 m
  • Bathroom 2.56 m x 1.19 m
  • Bedroom 3.17 m x 2.41 m
  • Bedroom 3.17 m x 3.11 m

Main Level

  • Living Room 4.48 m x 3.99 m
  • Dining Room 3.41 m x 3.41 m
  • Kitchen 3.41 m x 3.2 m

Location

18 Oxford Street, Ottawa, Ontario K1Y 2R7  ·  Get directions

Want first look at new Hintonburg homes in this price range?

Create a free account