For Sale Single Family
MLS® X13608594

18 Pine Street

$589,000
Kingston, Ontario K7K 1W1
3 Bedrooms
2 Bathrooms
1,100 - 1,500 sqft Interior
3 Parking spaces
19.8 X 112.8 Ft, Under 1/2 Acre Lot size
Fireplace Central Air Conditioning Baseboard Heaters, Forced Air Landscaped

About this home

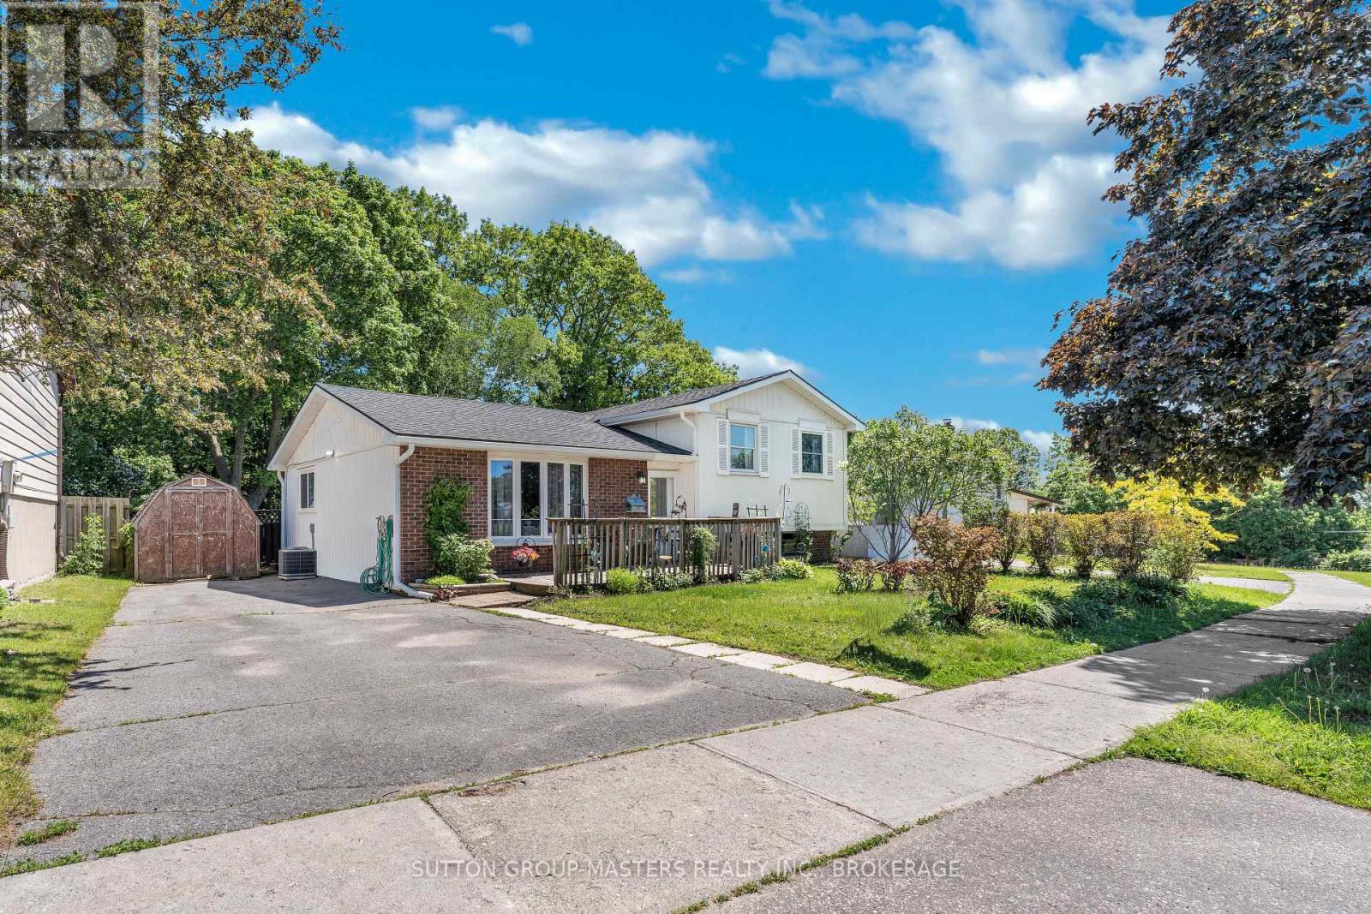
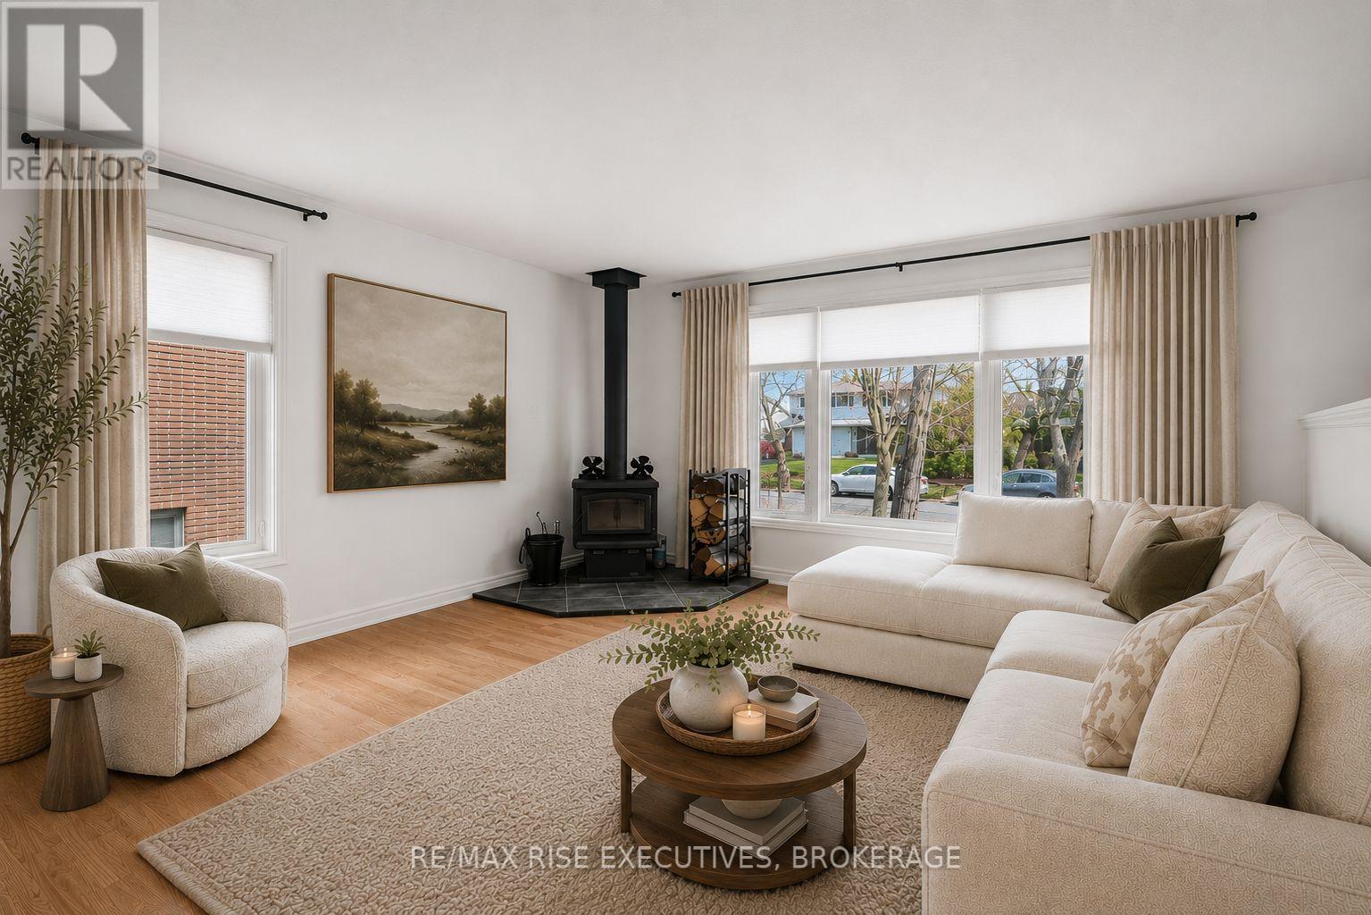
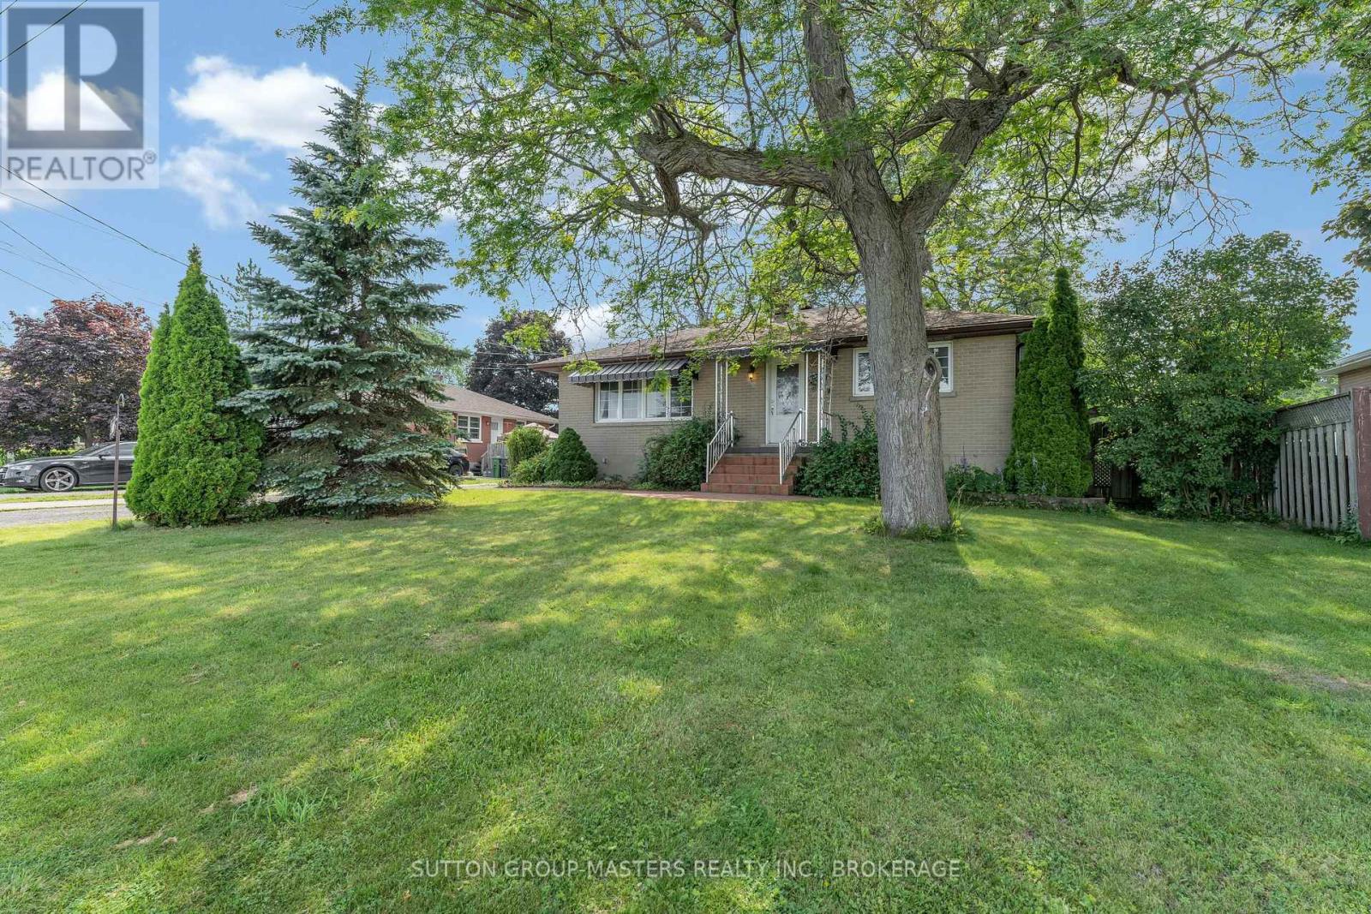
Welcome to 18 Pine Street! This charming 3-bedroom, 1.5-bath century home sits on a sunny corner lot right in the heart of Kingston's vibrant Inner Harbour. Inside, you'll love the bright, practical layout accented by original pine flooring on the upper level, a charming breakfast nook, and an inviting living room with a pellet stove. The primary bedroom is a true highlight-spacious, filled with natural light, and with tons of closet space! Outside, the property offers parking for 3, solar panels to help with utility costs, and a powered workshop in the yard that's ready for your hobbies, projects, or extra storage. 18 Pine is just a short stroll from local cafes, parks, and Kingston's dynamic downtown. Book your private showing today to experience a rare mix of historic character, space to stretch out, and an amazing location! (id:28469)

Facts & features

Property

MLS® Number
X13608594
Property Type
Single Family
Community Name
22 - East of Sir John A. Blvd
Ownership
Freehold
Amenities Near By
Park, Public Transit, Schools
Equipment Type
Water Heater - Electric, Water Heater
Features
Flat Site, Carpet Free
Parking Space Total
3
Rental Equipment Type
Water Heater - Electric, Water Heater
Structure
Workshop
View Type
City View

Building

Bathroom Total
2
Bedrooms Above Ground
3
Bedrooms Total
3
Age
100+ Years
Appliances
Dishwasher, Dryer, Stove, Washer, Window Coverings, Refrigerator
Basement Development
Unfinished
Basement Type
N/a (unfinished)
Construction Style Attachment
Detached
Cooling Type
Central Air Conditioning
Exterior Finish
Vinyl Siding
Fire Protection
Smoke Detectors
Fireplace Fuel
Pellet
Fireplace Present
Yes
Fireplace Total
1
Fireplace Type
Stove
Foundation Type
Stone
Half Bath Total
1
Heating Fuel
Wood
Heating Type
Baseboard Heaters, Forced Air
Stories Total
2
Size Interior
1,100 - 1,500 Sqft
Type
House
Utility Water
Municipal Water

Parking

Carport
Garage

Land

Acreage
No
Land Amenities
Park, Public Transit, Schools
Landscape Features
Landscaped
Sewer
Sanitary Sewer
Size Depth
112 Ft ,9 In
Size Frontage
19 Ft ,9 In
Size Irregular
19.8 X 112.8 Ft
Size Total Text
19.8 X 112.8 Ft|under 1/2 Acre

Utilities

Cable
Available
Electricity
Installed
Sewer
Installed

Monthly payment estimate

$
Estimated payment per month
Mortgage amount
Total interest

Estimate only — excludes property tax, insurance and condo fees. Rates compound semi-annually as is standard for Canadian mortgages.

Rooms

Second Level

  • Bathroom 2.08 m x 1.99 m
  • Bedroom 2 3.3 m x 2.76 m
  • Bedroom 3 3.2 m x 3.35 m
  • Primary Bedroom 5.1 m x 3.35 m

Basement

  • Utility Room 2.66 m x 4.46 m

Main Level

  • Bathroom 0.69 m x 1.84 m
  • Eating Area 1.66 m x 3.33 m
  • Dining Room 3.35 m x 2.41 m
  • Kitchen 3.24 m x 4.71 m
  • Laundry Room 3.27 m x 1.99 m
  • Living Room 3.35 m x 5.05 m

Location

18 Pine Street, Kingston, Ontario K7K 1W1  ·  Get directions