

For Sale Single Family

180 Pilgrim Lane

$635,000 Est. $2,812/mo ↓

Rideau Lakes, Ontario K0E 1G0

3 Bedrooms
1 Bathrooms
1,100 - 1,500 sqft Interior
5 Parking spaces
106.8 Ft Lot size
Today Listed
Virtual tour Bungalow Fireplace Wall Unit Heat Pump Waterfront On Lake Landscaped

About this home

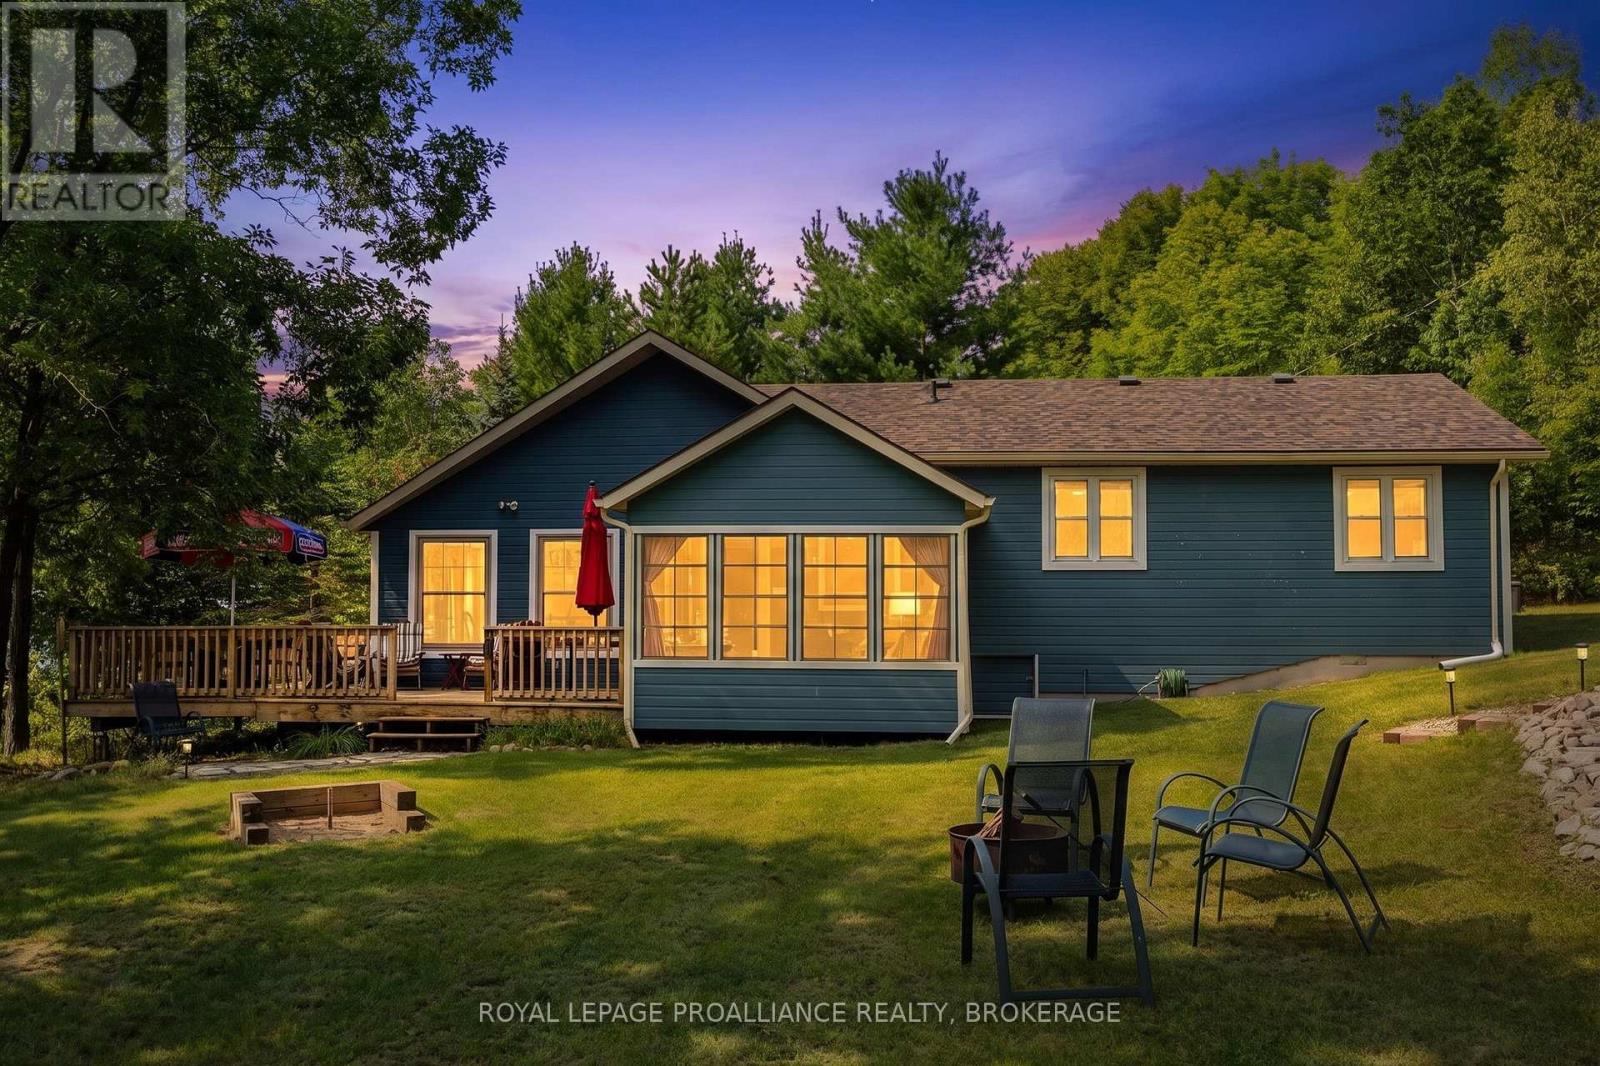
There are waterfront properties-and then there are places that make you wonder why you'd ever leave. Welcome to this beautifully maintained four-season retreat on Lower Beverley Lake, where spectacular sunsets, peaceful surroundings and an incredible outdoor lifestyle come together. Built approximately eight years ago and surrounded by mature cedar trees, perennial gardens and open green space, this charming home blends cottage character with modern comfort. Inside, vaulted pine ceilings and engineered hardwood flooring create a warm, inviting atmosphere, while the kitchen features quartz countertops and stainless steel appliances. The flexible layout offers two bedrooms plus a generous storage/pantry room that could easily become a third bedroom, office or hobby space, along with a four-piece bathroom and stackable laundry. A heat pump, propane furnace, wood stove, water filtration system and softener provide comfortable year-round living. Outside is where this property truly shines. Enjoy the expansive lake-facing deck, screened room, hot tub and outdoor wood-burning fireplace, or entertain from the fully equipped outdoor kitchen featuring a BBQ, Blackstone griddle, stainless steel cabinetry and wood-fired pizza oven. An outdoor bar, bonfire area and generous green space make this a property built for unforgettable summers. Your private dock puts boating, fishing and swimming right outside your door, while a workshop, two storage sheds and woodshed provide plenty of additional space. Best of all, you can enjoy the peace and privacy of lakefront living while still being conveniently close to everyday amenities, making this an easy choice for both weekend escapes and year-round living. Whether you're searching for a year-round waterfront home or the ultimate family cottage, this is more than a place to escape-it's a lifestyle you may never want to leave. (id:28469)

Facts & features

Property

MLS® Number
X13705288
Property Type
Single Family
Community Name
818 - Rideau Lakes (Bastard) Twp
Ownership
Freehold
Community Features
Fishing
Easement
Easement, Right Of Way
Features
Irregular Lot Size, Lane
Parking Space Total
5
Structure
Deck, Shed, Dock
View Type
Lake View, Direct Water View, Unobstructed Water View
Water Front Name
Lower Beverley Lake
Water Front Type
Waterfront On Lake

Building

Bathroom Total
1
Bedrooms Above Ground
3
Bedrooms Total
3
Age
6 To 15 Years
Amenities
Fireplace(s)
Appliances
Barbeque, Hot Tub, Water Heater, Water Treatment, Blinds, Dishwasher, Oven, Storage Shed, Refrigerator
Architectural Style
Bungalow
Basement Type
None
Construction Style Attachment
Detached
Cooling Type
Wall Unit
Exterior Finish
Wood
Fireplace Present
Yes
Fireplace Total
1
Heating Fuel
Electric, Wood
Heating Type
Heat Pump
Stories Total
1
Size Interior
1,100 - 1,500 Sqft
Type
House
Utility Water
Drilled Well

Parking

No Garage

Land

Access Type
Private Road, Year-round Access, Private Docking
Acreage
No
Landscape Features
Landscaped
Sewer
Septic System
Size Frontage
106 Ft ,9 In
Size Irregular
106.8 Ft
Size Total Text
106.8 Ft
Surface Water
Lake/pond

Monthly payment estimate

$
Estimated payment per month
Mortgage amount
Total interest

Estimate only — excludes property tax, insurance and condo fees. Rates compound semi-annually as is standard for Canadian mortgages.

Cost of ownership

Est. monthly payment
$2,812/mo
Ontario land transfer tax
$9,175 one-time

Payment assumes 20% down over 25 years. First-time buyers may get up to $4,000 back on land transfer tax.

The Rideau Lakes (Bastard) Twp market

35 Active listings
$569,900 Median asking price
11% above median This home
34 days Avg. time on market
Browse all Rideau Lakes (Bastard) Twp listings →

Rooms

Main Level

  • Foyer 1.21 m x 2.97 m
  • Kitchen 3.81 m x 2.97 m
  • Dining Room 5.02 m x 2.65 m
  • Living Room 5.02 m x 5.75 m
  • Primary Bedroom 3.08 m x 3 m
  • Other 3.3 m x 0.9 m
  • Bedroom 3.08 m x 2.93 m
  • Bedroom 3.08 m x 2.95 m
  • Bathroom 3.08 m x 2.19 m

Location

180 Pilgrim Lane, Rideau Lakes, Ontario K0E 1G0  ·  Get directions

Want first look at new Rideau Lakes (Bastard) Twp homes in this price range?

Create a free account