


For Sale Single Family

1802 - 180 George Street

$950,000<div class="rps-maintenance"><p>Maintenance, Common Area Maintenance, Parking, Heat</p><span class="rps-maintenace-fee">$1,050.78 Monthly</span></div> + $1050.78 monthly maintenance
Ottawa, Ontario K1N 0G8 MLS® X12753540
2 Bedrooms
2 Bathrooms
1,000 - 1,199 sqft Interior
2 Parking spaces
Indoor Pool Central Air Conditioning Forced Air

About this home

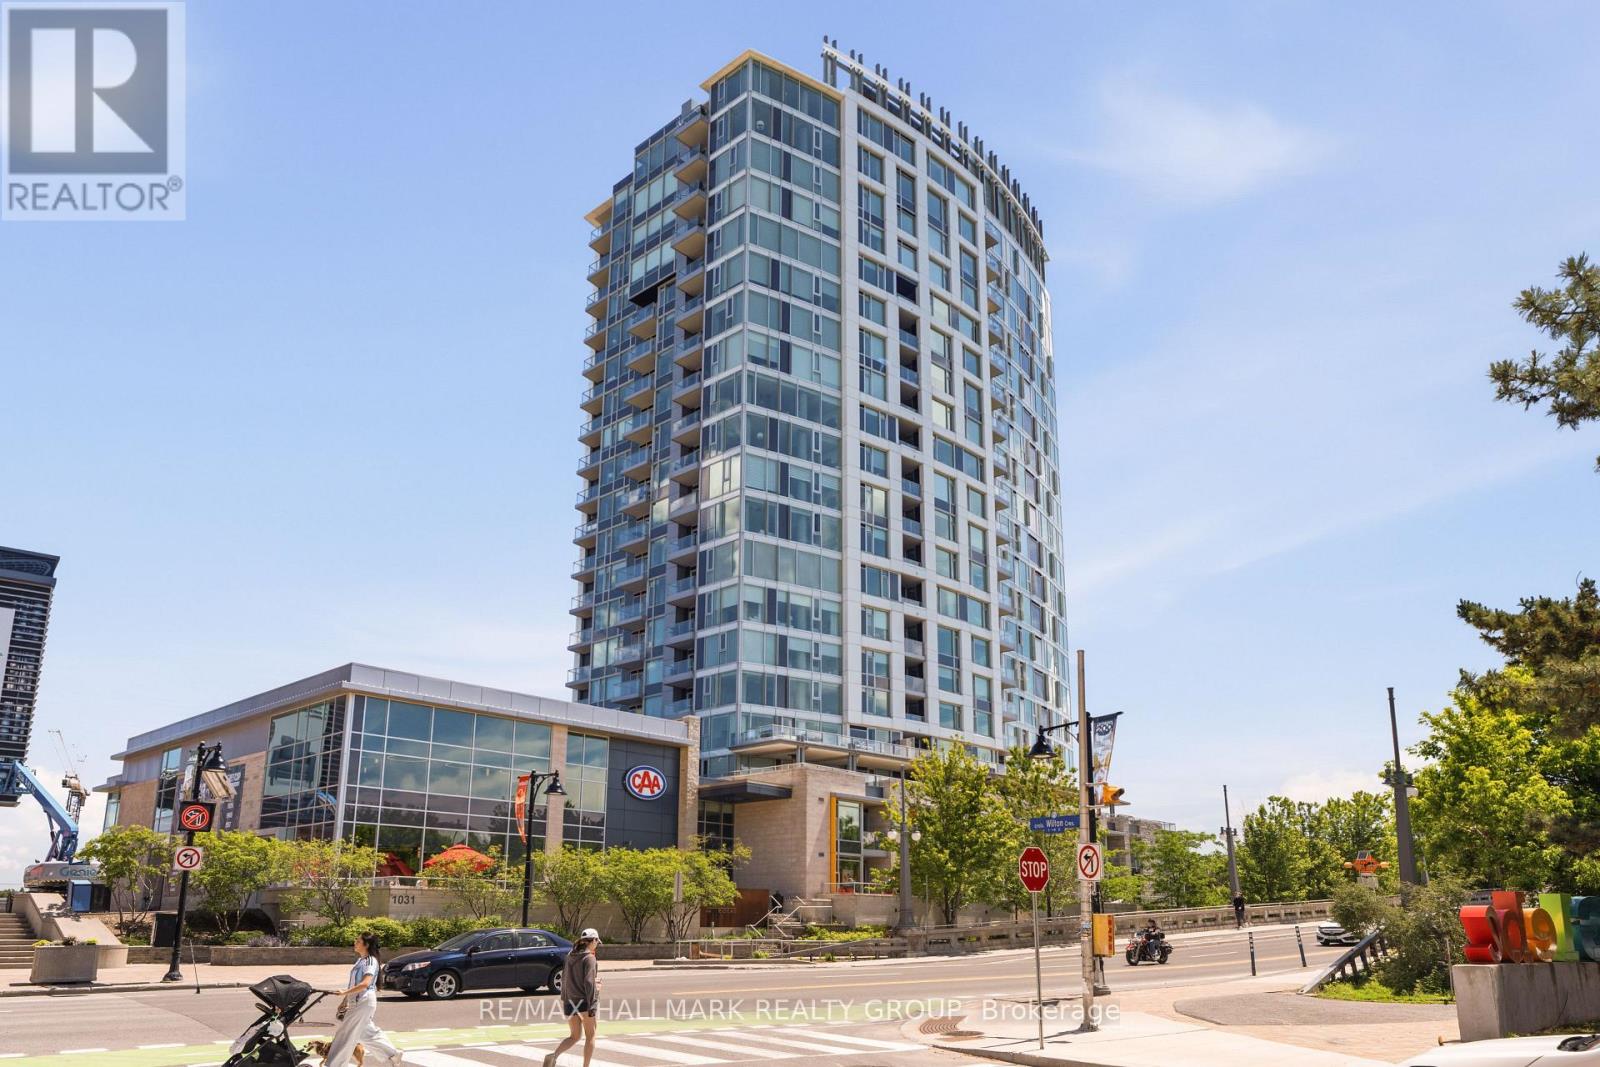
Perched above the ByWard Market, this 2-bed, 2-bath corner unit at Claridge Royale offers 1110 sq. ft. of well-planned living space, the largest unit in the building with views of Parliament and the Gatineau Hills. Designed with an emphasis on natural light, this West-facing Charm model apartment features an open-concept layout and a 24-hr concierge - perfect for a classy downtown lifestyle. The main living area is anchored by a contemporary kitchen with full-height cabinetry, quartz countertops, and a large waterfall island that seamlessly connects to the dining and living spaces. Floor-to-ceiling windows flood the interior with natural light - while wide-plank oak hardwood floors, recessed lighting, and exposed concrete elements give the unit sophistication and character. The living room extends to a covered balcony with glass railings, great for enjoying the sweeping city views. Tucked past the kitchen, the primary bedroom has a walk-in closet and an ensuite featuring a quartz-topped vanity, sleek fixtures, and a tub/shower. The second bedroom offers flexibility for guests or a home office and provides access to the second full bathroom, which features a large glass-enclosed shower. Two underground parking spaces and a storage locker make this unit ideal for professional couples and downsizers. This property offers every amenity you might need, including an indoor pool, gym, rooftop terrace with BBQs, and direct access to the Metro grocery store through the underground garage. Exiting the building, you find yourself in the heart of the ByWard Market, surrounded by some of the city's best dining, cafés, shopping, amenities, and cultural attractions such as Parliament Hill, the Rideau Canal, Major's Hill Park, and the Ottawa River pathways, which all offer extensive green space. Top-notch public transit connectivity at nearby light rail stations or the Rideau Centre transit hub, a short walk away, makes this unit the quintessential downtown living experience. (id:28469)

Virtual tour

Facts & features

Property

MLS® Number
X12753540
Property Type
Single Family
Community Name
4001 - Lower Town/Byward Market
Ownership
Condominium/strata
Amenities Near By
Park, Public Transit
Community Features
Pets Allowed With Restrictions, Community Centre, School Bus
Features
Balcony, In Suite Laundry
Parking Space Total
2
Pool Type
Indoor Pool

Building

Bathroom Total
2
Bedrooms Above Ground
2
Bedrooms Total
2
Age
New Building
Amenities
Exercise Centre, Security/concierge, Storage - Locker
Appliances
Cooktop, Dishwasher, Dryer, Hood Fan, Microwave, Oven, Washer, Refrigerator
Basement Type
None
Cooling Type
Central Air Conditioning
Exterior Finish
Brick
Fire Protection
Security Guard
Heating Fuel
Natural Gas
Heating Type
Forced Air
Size Interior
1,000 - 1,199 Sqft
Type
Apartment

Parking

Underground
Garage

Land

Acreage
No
Land Amenities
Park, Public Transit

Monthly payment estimate

$
Estimated payment per month
Mortgage amount
Total interest

Estimate only — excludes property tax, insurance and condo fees. Rates compound semi-annually as is standard for Canadian mortgages.

Rooms

Main Level

  • Foyer 3.22 m x 2.63 m
  • Bathroom 2.83 m x 2.9 m
  • Primary Bedroom 2.94 m x 4.97 m
  • Other 1.63 m x 1.5 m
  • Kitchen 3.12 m x 5.35 m
  • Dining Room 4.32 m x 2.26 m
  • Bedroom 3.54 m x 3.23 m
  • Bathroom 2.57 m x 2.32 m
  • Other 2.19 m x 3.58 m

Location

1802 - 180 George Street, Ottawa, Ontario K1N 0G8  ·  Get directions