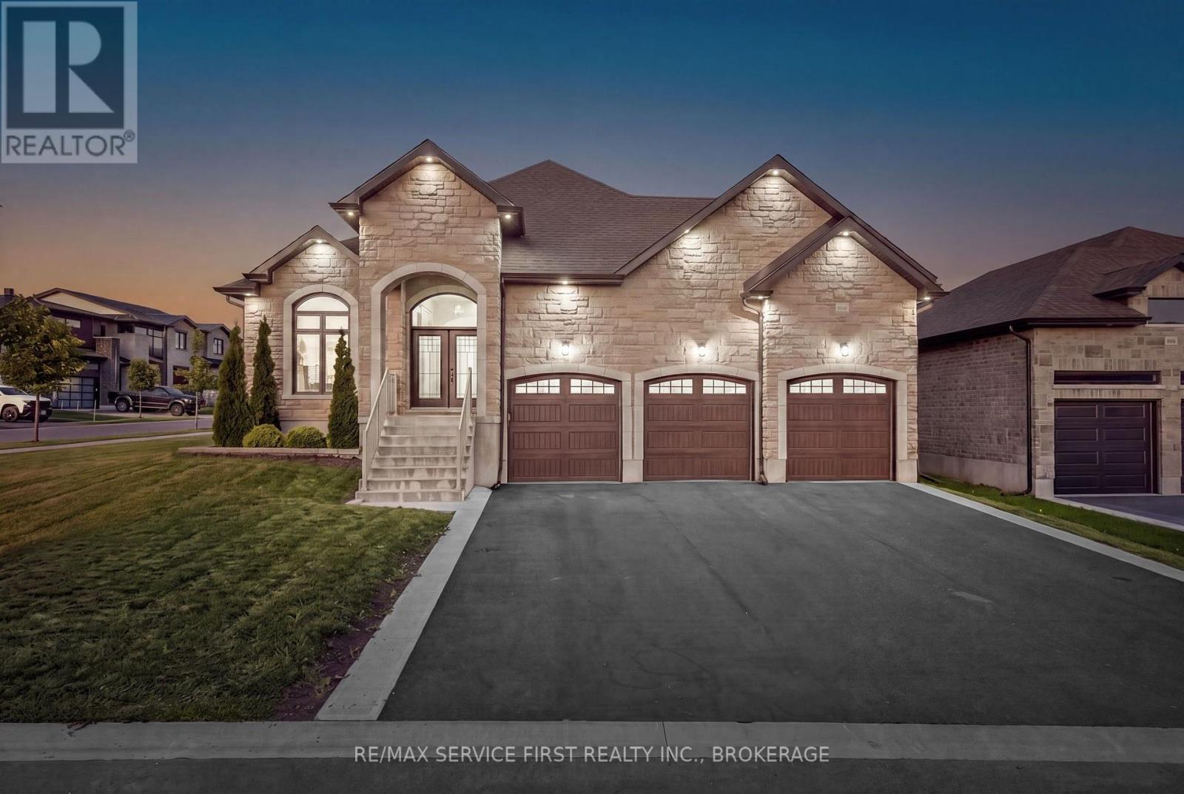
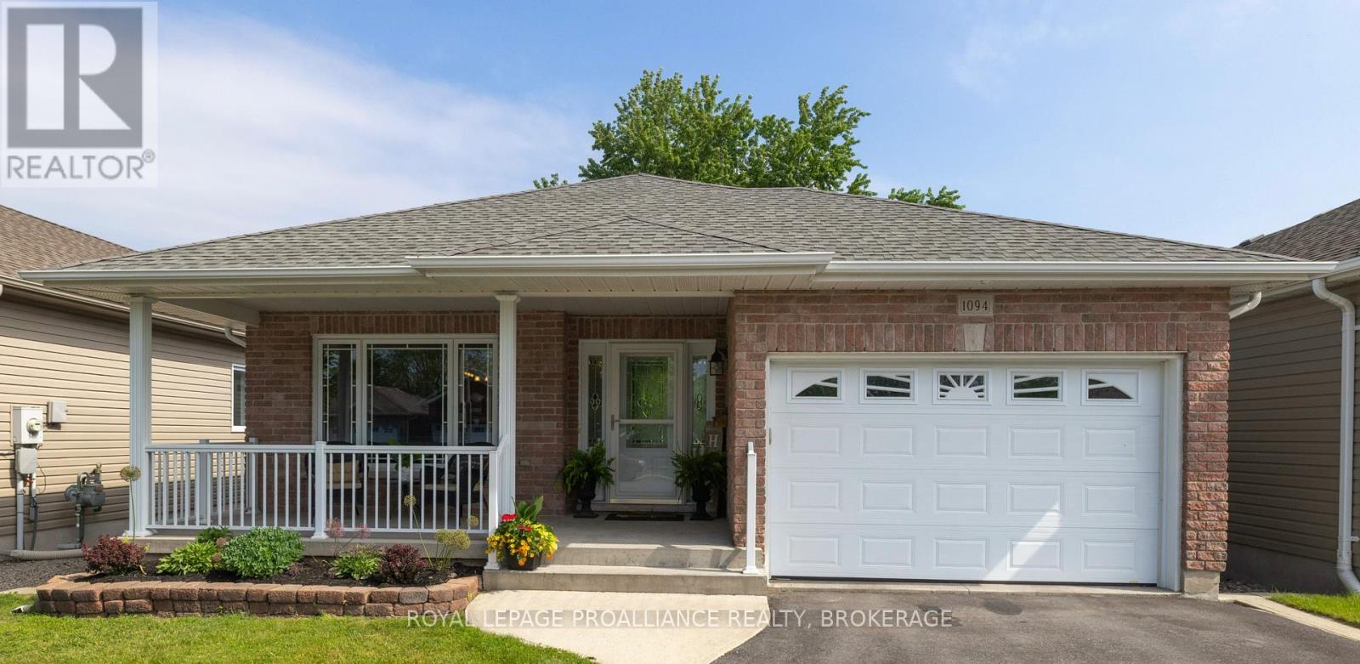
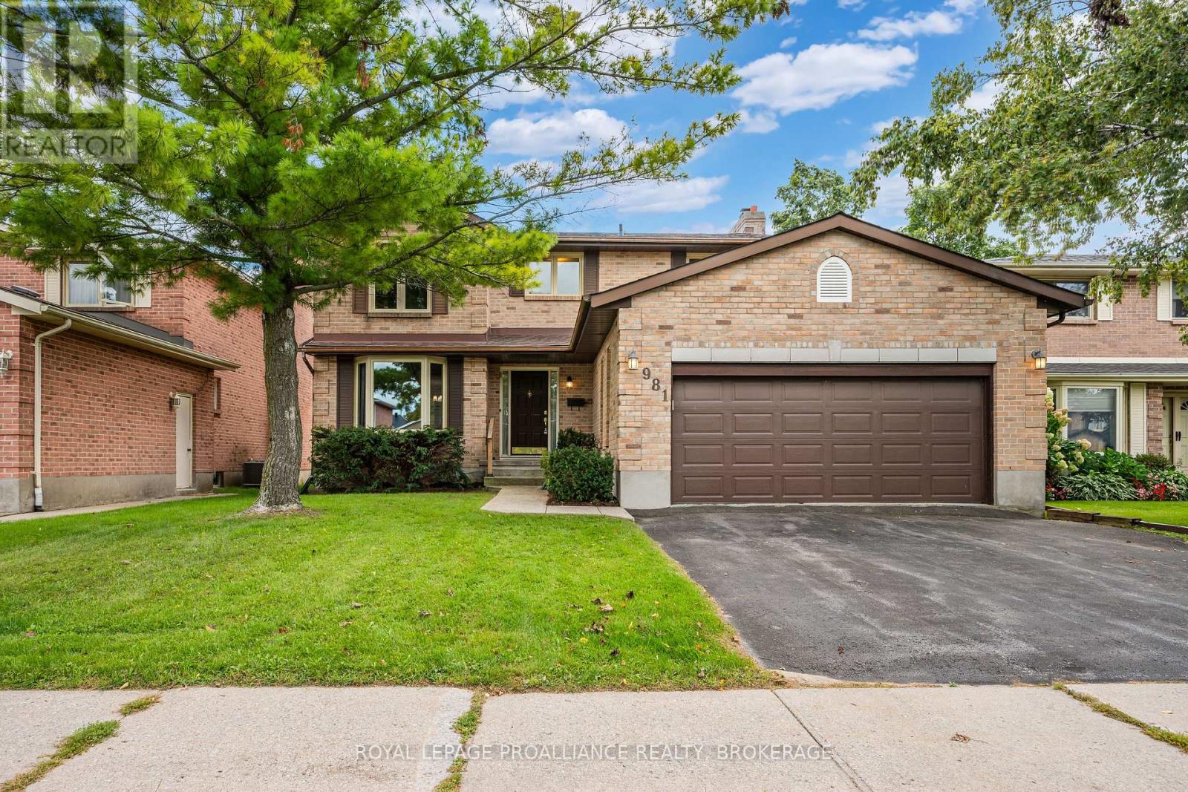
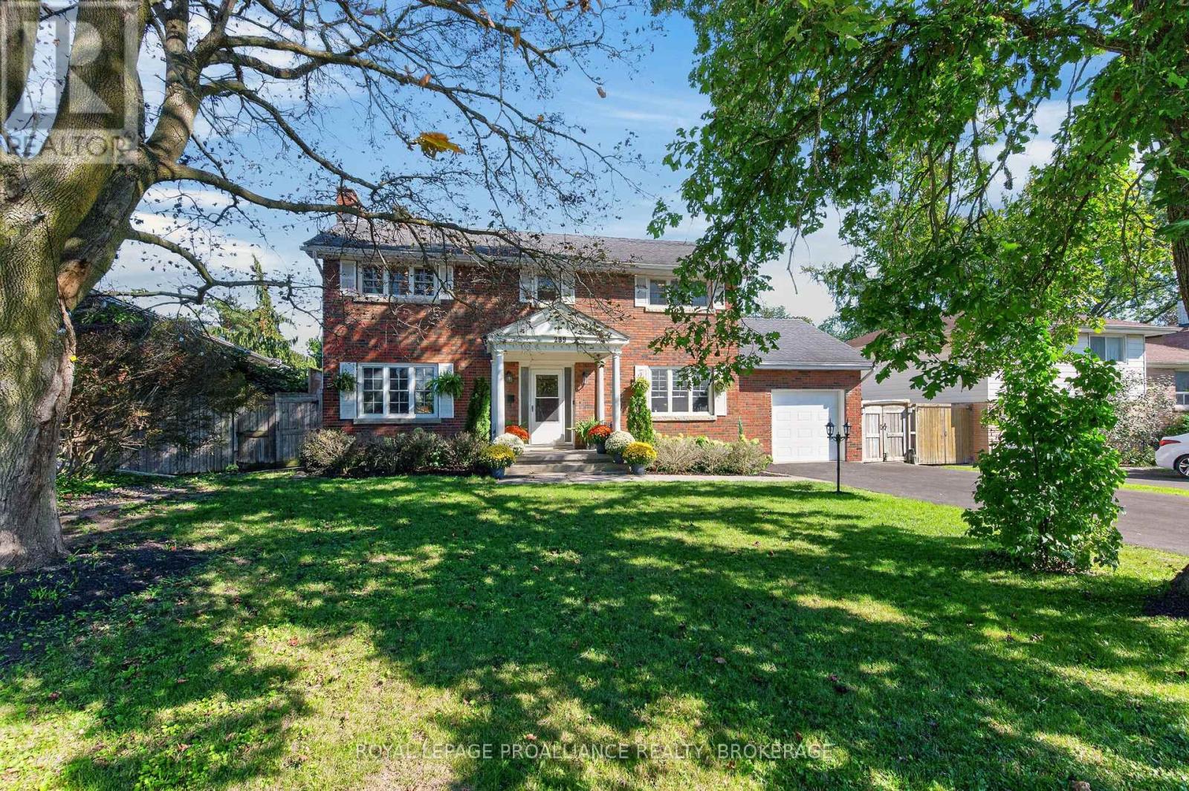

For Sale Single Family

1802 Sydenham Road

$949,000 Est. $4,202/mo ↓

Kingston, Ontario K7L 4V4

5 Bedrooms
3 Bathrooms
2,000 - 2,500 sqft Interior
6 Parking spaces
200.1 X 298.6 Ft, 1/2 - 1.99 Acres Lot size
26 days ago Listed
Virtual tour Bungalow Fireplace Central Air Conditioning Forced Air Finished basement

About this home

Enjoy your peace and tranquillity in a spacious luxury house on a rural lot just 2 minutes from the Highway. 401. This is a rare find with 5 main-floor bedrooms and 3 bathrooms, totalling 2,544 sq/ft of total finished space plus an extra unfinished 1,477 sq/ft awaiting your finishing touches. Featuring engineered hardwood floors throughout (lifetime warranty), luxury workstation sink and ethereal glow silestone quartz counters, solid hardwood kitchen cabinetry with soft-close dovetail joinery, and pass-through fireplace from the living to family room with mantles from an 1800's barn in Ontario. All bathrooms boast in-floor heating, custom tile with mitered corners, Modern Brass Kohler fixtures and custom Canadian-made Maple cabinets with quartz counters. Potential in-law suite with a separate entrance. Renovations include new 36" electric range, fridge, dishwasher, and laundry installed after thepictures were taken; septic system (all new tank, pump chamber, field); plumbing (all new linesthroughout and new filters); electrical (upgraded to 200 AMP service, new lines, and removedlow voltage system); ll main floor windows and doors, garage door, and some basementwindows/door; eavestrough, soffits and fascia; stairs to mudroom; driveway and drain; front andback porch refinished; insulation removed and replaced with R60; roof plumbing vents replaced; forced air furnace, ductwork and air conditioner; and chimney (replaced top flues and new stone siding). A must-see property! Schedule your private viewing today. (id:28469)

Facts & features

Property

MLS® Number
X13508246
Property Type
Single Family
Neighbourhood
Aylesworth
Community Name
44 - City North of 401
Ownership
Freehold
Amenities Near By
Hospital, Place Of Worship, Schools
Features
Sump Pump
Parking Space Total
6
Structure
Deck

Building

Bathroom Total
3
Bedrooms Above Ground
5
Bedrooms Total
5
Age
51 To 99 Years
Amenities
Fireplace(s)
Appliances
Water Heater, Water Softener, Dishwasher, Dryer, Stove, Washer, Refrigerator
Architectural Style
Bungalow
Basement Development
Partially Finished
Basement Type
Full (partially Finished)
Construction Style Attachment
Detached
Cooling Type
Central Air Conditioning
Exterior Finish
Stone
Fire Protection
Smoke Detectors
Fireplace Present
Yes
Fireplace Total
2
Foundation Type
Block
Heating Fuel
Natural Gas
Heating Type
Forced Air
Stories Total
1
Size Interior
2,000 - 2,500 Sqft
Type
House
Utility Water
Drilled Well

Parking

Garage

Land

Acreage
No
Land Amenities
Hospital, Place Of Worship, Schools
Sewer
Septic System
Size Depth
298 Ft ,7 In
Size Frontage
200 Ft ,1 In
Size Irregular
200.1 X 298.6 Ft
Size Total Text
200.1 X 298.6 Ft|1/2 - 1.99 Acres
Zoning Description
A1, R1

Utilities

Cable
Available
Electricity
Installed

The City North of 401 market

50 Active listings
$749,945 Median asking price
27% above median This home
26 days Avg. time on market
Browse all City North of 401 listings →

Monthly payment estimate

$
Estimated payment per month
Mortgage amount
Total interest

Estimate only — excludes property tax, insurance and condo fees. Rates compound semi-annually as is standard for Canadian mortgages.

Cost of ownership

Est. monthly payment
$4,202/mo
Ontario land transfer tax
$15,455 one-time

Payment assumes 20% down over 25 years. First-time buyers may get up to $4,000 back on land transfer tax.

Rooms

Basement

  • Recreational, Games Room 6.67 m x 2.82 m
  • Cold Room 1.87 m x 5.21 m
  • Utility Room 2.24 m x 5.58 m

Main Level

  • Kitchen 4.06 m x 3.63 m
  • Bathroom 2.7 m x 2.38 m
  • Bathroom 4.76 m x 3.18 m
  • Dining Room 4.27 m x 4.16 m
  • Family Room 4.27 m x 5.69 m
  • Living Room 4.19 m x 8.34 m
  • Primary Bedroom 3.72 m x 6.44 m
  • Bedroom 2 3.13 m x 3.46 m
  • Bedroom 3 3.42 m x 4.74 m
  • Bedroom 4 3.85 m x 3.13 m
  • Bedroom 5 3.11 m x 2.98 m
  • Bathroom 2.93 m x 2.43 m

Location

1802 Sydenham Road, Kingston, Ontario K7L 4V4  ·  Get directions

Want first look at new City North of 401 homes in this price range?

Create a free account