For Rent Single Family

1806 - 70 Landry Street

$2,300 Monthly
Ottawa, Ontario K1L 0A8

1 Bedrooms
1 Bathrooms
600 - 699 sqft Interior
1 Parking spaces
1 day ago Listed
Indoor Pool Central Air Conditioning Forced Air

About this home

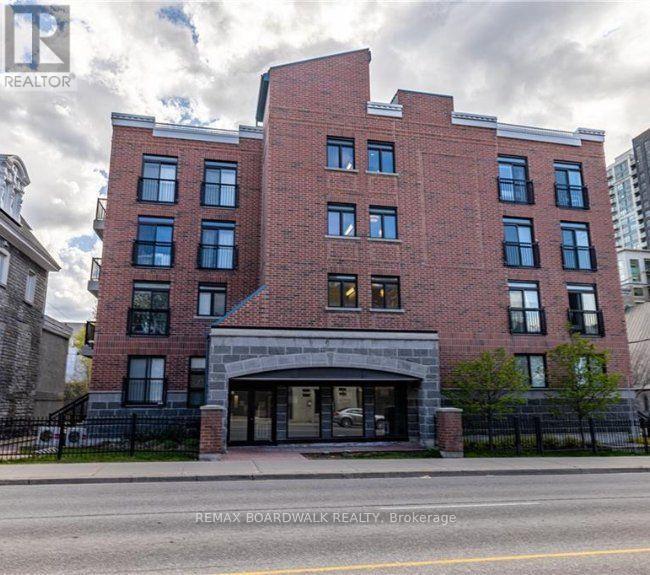
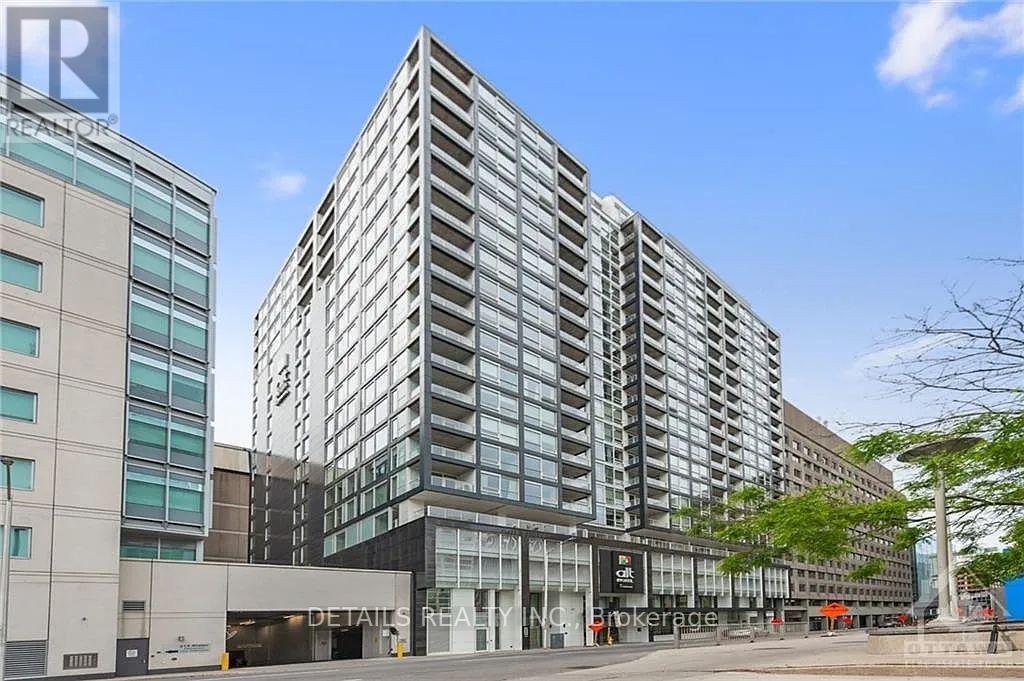
Welcome to this beautifully appointed, meticulously maintained and freshly painted 1-bedroom + den condo, offered FULLY FURNISHED for lease in the highly sought-after La Tiffani. Featuring 9-foot ceilings, elegant hardwood and tile flooring, and a spacious oversized balcony, this turnkey suite offers comfort, style and convenience. The modern kitchen features granite countertops, stainless steel appliances and a new Samsung refrigerator (2025), Samsung microwave (2026) along with a full-size washer and dryer. The unit comes fully equipped with furniture, dishes and cookware, making it an ideal move-in-ready rental. Included are an oversized indoor parking space. Residents of La Tiffani enjoy exceptional amenities, including an indoor pool, fitness center and party/meeting room. Ideally located just steps from the boutiques, cafés and restaurants of Beechwood Village, with easy access to scenic NCC pathways and the Rideau River, and approximately a 15-minute walk to the vibrant ByWard Market. A wonderful opportunity for professionals, relocations, executives or anyone looking for a stylish, fully furnished, maintenance-free home in a fantastic central Ottawa location. Simply unpack and enjoy! (id:28469)

Facts & features

Property

MLS® Number
X13793748
Property Type
Single Family
Community Name
3402 - Vanier
Ownership
Condominium/strata
Community Features
Pets Not Allowed
Features
Elevator, Balcony, Carpet Free, In Suite Laundry
Parking Space Total
1
Pool Type
Indoor Pool
View Type
City View

Building

Bathroom Total
1
Bedrooms Above Ground
1
Bedrooms Total
1
Age
16 To 30 Years
Amenities
Exercise Centre, Visitor Parking, Party Room, Storage - Locker
Appliances
Dishwasher, Dryer, Washer
Basement Type
None
Cooling Type
Central Air Conditioning
Exterior Finish
Brick, Concrete
Heating Fuel
Natural Gas
Heating Type
Forced Air
Size Interior
600 - 699 Sqft
Type
Apartment

Parking

Underground
Garage

Land

Acreage
No

Rooms

Other

  • Bedroom 3.18 m x 3.97 m
  • Den 2.7 m x 2.84 m
  • Living Room 2.52 m x 3.29 m
  • Dining Room 1.93 m x 3.86 m
  • Utility Room 1.88 m x 1.01 m
  • Foyer 1.68 m x 5.83 m
  • Bathroom Measurements not available

Location

1806 - 70 Landry Street, Ottawa, Ontario K1L 0A8  ·  Get directions

Want first look at new Vanier homes in this price range?

Create a free account