

For Sale Single Family

181 Harold Jones Way

$1,149,000 Est. $5,088/mo ↓

Beckwith, Ontario K0A 1B0

3 Bedrooms
2 Bathrooms
1,500 - 2,000 sqft Interior
24 Parking spaces
204.2 X 307.1 Ft, 1/2 - 1.99 Acres Lot size
1 day ago Listed
Virtual tour Bungalow Fireplace Central Air Conditioning Forced Air, Radiant Heat Lawn Sprinkler, Landscaped

About this home

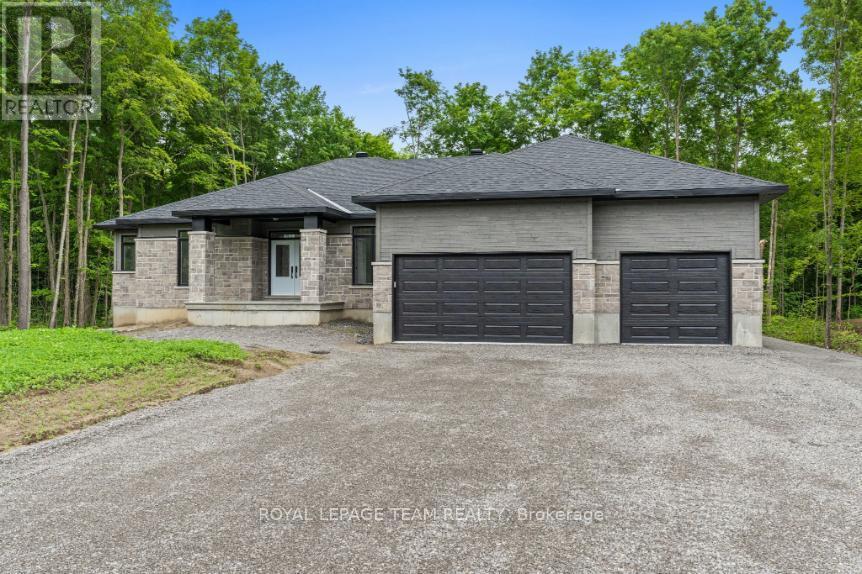
Executive, custom-built ICF home on a premium 1.4-acre corner lot in Beckwith's sought-after Kings Creek subdivision. Thoughtfully designed and meticulously crafted, this 3-bedroom, 2-bathroom home offers high-end finishes, exceptional functionality and impressive construction throughout. The bright and spacious main floor features vaulted ceilings, a striking stone fireplace, generous living and dining areas, and a custom gourmet kitchen with an abundance of cabinetry, quartz countertops, SS appliances and plenty of workspace. Just off the kitchen, the large pantry and laundry area provide excellent storage, additional counter space and convenient access to the backyard. The bedroom wing offers 3 spacious bedrooms, including a generous primary suite with a large walk-through closet and luxurious 3-piece ensuite, while the family bath serves the additional bedrooms. The unspoiled lower level offers large lookout windows and plenty of potential for additional living space, bedrooms or recreation room, with a bathroom rough-in and secondary staircase leading directly to the garage making it ideal for a future in-law suite or multigenerational living. The impressive approx. 1,000+ sq. ft. HEATED 4-car garage features 3 garage doors, radiant heat and plenty of space for vehicles, hobbies or a workshop. Outside, the beautifully landscaped corner lot offers irrigation, mature trees for added privacy, interlock walkways, stamped concrete covered patio, shed and plenty of space for gardening and entertaining. Built for year-round comfort and efficiency, the home features full ICF (Insulated Concrete Forms) construction from the foundation to the roofline, providing exceptional insulation, reduced air infiltration and excellent temperature stability, complemented by radiant heat throughout both the home and garage. Located in a family-friendly neighbourhood just 15 minutes to Richmond & Carleton Place & approximately 10 minutes to Highway 7 for an easy commute into Ottawa. (id:28469)

Facts & features

Property

MLS® Number
X13868260
Property Type
Single Family
Community Name
910 - Beckwith Twp
Ownership
Freehold
Features
Wooded Area, Irregular Lot Size, Sump Pump
Parking Space Total
24
Structure
Porch, Deck, Shed

Building

Bathroom Total
2
Bedrooms Above Ground
3
Bedrooms Total
3
Age
6 To 15 Years
Amenities
Fireplace(s)
Appliances
Garage Door Opener Remote(s), Water Heater, Water Treatment, Dishwasher, Dryer, Garage Door Opener, Microwave, Stove, Washer, Refrigerator
Architectural Style
Bungalow
Basement Development
Unfinished
Basement Type
Full (unfinished)
Construction Style Attachment
Detached
Cooling Type
Central Air Conditioning
Exterior Finish
Stone, Vinyl Siding
Fireplace Present
Yes
Fireplace Total
1
Foundation Type
Insulated Concrete Forms
Heating Fuel
Propane
Heating Type
Forced Air, Radiant Heat
Stories Total
1
Size Interior
1,500 - 2,000 Sqft
Type
House

Parking

Attached Garage
—
Garage
—

Land

Acreage
No
Landscape Features
Lawn Sprinkler, Landscaped
Sewer
Septic System
Size Depth
307 Ft ,1 In
Size Frontage
204 Ft ,2 In
Size Irregular
204.2 X 307.1 Ft
Size Total Text
204.2 X 307.1 Ft|1/2 - 1.99 Acres

Monthly payment estimate

$
Estimated payment — per month
Mortgage amount
—
Total interest
—

Estimate only — excludes property tax, insurance and condo fees. Rates compound semi-annually as is standard for Canadian mortgages.

Cost of ownership

Est. monthly payment
$5,088/mo
Ontario land transfer tax
$19,455 one-time

Payment assumes 20% down over 25 years. First-time buyers may get up to $4,000 back on land transfer tax.

The Beckwith Twp market

63 Active listings
$699,900 Median asking price
64% above median This home
48 days Avg. time on market
Browse all Beckwith Twp listings →

Location

181 Harold Jones Way, Beckwith, Ontario K0A 1B0  ·  Get directions

Want first look at new Beckwith Twp homes in this price range?

Create a free account