

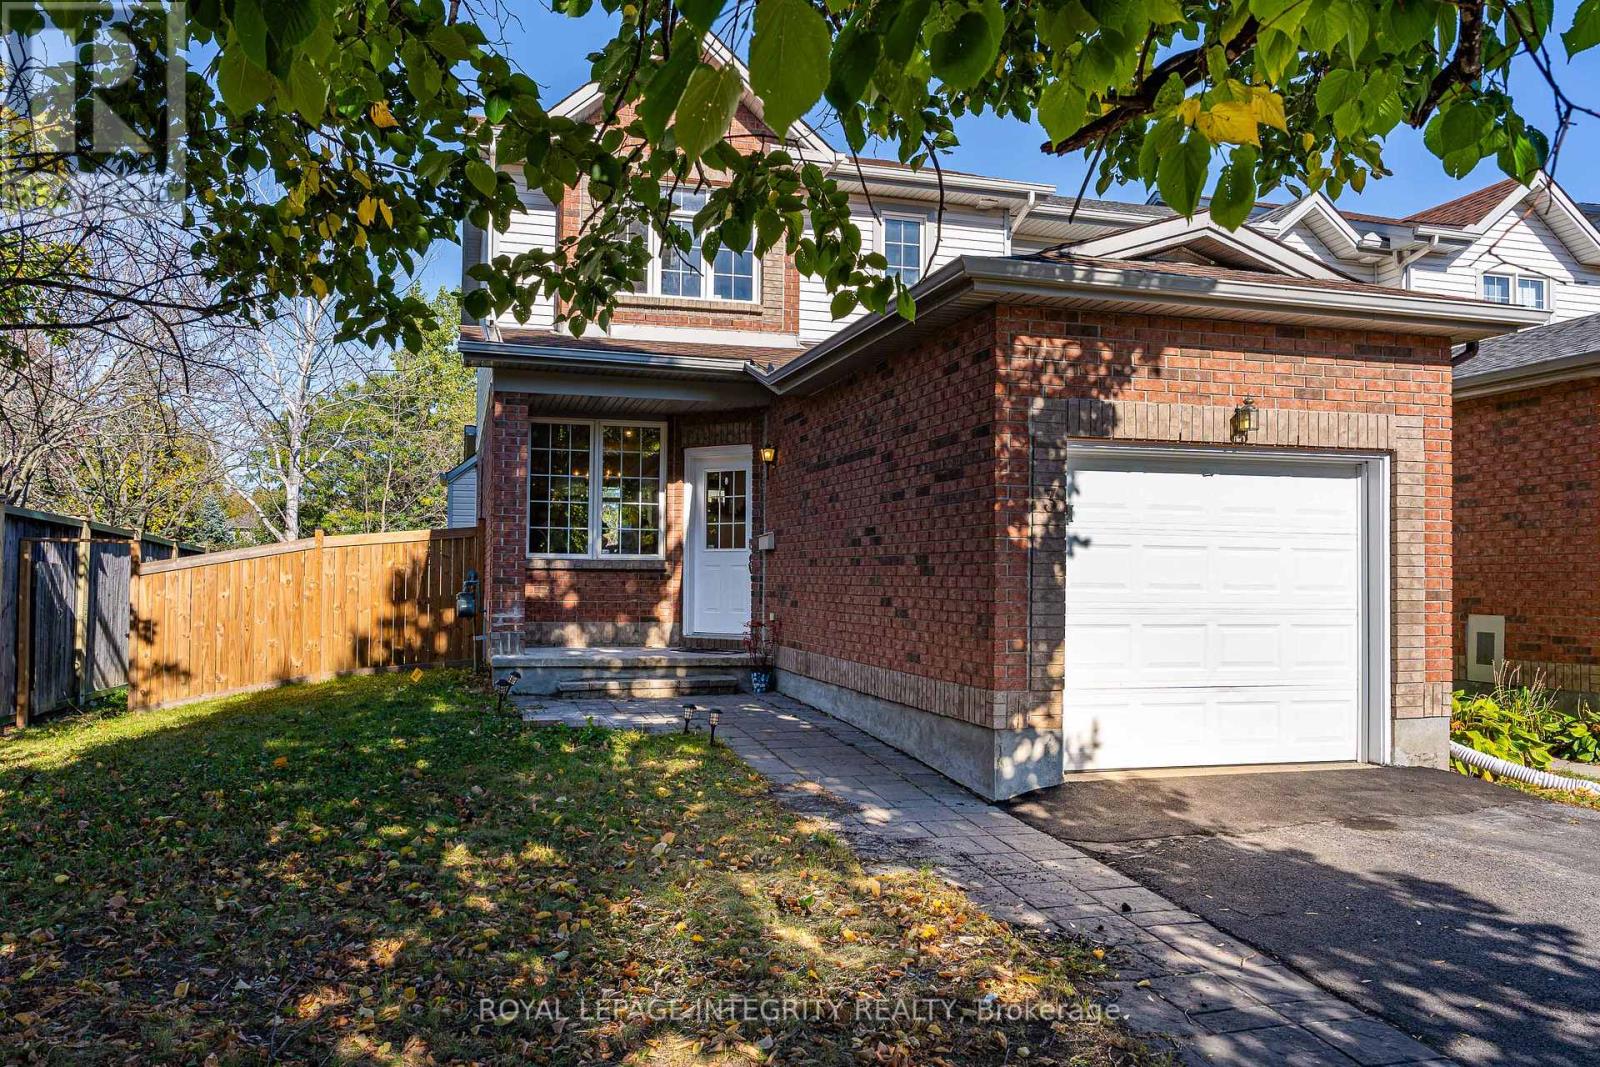


For Sale Single Family

181 Mountshannon Drive

$589,000 Est. $2,608/mo ↓

Ottawa, Ontario K2J 4N1

4 Bedrooms
2 Bathrooms
1,100 - 1,500 sqft Interior
3 Parking spaces
28.1 X 105.1 Ft ; 1 Lot size
7 days ago Listed
Virtual tour Bungalow Central Air Conditioning Forced Air Finished basement

About this home

In-laws welcome! A great property to convert to 2 family home! Immaculate and upgraded home with large3+1 bedrooms and 2 full washrooms, nestled in one of Nepean's most sought-after neighbourhood! This beautifully maintained residence offers you a perfect blend of comfort, style, and functionality. This home featuring a spacious and sun-filled layout, the home boasts generous principal rooms, a well-appointed kitchen with ample cabinetry and workspace, and an inviting living and dining area ideal for both every day living and entertaining. Upstairs, you'll find well-sized 3 bedrooms, including a relaxing primary retreat. The lower level offers additional living space perfect for a family room or a secondary unit or recreation area. Step outside to enjoy a private backyard, ideal for summer gatherings or quiet evenings. Located in a family-friendly community, this home is close to top-rated schools, parks, shopping, and transit, with easy access to major routes. Whether you're a growing family or an investor, this is a fantastic opportunity to own a property in a prime Nepean location. See it today! You shall be glad you did it! (id:28469)

Facts & features

Property

MLS® Number
X13724776
Property Type
Single Family
Neighbourhood
Longfields
Community Name
7706 - Barrhaven - Longfields
Ownership
Freehold
Amenities Near By
Public Transit, Park
Equipment Type
Water Heater
Features
In-law Suite
Parking Space Total
3
Rental Equipment Type
Water Heater
Structure
Deck

Building

Bathroom Total
2
Bedrooms Above Ground
3
Bedrooms Below Ground
1
Bedrooms Total
4
Appliances
Cooktop, Dishwasher, Dryer, Microwave, Stove, Washer, Refrigerator
Architectural Style
Bungalow
Basement Development
Finished
Basement Features
Walk Out
Basement Type
Full, N/a (finished), N/a
Construction Style Attachment
Semi-detached
Cooling Type
Central Air Conditioning
Exterior Finish
Brick, Vinyl Siding
Foundation Type
Concrete
Heating Fuel
Natural Gas
Heating Type
Forced Air
Stories Total
1
Size Interior
1,100 - 1,500 Sqft
Type
House
Utility Water
Municipal Water

Parking

Attached Garage
—
Garage
—

Land

Acreage
No
Fence Type
Fenced Yard
Land Amenities
Public Transit, Park
Sewer
Sanitary Sewer
Size Depth
105 Ft ,1 In
Size Frontage
28 Ft ,1 In
Size Irregular
28.1 X 105.1 Ft ; 1
Size Total Text
28.1 X 105.1 Ft ; 1
Zoning Description
Residential

Monthly payment estimate

$
Estimated payment — per month
Mortgage amount
—
Total interest
—

Estimate only — excludes property tax, insurance and condo fees. Rates compound semi-annually as is standard for Canadian mortgages.

Cost of ownership

Est. monthly payment
$2,608/mo
Ontario land transfer tax
$8,255 one-time

Payment assumes 20% down over 25 years. First-time buyers may get up to $4,000 back on land transfer tax.

The Barrhaven - Longfields market

74 Active listings
$591,450 Median asking price
At the area median This home
15 days Avg. time on market
Browse all Barrhaven - Longfields listings →

Rooms

Second Level

  • Primary Bedroom 4.26 m x 3.35 m
  • Bedroom 3.35 m x 2.89 m
  • Bedroom 3.04 m x 2.74 m

Lower Level

  • Bedroom 3.65 m x 3.42 m
  • Family Room 7.72 m x 3.45 m

Main Level

  • Dining Room 3.25 m x 3.5 m
  • Kitchen 3.65 m x 3.45 m
  • Living Room 3.65 m x 3.5 m

Location

181 Mountshannon Drive, Ottawa, Ontario K2J 4N1  ·  Get directions

Want first look at new Barrhaven - Longfields homes in this price range?

Create a free account