
BungalowFireplaceNoneRadiant HeatWaterfront On Lake
About this home
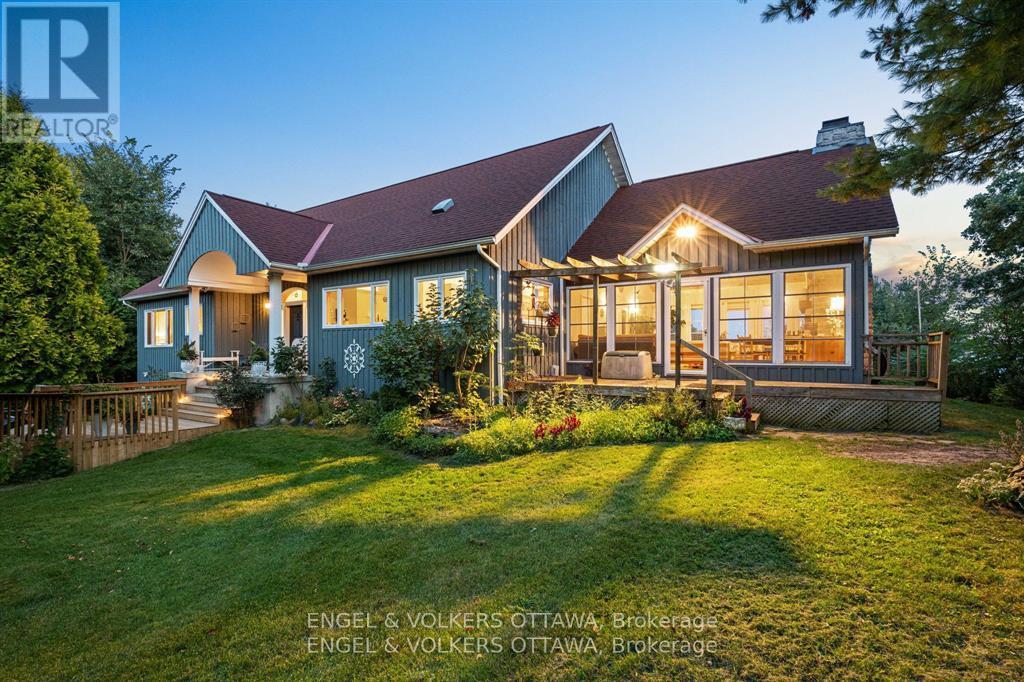
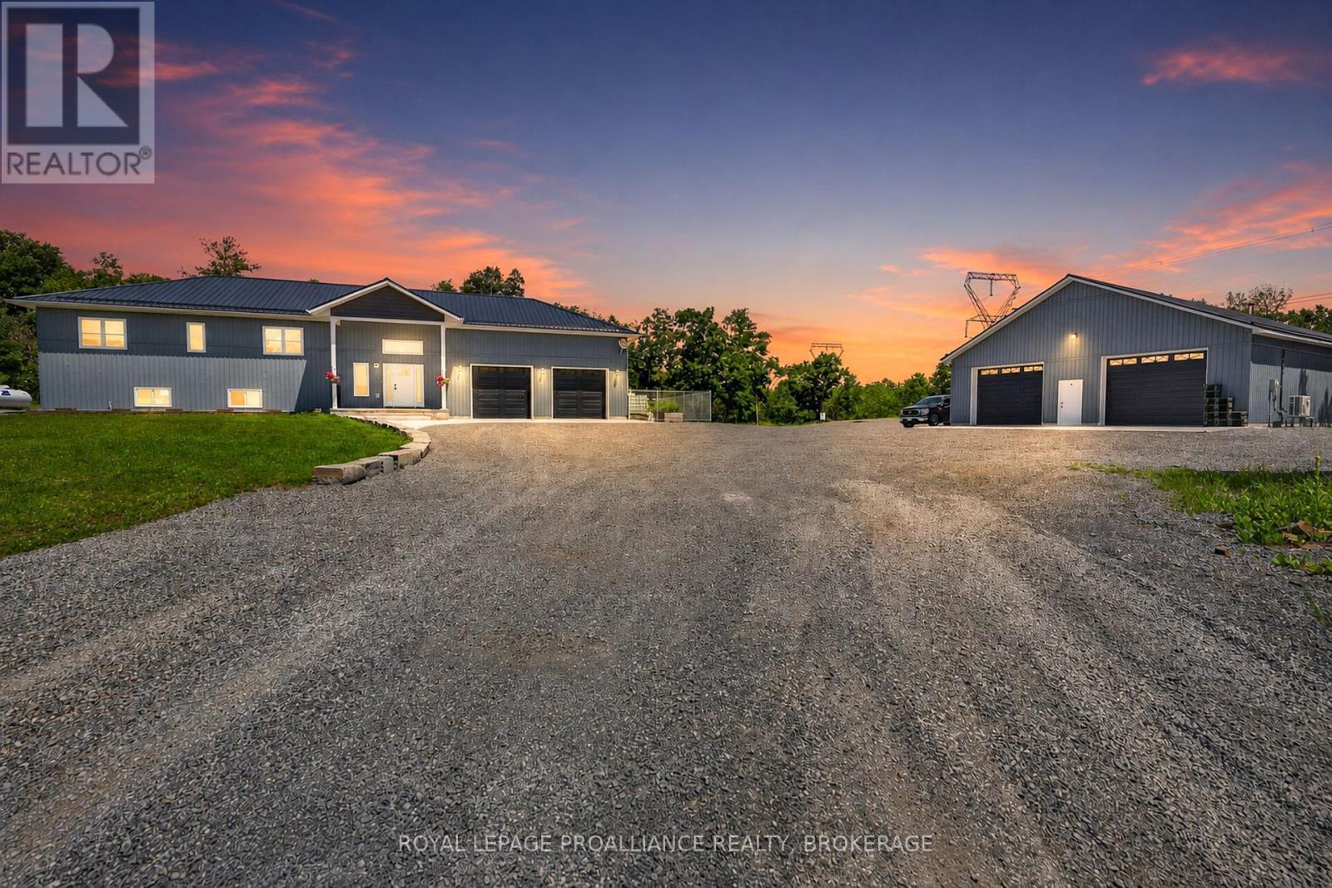
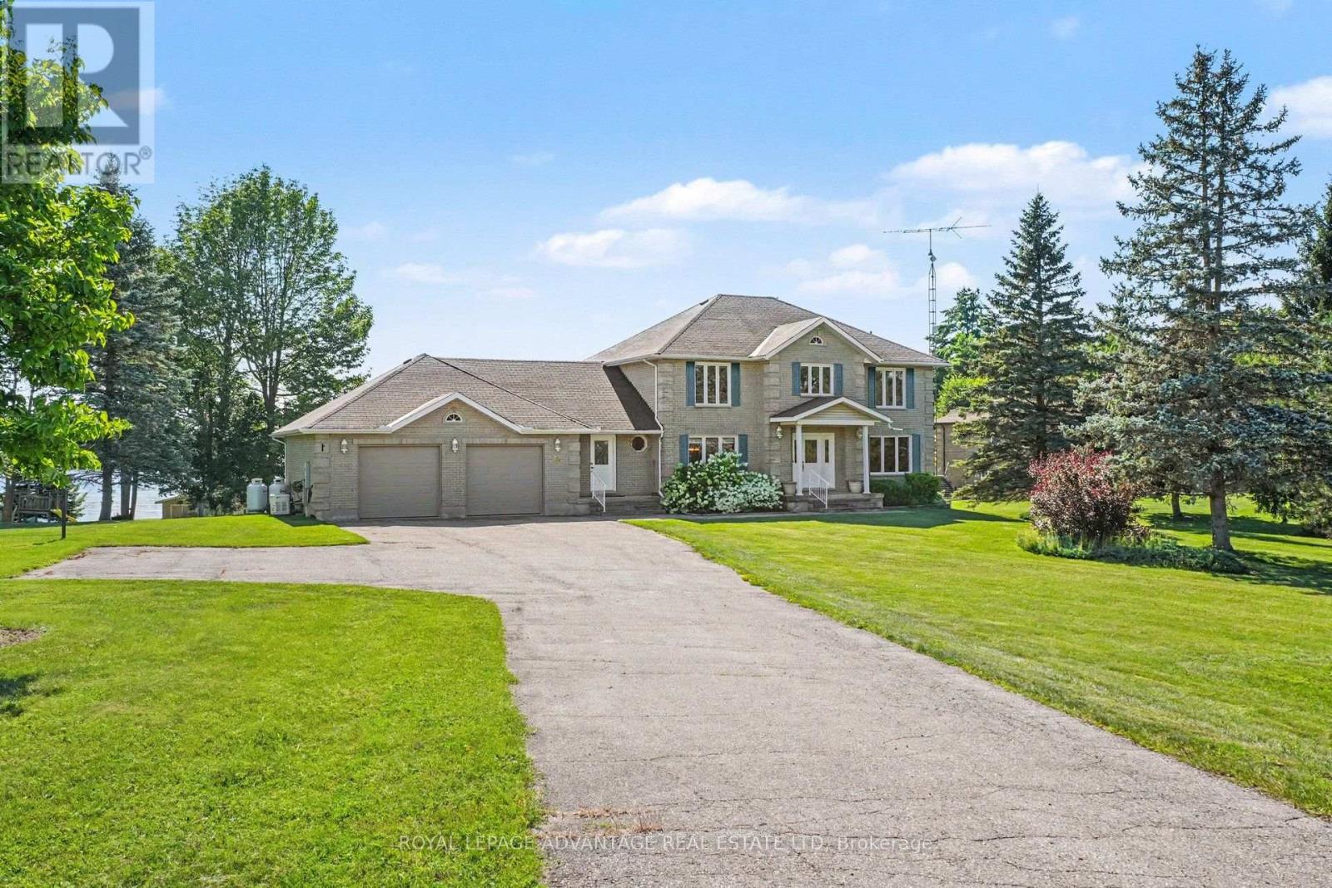
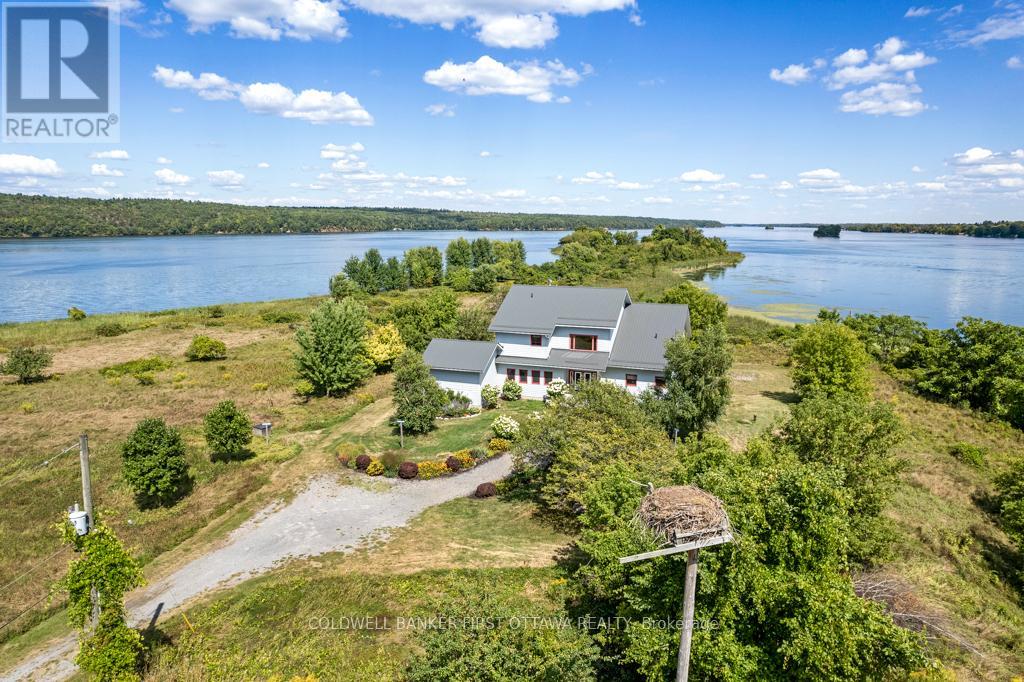
Set on 3.5 private acres along the beautiful shores of Lower Beverly Lake, this stunning custom-built waterfront home offers just over 300 feet of shoreline, exceptional privacy and spectacular lake views. Known for its excellent fishing and boating, the property provides an ideal setting for enjoying everything waterfront living has to offer.Inside, the home features four bedrooms and a spacious open-concept floor plan designed for both comfortable everyday living and entertaining. The impressive great room is highlighted by soaring cathedral ceilings and expansive windows that fill the space with natural light while overlooking the lake. The large kitchen offers generous workspace, granite countertops and plenty of room for hosting family and friends.The private primary bedroom includes a walk-in closet and ensuite bathroom, with direct access to the rear porch where peaceful views of the water can be enjoyed throughout the day. Outside, the property continues to impress with a firepit and dedicated outdoor cookout area, creating the perfect place to gather, relax and entertain.A large detached workshop provides valuable additional space for projects, equipment, recreational vehicles or storage. The heated front entrance walkway also makes winter living easier, helping to keep the approach clear without the constant need for shovelling. With excellent snowmobile trails nearby, the property is equally well suited to year-round recreation.With its substantial waterfront, scenic surroundings, and impressive collection of additional features, this exceptional Lower Beverly Lake property offers a rare opportunity to enjoy private waterfront living in a truly beautiful setting. (id:28469)
Facts & features
Property
MLS® Number
X13552948
Property Type
Single Family
Community Name
818 - Rideau Lakes (Bastard) Twp
Ownership
Freehold
Community Features
Fishing
Easement
Unknown
Features
Wheelchair Access, Carpet Free
Parking Space Total
20
Structure
Patio(s), Porch, Deck, Workshop, Shed, Dock
View Type
Lake View, View Of Water, Direct Water View, Unobstructed Water View
Water Front Name
Lower Beverley Lake
Water Front Type
Waterfront On Lake
Building
Bathroom Total
3
Bedrooms Above Ground
4
Bedrooms Total
4
Amenities
Fireplace(s)
Appliances
Hot Tub, Garage Door Opener Remote(s), Garburator, Range, Central Vacuum, Dishwasher, Dryer, Oven, Stove, Washer, Refrigerator
Architectural Style
Bungalow
Basement Type
None
Construction Style Attachment
Detached
Cooling Type
None
Exterior Finish
Cedar Siding, Stone
Fireplace Present
Yes
Fireplace Total
1
Foundation Type
Poured Concrete, Slab
Half Bath Total
1
Heating Fuel
Electric
Heating Type
Radiant Heat
Stories Total
1
Size Interior
2,500 - 3,000 Sqft
Type
House
Parking
Attached Garage
—
Garage
—
Land
Access Type
Private Road, Private Docking
Acreage
No
Sewer
Septic System
Size Depth
520 Ft ,8 In
Size Frontage
300 Ft
Size Irregular
300 X 520.7 Ft
Size Total Text
300 X 520.7 Ft
Utilities
Electricity
Installed
Monthly payment estimate
$
Estimated payment—per month
Mortgage amount
—
Total interest
—
Down payments under 20% typically require mortgage default insurance (CMHC), which is not included in this estimate.
Estimate only — excludes property tax, insurance and condo fees. Rates compound semi-annually as is standard for Canadian mortgages.