
For Sale Single Family

182 Market Street

$424,900 Est. $1,881/mo ↓

Pembroke, Ontario K8A 2H6

4 Bedrooms
2 Bathrooms
700 - 1,100 sqft Interior
3 Parking spaces
51.7 X 101.6 Ft Lot size
1 day ago Listed
Virtual tour Bungalow Fireplace Central Air Conditioning, Air Exchanger Forced Air Finished basement

About this home

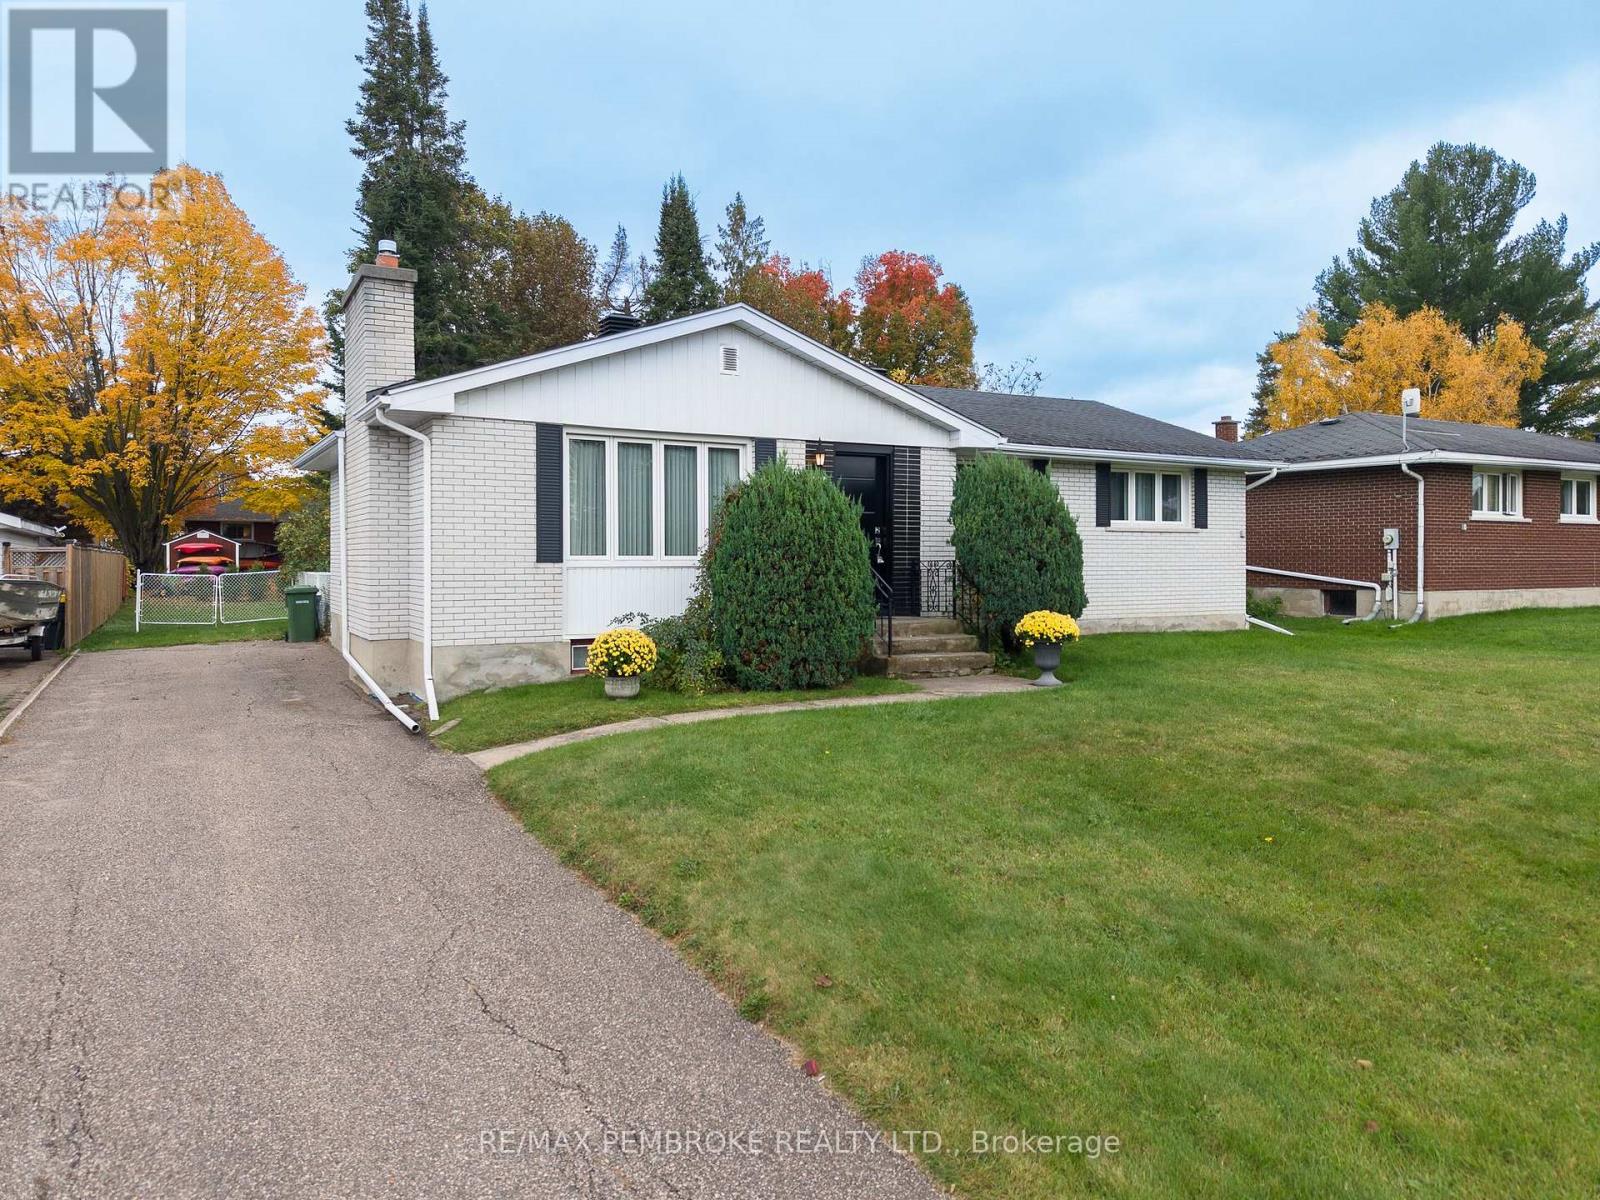
Welcome to 182 Market Street, Pembroke! Offering plenty of space inside and out, this inviting 4-bedroom, 2 bathroom home combines comfortable family living, a versatile layout, and a fantastic location in an established residential neighbourhood. Step inside to discover a bright and welcoming main level featuring warm hardwood flooring, a spacious living room with patio doors leading to the back deck, and an eat-in kitchen with abundant cabinetry, generous counter space, and room for everyday family meals. Two bedrooms and a full bathroom with convenient laundry facilities complete the main level. Downstairs, the finished lower level adds valuable living space with a generous family room featuring a cozy gas fireplace, two additional bedrooms, a second 2 piece bathroom, and plenty of flexibility for guests, hobbies, or a home office. Outside, you'll appreciate the spacious backyard with mature trees, garden beds, a storage shed, and plenty of room for children, pets, and outdoor entertaining. The attached garage and oversized paved driveway provide excellent parking and storage options. Location is another wonderful advantage! Situated in a well-established area of Pembroke, you'll enjoy convenient access to schools, parks, playgrounds, shopping, restaurants, recreational facilities, the Pembroke Regional Hospital, and the beautiful Ottawa River waterfront. With room for the whole family, practical everyday features, and a location that keeps you connected to everything Pembroke has to offer, 182 Market Street is ready to welcome its next chapter! (id:28469)

Virtual tour

Facts & features

Property

MLS® Number
X14090270
Property Type
Single Family
Community Name
530 - Pembroke
Ownership
Freehold
Parking Space Total
3

Building

Bathroom Total
2
Bedrooms Above Ground
2
Bedrooms Below Ground
2
Bedrooms Total
4
Amenities
Fireplace(s)
Appliances
Dryer, Freezer, Stove, Washer, Refrigerator
Architectural Style
Bungalow
Basement Development
Finished
Basement Type
Full (finished)
Construction Style Attachment
Detached
Cooling Type
Central Air Conditioning, Air Exchanger
Exterior Finish
Vinyl Siding
Fireplace Present
Yes
Foundation Type
Wood
Half Bath Total
1
Heating Fuel
Natural Gas
Heating Type
Forced Air
Stories Total
1
Size Interior
700 - 1,100 Sqft
Type
House
Utility Water
Municipal Water

Parking

Attached Garage
—
Garage
—

Land

Acreage
No
Sewer
Sanitary Sewer
Size Depth
101 Ft ,7 In
Size Frontage
51 Ft ,8 In
Size Irregular
51.7 X 101.6 Ft
Size Total Text
51.7 X 101.6 Ft

Monthly payment estimate

$
Estimated payment — per month
Mortgage amount
—
Total interest
—

Estimate only — excludes property tax, insurance and condo fees. Rates compound semi-annually as is standard for Canadian mortgages.

Cost of ownership

Est. monthly payment
$1,881/mo
Ontario land transfer tax
$4,973 one-time

Payment assumes 20% down over 25 years. First-time buyers may get up to $4,000 back on land transfer tax.

The Pembroke market

75 Active listings
$399,999 Median asking price
6% above median This home
42 days Avg. time on market
Browse all Pembroke listings →

Rooms

Basement

  • Living Room 9.1 m x 3.2 m
  • Bedroom 3 3.5 m x 3.2 m
  • Bedroom 4 3.2 m x 2 m
  • Bathroom 1.3 m x 1 m
  • Utility Room 3.3 m x 1.3 m

Main Level

  • Kitchen 3.9 m x 3.5 m
  • Living Room 4.1 m x 3.5 m
  • Primary Bedroom 3.1 m x 2.6 m
  • Bedroom 2 3.1 m x 2.6 m
  • Bathroom 3.1 m x 1.2 m

Location

182 Market Street, Pembroke, Ontario K8A 2H6  ·  Get directions

Want first look at new Pembroke homes in this price range?

Create a free account