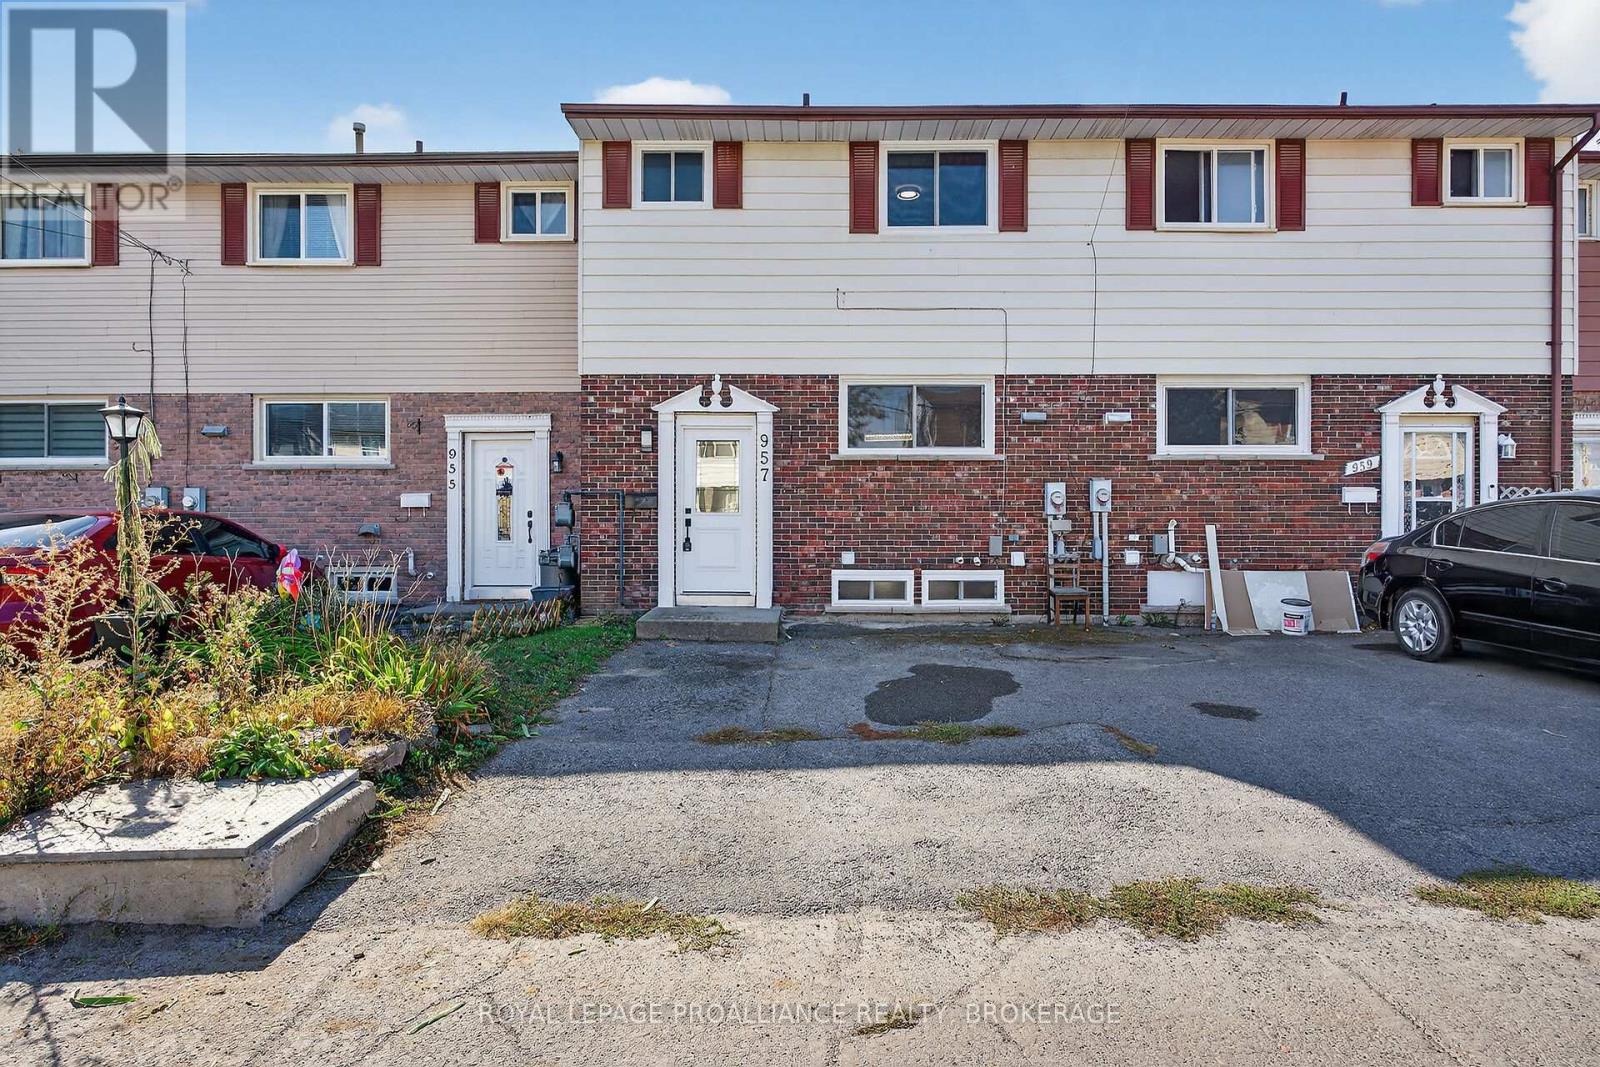

Welcome to this beautiful end-unit townhome filled with natural light and offering a bright, spacious living room perfect for relaxing or entertaining. The recently renovated kitchen features stylish new cabinetry and countertops, creating a fresh and modern space to enjoy. A convenient walkout from the kitchen leads to the fully fenced rear yard, ideal for summer BBQs, gardening, or simply unwinding outdoors. A convenient 2-piece powder room completes the main level. Upstairs you will find three generously sized bedrooms with ample closet space along with an updated full bathroom. The finished lower level adds valuable living space with a comfortable recreation room and plenty of storage. Centrally located with easy access to shopping, schools, parks, transit, and other amenities, this home is perfectly suited for first-time buyers, downsizers, or investors alike. I love this home, and think you will too. Come have a look! (id:28469)
Virtual tour
Facts & features
Property
MLS® Number
X13530822
Property Type
Single Family
Neighbourhood
Strathcona Park
Community Name
25 - West of Sir John A. Blvd
Ownership
Condominium/strata
Amenities Near By
Public Transit
Community Features
Pets Allowed With Restrictions
Equipment Type
Water Heater
Features
In Suite Laundry
Parking Space Total
1
Rental Equipment Type
Water Heater
Building
Bathroom Total
2
Bedrooms Above Ground
3
Bedrooms Total
3
Age
31 To 50 Years
Appliances
Blinds, Dryer, Stove, Washer, Refrigerator
Basement Development
Partially Finished
Basement Type
Full (partially Finished)
Cooling Type
None
Exterior Finish
Brick, Aluminum Siding
Foundation Type
Block
Half Bath Total
1
Heating Fuel
Electric
Heating Type
Baseboard Heaters
Stories Total
2
Size Interior
1,000 - 1,199 Sqft
Type
Row / Townhouse
Parking
No Garage
—
Land
Acreage
No
Fence Type
Fenced Yard
Land Amenities
Public Transit
Monthly payment estimate
$
Estimated payment—per month
Mortgage amount
—
Total interest
—
Down payments under 20% typically require mortgage default insurance (CMHC), which is not included in this estimate.
Estimate only — excludes property tax, insurance and condo fees. Rates compound semi-annually as is standard for Canadian mortgages.
Rooms
Second Level
Primary Bedroom3.18 m x 3.7 m
Bedroom 23.55 m x 2.75 m
Bedroom 33.55 m x 3.15 m
Bathroom1.72 m x 2.25 m
Basement
Recreational, Games Room4.25 m x 5.65 m
Laundry Room3.35 m x 5.65 m
Main Level
Living Room4.61 m x 3.61 m
Kitchen3.15 m x 4.55 m
Bathroom1.5 m x 1.2 m
Location
182 Rosemund Crescent, Kingston, Ontario K7M 6Z1 ·
Get directions