For Sale Single Family

18235 Rene Street

$550,000 Est. $2,435/mo ↓

South Glengarry, Ontario K0C 2J0

5 Bedrooms
2 Bathrooms
1,100 - 1,500 sqft Interior
10 Parking spaces
127 X 125 Ft Lot size
Today Listed
Virtual tour Bungalow Central Air Conditioning Forced Air Finished basement

About this home

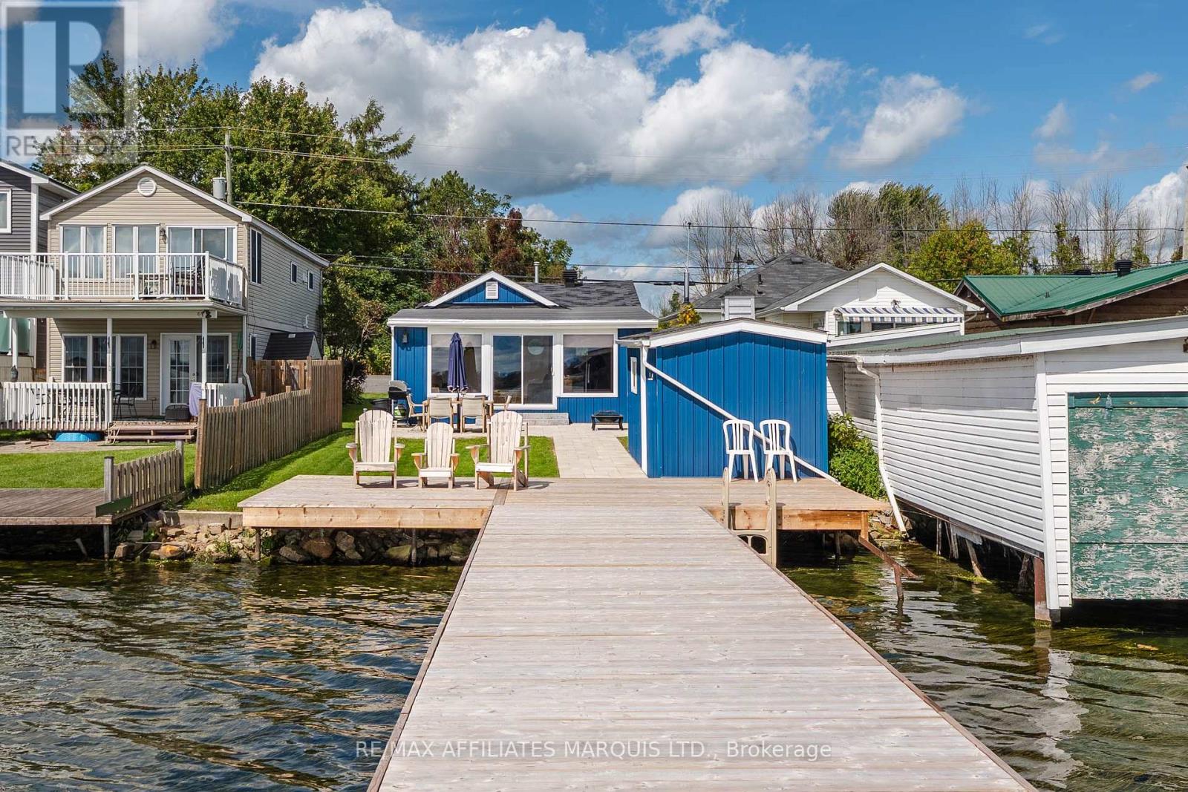
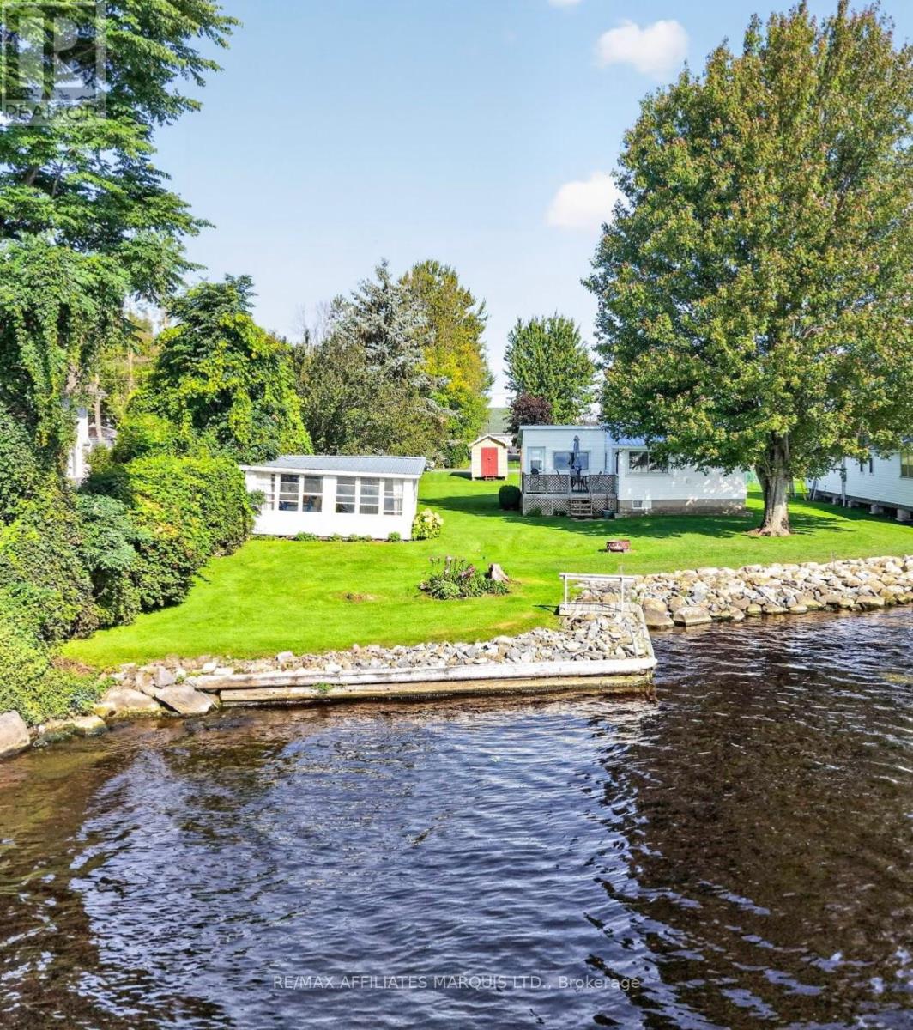
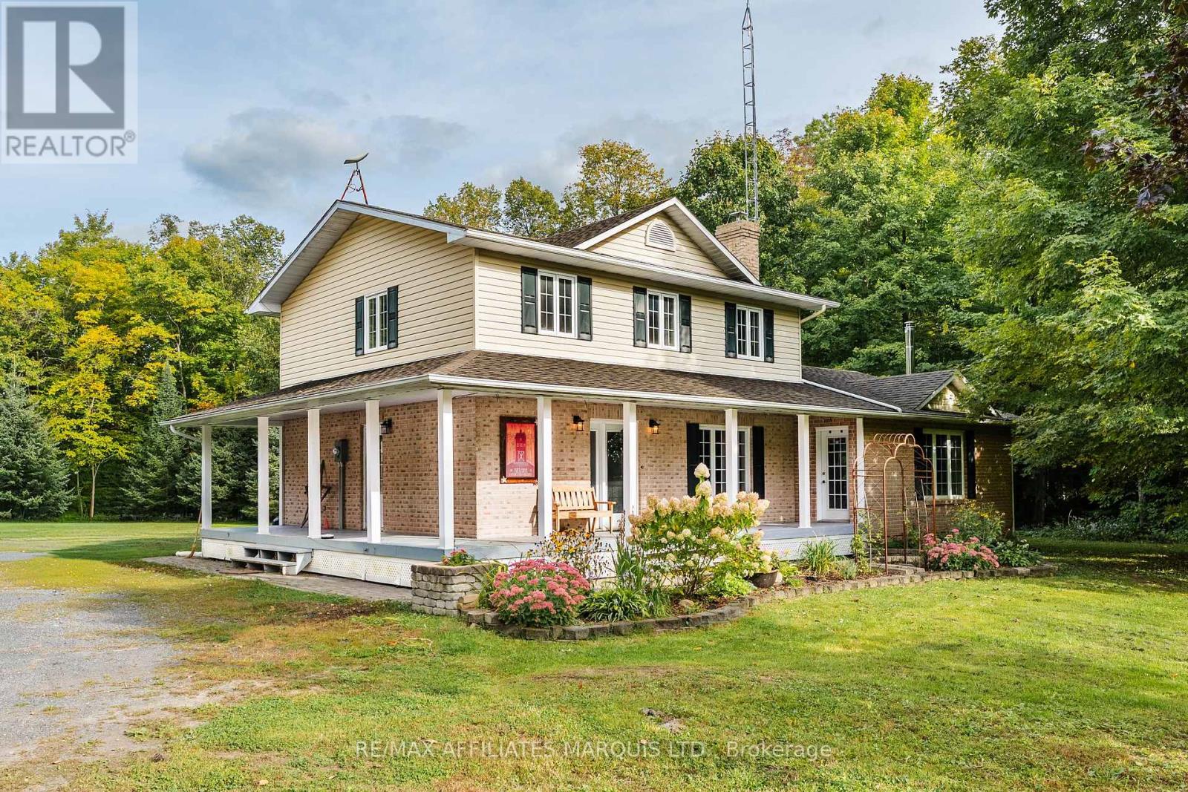
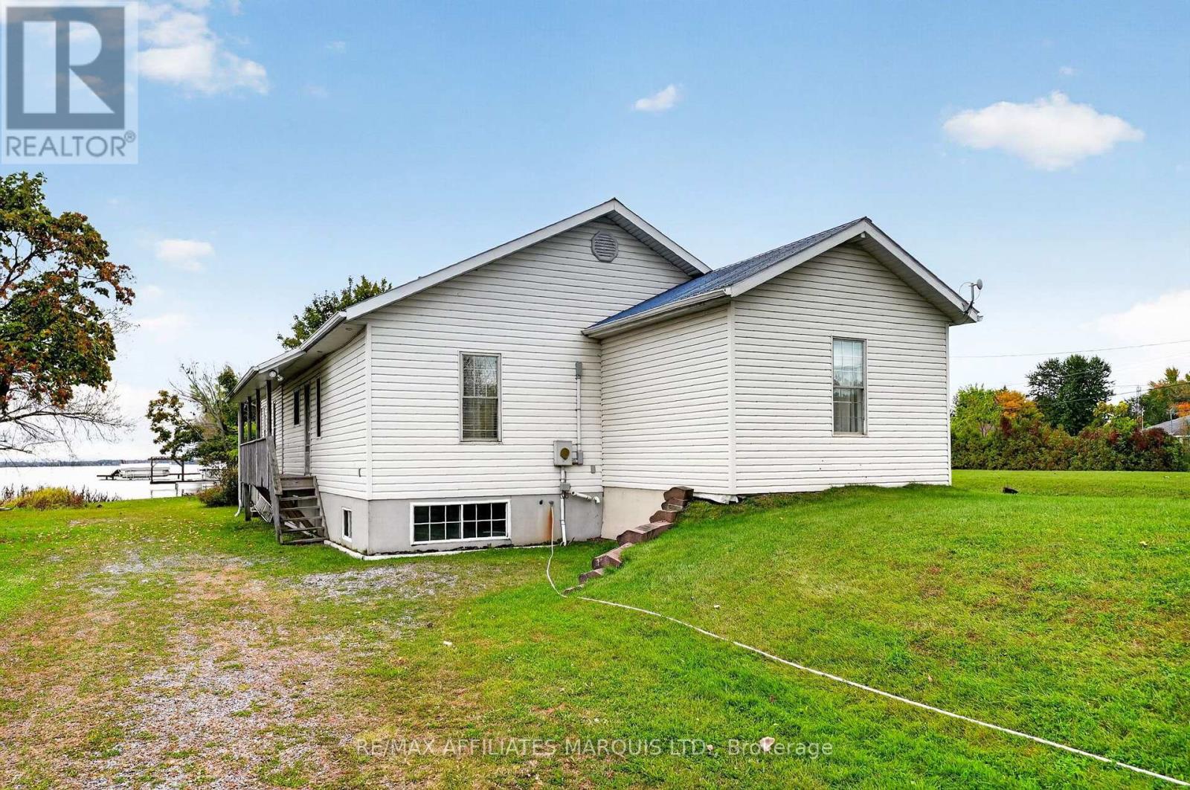
Welcome to this spacious home located in the beautiful and quiet Glendale subdivision, offering plenty of room both inside and out! The main level features 3 bedrooms, a full kitchen, bathroom, comfortable living room and a beautiful bright sunroom-a perfect space to relax and enjoy the natural light. Step outside to a fenced-in yard, offering a great space for children, pets or entertaining. The walk-out basement adds fantastic versatility and potential for extended family, or an in-law suite. The lower level features a full kitchen, bathroom, bedroom, living room, laundry room and utility room, with its own convenient walk-out access. Car enthusiasts, hobbyists or anyone needing extra storage will appreciate the large detached garage with room for up to 4 vehicles with a wood stove to keep you warm. With an extra hidden garden shed at the back of the garage. Located close to Cornwall and Highway 401, this property offers easy access for commuters and travellers. Approximately 1.5 hours to Ottawa and 1 hour to Montreal, you can enjoy the peace of a quiet neighbourhood while remaining within easy reach of major centres. A versatile property with plenty of living space, a walk-out lower level, large garage and a great location-this home has so much to offer! (id:28469)

Facts & features

Property

MLS® Number
X13879492
Property Type
Single Family
Community Name
723 - South Glengarry (Charlottenburgh) Twp
Ownership
Freehold
Equipment Type
Propane Tank
Features
Carpet Free, Sump Pump
Parking Space Total
10
Rental Equipment Type
Propane Tank

Building

Bathroom Total
2
Bedrooms Above Ground
3
Bedrooms Below Ground
2
Bedrooms Total
5
Appliances
Garage Door Opener Remote(s), Water Softener, Dishwasher, Hood Fan
Architectural Style
Bungalow
Basement Development
Finished
Basement Features
Walk Out
Basement Type
N/a (finished), Full
Construction Style Attachment
Detached
Cooling Type
Central Air Conditioning
Exterior Finish
Brick
Foundation Type
Concrete
Heating Fuel
Propane
Heating Type
Forced Air
Stories Total
1
Size Interior
1,100 - 1,500 Sqft
Type
House

Parking

Detached Garage
—
Garage
—

Land

Acreage
No
Sewer
Septic System
Size Depth
125 Ft
Size Frontage
127 Ft
Size Irregular
127 X 125 Ft
Size Total Text
127 X 125 Ft

Utilities

Cable
Available
Electricity
Available

Monthly payment estimate

$
Estimated payment — per month
Mortgage amount
—
Total interest
—

Estimate only — excludes property tax, insurance and condo fees. Rates compound semi-annually as is standard for Canadian mortgages.

Cost of ownership

Est. monthly payment
$2,435/mo
Ontario land transfer tax
$7,475 one-time

Payment assumes 20% down over 25 years. First-time buyers may get up to $4,000 back on land transfer tax.

The South Glengarry (Charlottenburgh) Twp market

68 Active listings
$619,900 Median asking price
11% below median This home
40 days Avg. time on market
Browse all South Glengarry (Charlottenburgh) Twp listings →

Rooms

Basement

  • Other 2.44 m x 2.59 m
  • Bedroom 3.51 m x 3.38 m
  • Living Room 5 m x 5.06 m
  • Utility Room 2.31 m x 4.55 m
  • Bedroom 2.82 m x 4.27 m

Main Level

  • Bathroom 2.97 m x 1.5 m
  • Bedroom 3.38 m x 2.54 m
  • Bedroom 2 3.58 m x 3.66 m
  • Bedroom 3 2.95 m x 3.81 m
  • Dining Room 4.02 m x 3.12 m
  • Family Room 4.14 m x 4.57 m
  • Kitchen 2.77 m x 3.28 m
  • Living Room 3.38 m x 4.85 m

Location

18235 Rene Street, South Glengarry, Ontario K0C 2J0  ·  Get directions

Want first look at new South Glengarry (Charlottenburgh) Twp homes in this price range?

Create a free account
