
For Sale Single Family

1824 Elgin Street

$448,500 Est. $1,986/mo ↓

Cornwall, Ontario K6J 5C1

4 Bedrooms
3 Bathrooms
1,500 - 2,000 sqft Interior
5 Parking spaces
57 X 101.7 Ft Lot size
1 day ago Listed
Virtual tour Fireplace Above Ground Pool Wall Unit Baseboard Heaters, Heat Pump Landscaped Finished basement

About this home

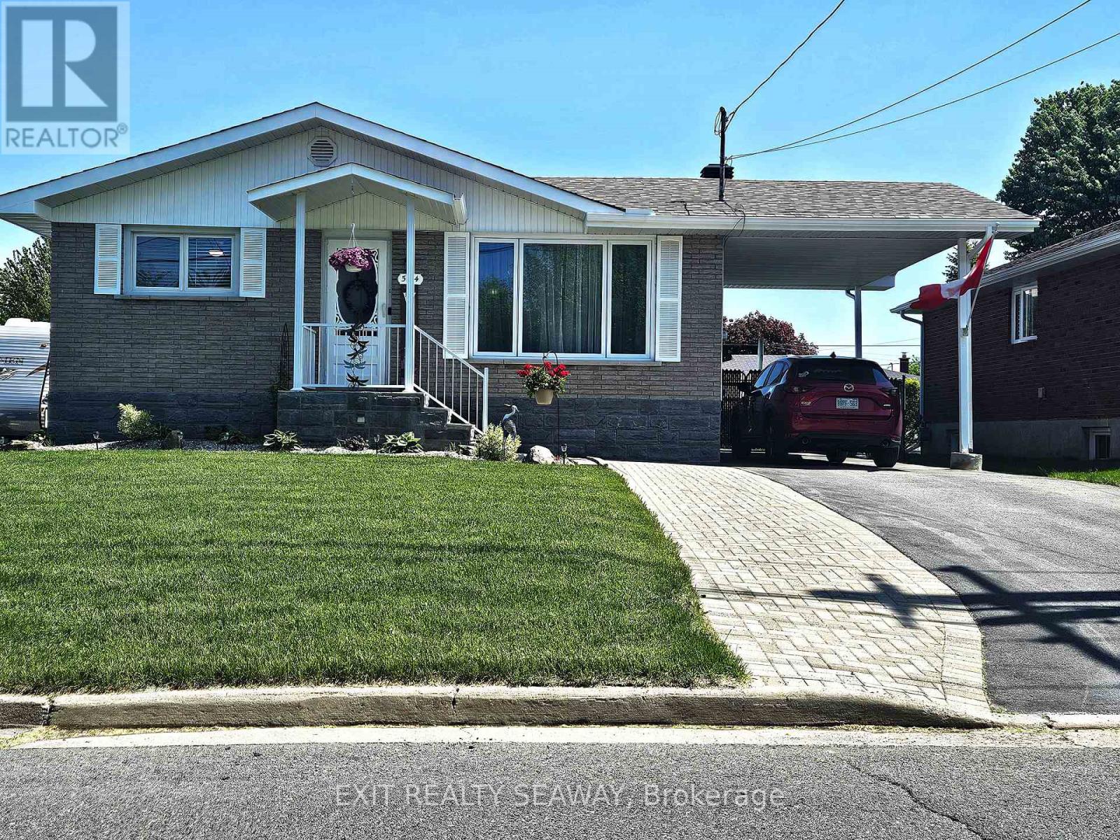
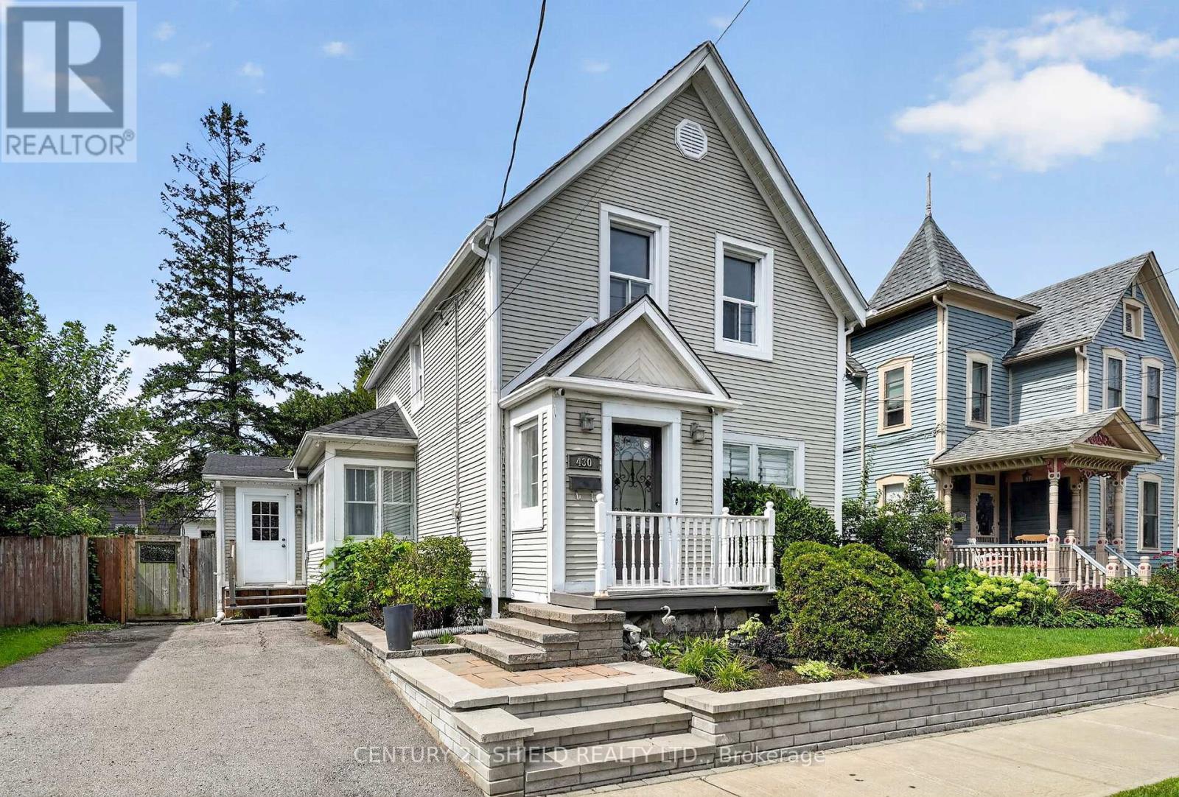
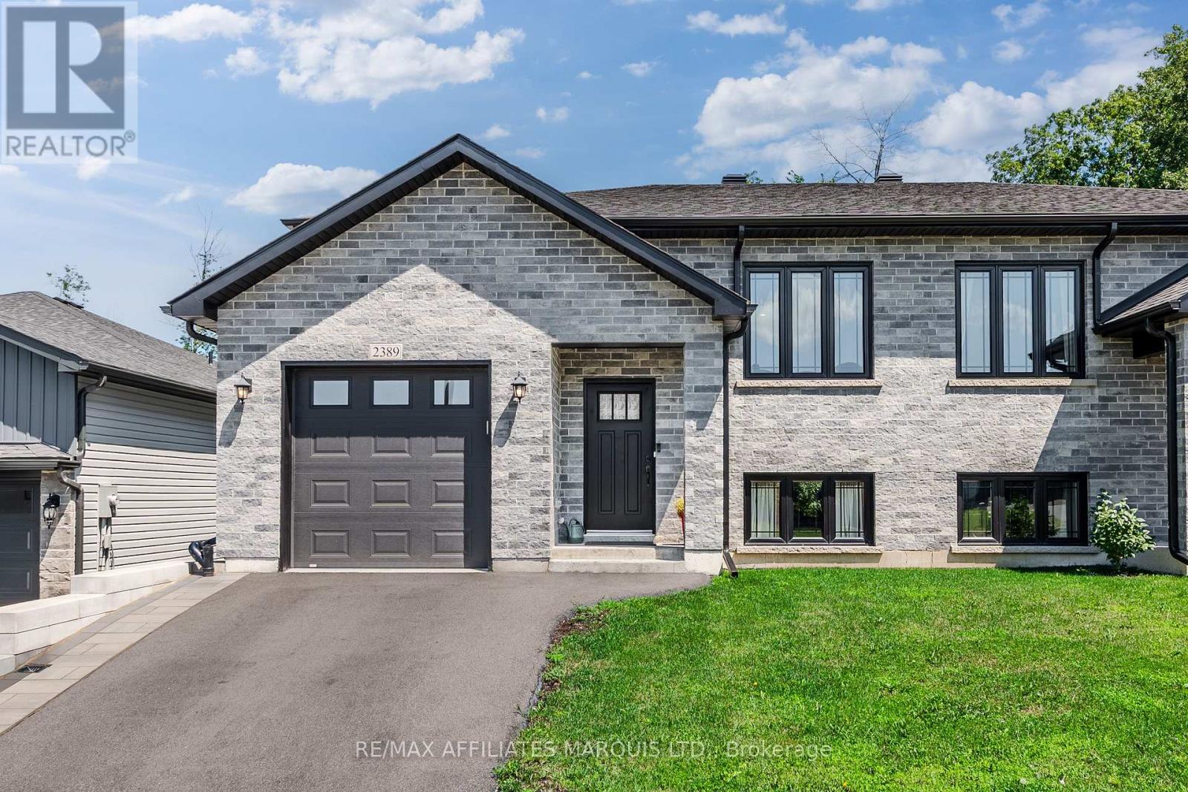
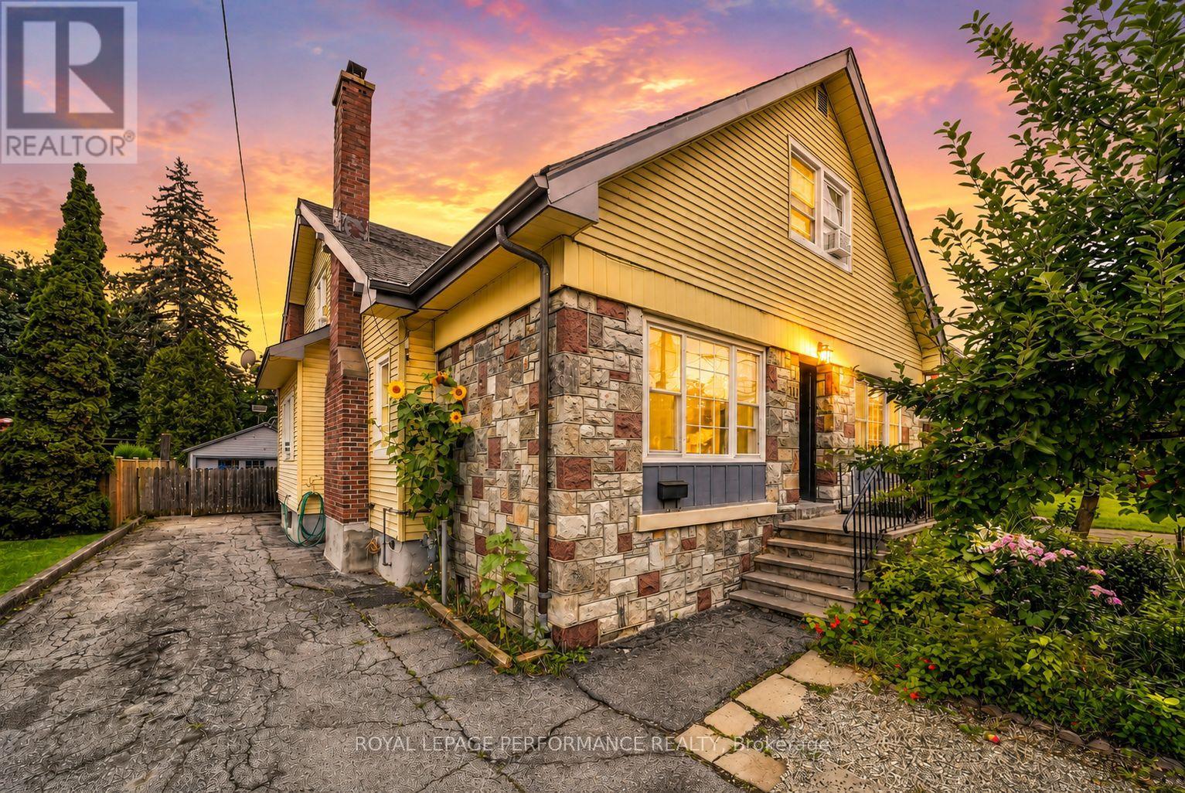
Spacious, well maintained and designed with family living in mind, this 3+1 bedroom home offers nearly 1,700 sq.ft. of comfortable living space in a desirable, mature neighbourhood. The bright and functional kitchen features heated flooring, matching appliances, a moveable island and plenty of cabinetry for everyday storage. An adjoining dining area connects seamlessly to the generous living room, where a cozy gas fireplace creates an inviting place to gather.Upstairs, you'll find three well-sized bedrooms with ample closet space, including a spacious primary bedroom with the added bonus of a dedicated home office with a window for natural light. A 3-piece bathroom with shower completes the upper level.The finished basement provides even more versatility with a large rec room, fourth bedroom, 4-piece bathroom with soaker tub, laundry area and additional storage.Enjoy summer days in the fully fenced backyard featuring an above-ground pool, stone patio and garden shed, offering plenty of space to entertain, unwind and enjoy the outdoors. Additional features include a covered front porch, attached single-car garage and paved driveway.Comfort upgrades include ductless heating and cooling in the primary bedroom and living room, ductless A/C servicing the main and upper bedroom areas, and efficient electric baseboard heaters installed in 2026. Other updates include the electrical panel (2022), house shingles (2015) and garage shingles (2018).Conveniently located close to schools, parks, shopping and everyday amenities, this move-in ready home delivers the space, functionality and outdoor living a growing family can appreciate. As per Seller direction allow 24 hour irrevocable on offers. (id:28469)

Facts & features

Property

MLS® Number
X13738594
Property Type
Single Family
Community Name
717 - Cornwall
Ownership
Freehold
Amenities Near By
Park, Place Of Worship, Schools, Public Transit
Parking Space Total
5
Pool Type
Above Ground Pool
Structure
Deck, Porch, Patio(s), Shed

Building

Bathroom Total
3
Bedrooms Above Ground
3
Bedrooms Below Ground
1
Bedrooms Total
4
Amenities
Fireplace(s)
Appliances
Water Heater, Dishwasher, Dryer, Microwave, Oven, Stove, Washer, Refrigerator
Basement Development
Finished
Basement Type
Full (finished)
Construction Style Attachment
Detached
Cooling Type
Wall Unit
Exterior Finish
Brick, Vinyl Siding
Fireplace Present
Yes
Fireplace Total
1
Foundation Type
Concrete
Half Bath Total
1
Heating Fuel
Electric
Heating Type
Baseboard Heaters, Heat Pump
Stories Total
2
Size Interior
1,500 - 2,000 Sqft
Type
House
Utility Water
Municipal Water

Parking

Attached Garage
Garage

Land

Acreage
No
Land Amenities
Park, Place Of Worship, Schools, Public Transit
Landscape Features
Landscaped
Sewer
Sanitary Sewer
Size Depth
101 Ft ,8 In
Size Frontage
57 Ft
Size Irregular
57 X 101.7 Ft
Size Total Text
57 X 101.7 Ft

Monthly payment estimate

$
Estimated payment per month
Mortgage amount
Total interest

Estimate only — excludes property tax, insurance and condo fees. Rates compound semi-annually as is standard for Canadian mortgages.

Cost of ownership

Est. monthly payment
$1,986/mo
Ontario land transfer tax
$5,445 one-time

Payment assumes 20% down over 25 years. First-time buyers may get up to $4,000 back on land transfer tax.

The Cornwall market

227 Active listings
$440,000 Median asking price
At the area median This home
35 days Avg. time on market
Browse all Cornwall listings →

Rooms

Second Level

  • Primary Bedroom 3.78 m x 4.86 m
  • Bedroom 4.29 m x 3.12 m
  • Bedroom 4.29 m x 3.15 m

Basement

  • Other 3.78 m x 1.5 m
  • Recreational, Games Room 10.19 m x 4.71 m
  • Bedroom 3.56 m x 3.12 m
  • Laundry Room 3.93 m x 3.13 m

Main Level

  • Foyer 1.93 m x 5.31 m
  • Kitchen 4.29 m x 3.67 m
  • Dining Room 4.29 m x 3.11 m
  • Living Room 3.78 m x 6.89 m

Location

1824 Elgin Street, Cornwall, Ontario K6J 5C1  ·  Get directions

Want first look at new Cornwall homes in this price range?

Create a free account