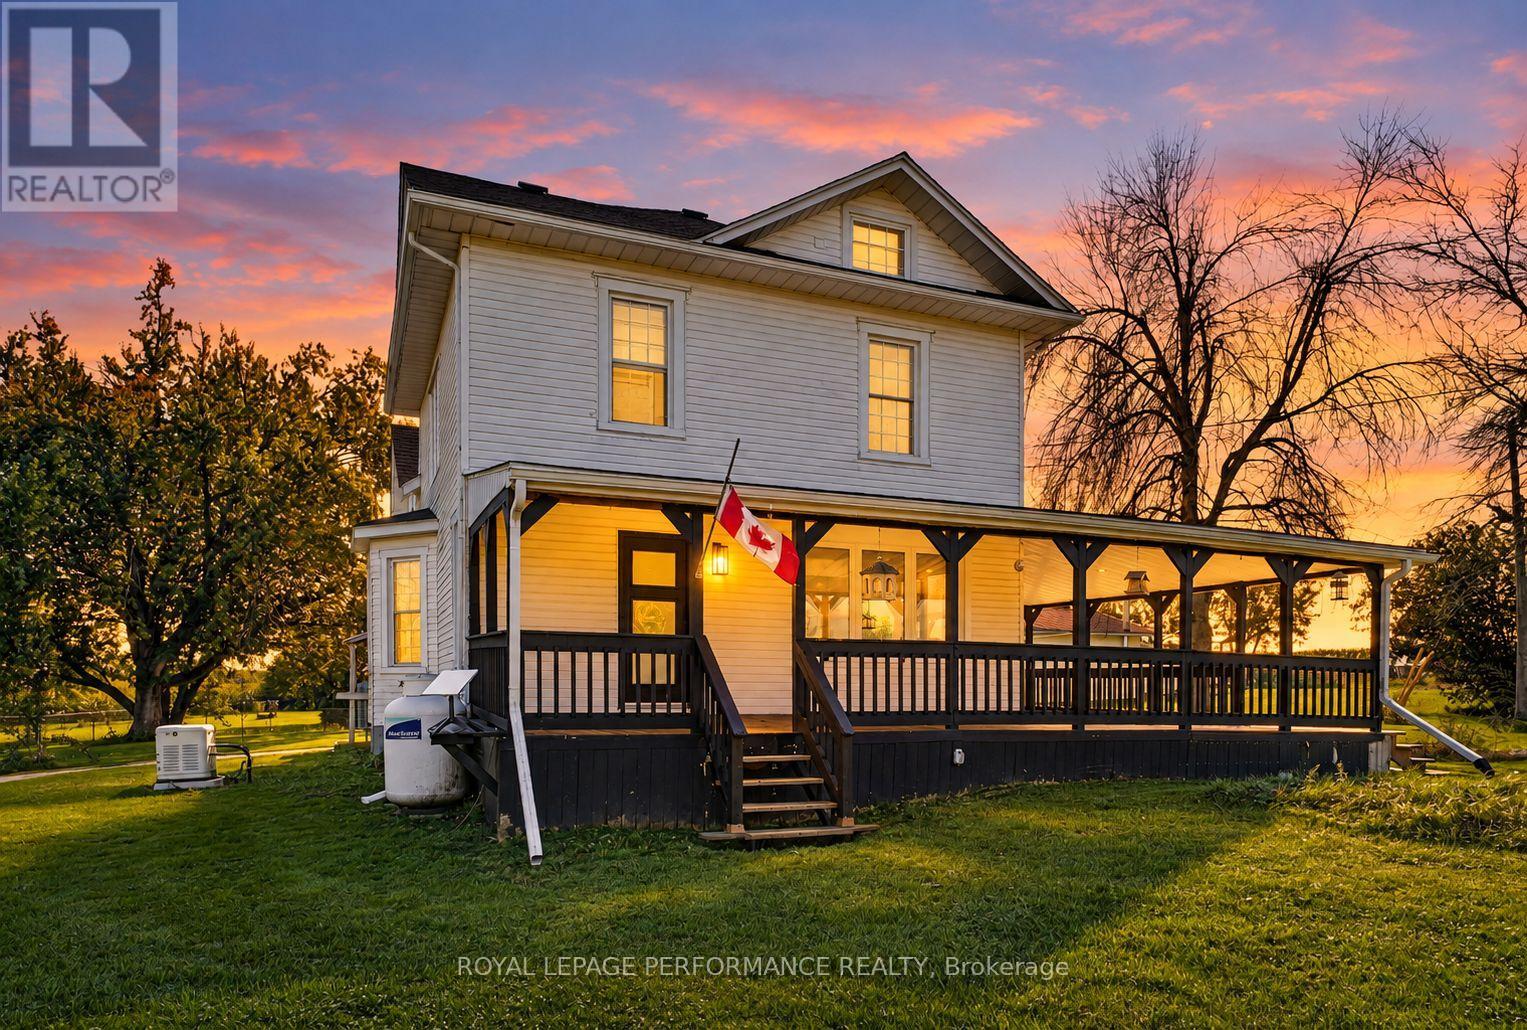
Welcome to an absolutely stunning century home sitting on over 2 acres with no neighbours, beautiful views, and a setting you won't want to leave! Nestled just north of Martintown, this large 5 bedroom, 3.5 bathroom heritage home is breathtaking both inside and out. From the classic white farmhouse style thats been well cared for to the gorgeous hardwood floors, trims, and mouldings, you will appreciate the love and care thats gone into maintaining this home. Stepping through the main door into the grand and classic entryway you are greeted by traditional farmhouse design with high ceilings and stunning details. On the main floor are a formal sitting room and formal dining room as well as a very spacious eat-in kitchen and an office. The kitchen host ample cabinet and counter space as well as lovely views of the neighbouring farm fields. The office, which could serve as an additional bedroom, features exposed stone and beams, a true testament of the craftsmanship of the home. Also on the main floor, in the west wing of the home, is large additional living area with vaulted ceilings and a spacious loft area. This is great for large family gatherings. On the second floor you'll find a full bathroom and 4 additional bedrooms. One with a 2-piece ensuite, and one of the bedrooms is the primary suite with a 5-piece ensuite and its own dedicated staircase. Enjoy the peace and quiet of country living in this timeless home. Whether its coffee on the front porch or an evening meal on the back deck you'll love country living right here on North Branch Rd. As Per Seller's Direction 48h Irrevocable on all offers. (id:28469)
Facts & features
Property
MLS® Number
X13748864
Property Type
Single Family
Community Name
723 - South Glengarry (Charlottenburgh) Twp
Ownership
Freehold
Features
Sump Pump
Parking Space Total
6
Building
Bathroom Total
4
Bedrooms Above Ground
5
Bedrooms Total
5
Appliances
Water Treatment
Basement Development
Unfinished,other, See Remarks
Basement Type
N/a (unfinished), N/a (other, See Remarks)
Construction Style Attachment
Detached
Cooling Type
None
Exterior Finish
Wood
Foundation Type
Stone
Half Bath Total
1
Heating Fuel
Electric
Heating Type
Baseboard Heaters
Stories Total
2
Size Interior
3,500 - 5,000 Sqft
Type
House
Parking
No Garage
—
Land
Acreage
No
Sewer
Septic System
Size Depth
222 Ft
Size Frontage
432 Ft
Size Irregular
432 X 222 Ft
Size Total Text
432 X 222 Ft
Utilities
Electricity
Installed
Monthly payment estimate
$
Estimated payment—per month
Mortgage amount
—
Total interest
—
Down payments under 20% typically require mortgage default insurance (CMHC), which is not included in this estimate.
Estimate only — excludes property tax, insurance and condo fees. Rates compound semi-annually as is standard for Canadian mortgages.
Cost of ownership
Est. monthly payment
$2,745/mo
Ontario land transfer tax
$8,873 one-time
Payment assumes 20% down over 25 years. First-time buyers may get up to $4,000 back on land transfer tax.
