

For Sale Single Family

1834 Nolans Road

$629,900 Est. $2,789/mo ↓

Montague, Ontario K7C 4P2

3 Bedrooms
2 Bathrooms
5,000 - 100,000 sqft Interior
8 Parking spaces
151 X 290.7 Ft ; 0, 1/2 - 1.99 Acres Lot size
3 days ago Listed
Virtual tour None, Air Exchanger Forced Air

About this home

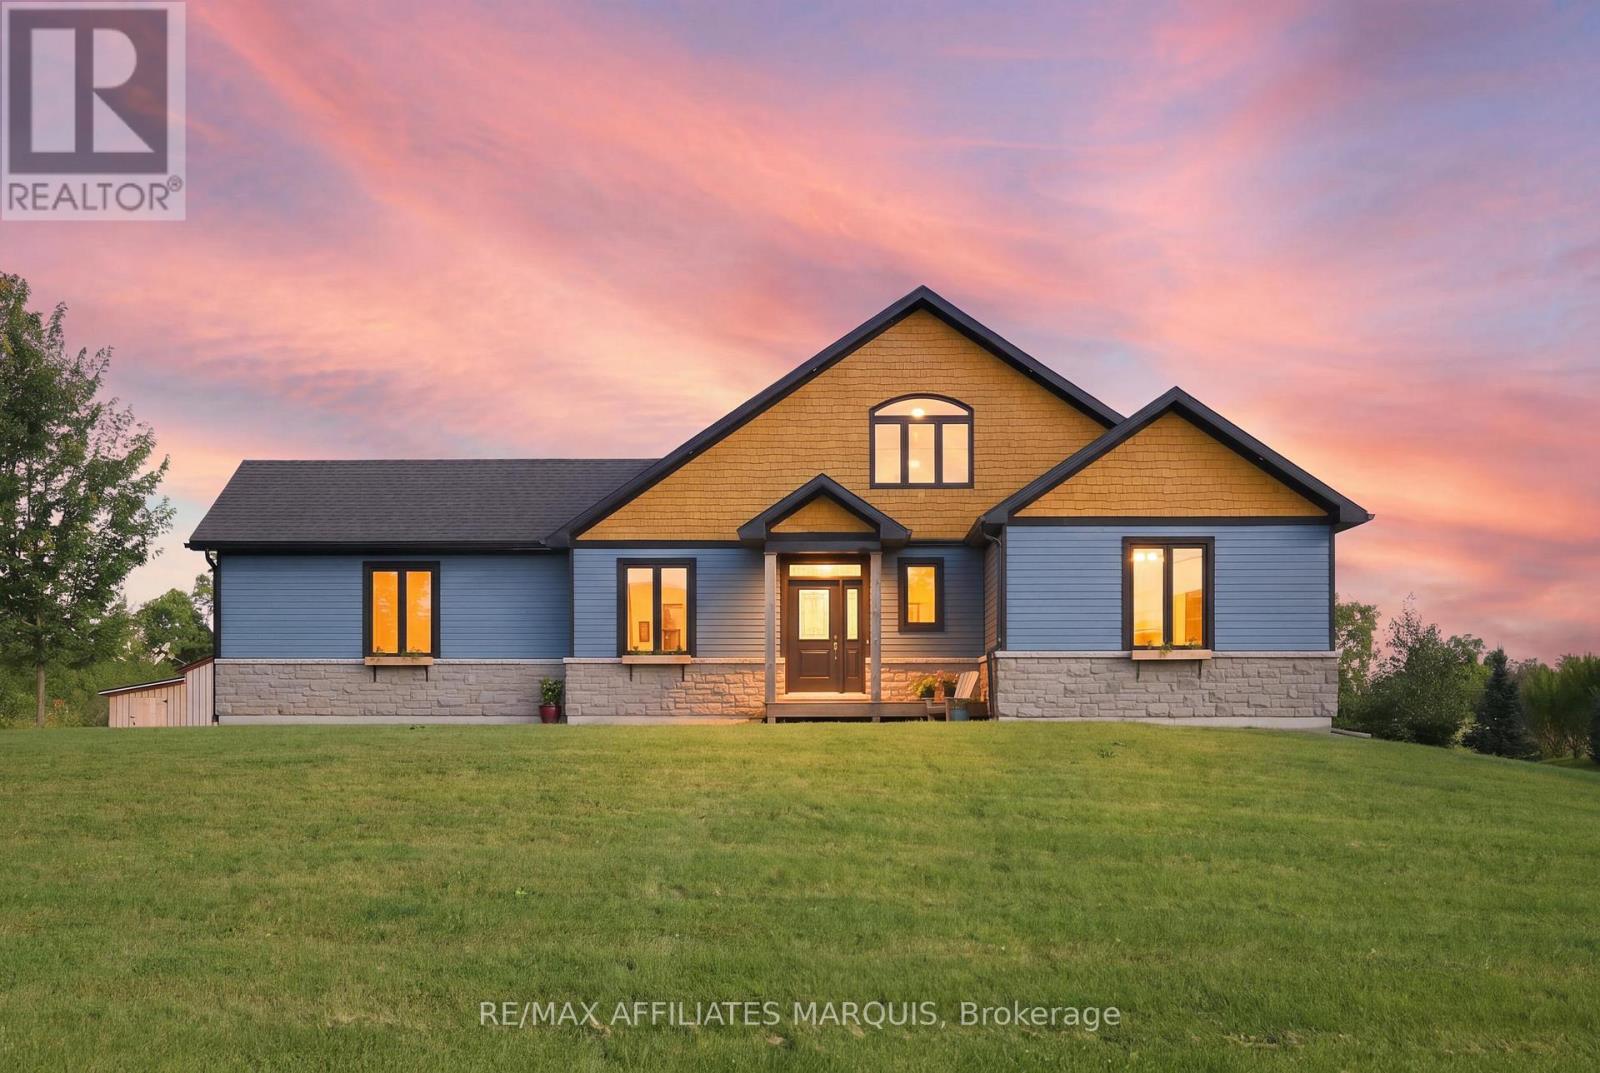
*This home is currently under construction. Images shown are of a similar model.* All on a full ICF foundation!The 1,220 sq. ft. Jackson Homes Pinehouse model features 3 bedrooms and 2 bathrooms in a convenient split-entry layout. It will be built on a stunning, partially treed 1-acre lot just minutes from Franktown and Smiths Falls, offering an easy commute to the city.The open-concept main living area includes the living room, dining area, and kitchen, complete with vaulted ceilings and a custom kitchen by Laurysen Kitchens. A patio door leads from the living room to the 12' x 12' rear raised deck.The home offers generous bedrooms, beautifully finished bathrooms, ceramic tile in the bathrooms and entryway, a spacious foyer, and convenient interior access to the attached double-car garage, measuring approximately 20' x 20'.The lower level is ready for your personal design ideas and future living space. It includes drywall with one coat of mud on the ICF foundation walls, a basement bathroom rough-in, and plenty of potential for additional bedrooms, a recreation room, or a home office. (id:28469)

Facts & features

Property

MLS® Number
X13829652
Property Type
Single Family
Community Name
902 - Montague Twp
Ownership
Freehold
Equipment Type
Propane Tank
Features
Sump Pump
Parking Space Total
8
Rental Equipment Type
Propane Tank

Building

Bathroom Total
2
Bedrooms Above Ground
3
Bedrooms Total
3
Basement Development
Unfinished
Basement Type
Full (unfinished)
Construction Style Attachment
Detached
Construction Style Split Level
Sidesplit
Cooling Type
None, Air Exchanger
Exterior Finish
Stone
Foundation Type
Insulated Concrete Forms
Heating Fuel
Propane
Heating Type
Forced Air
Size Interior
5,000 - 100,000 Sqft
Type
House
Utility Water
Drilled Well

Parking

Attached Garage
—
Garage
—

Land

Acreage
No
Sewer
Septic System
Size Depth
290 Ft ,8 In
Size Frontage
151 Ft
Size Irregular
151 X 290.7 Ft ; 0
Size Total Text
151 X 290.7 Ft ; 0|1/2 - 1.99 Acres
Zoning Description
Rural Residencial

Monthly payment estimate

$
Estimated payment — per month
Mortgage amount
—
Total interest
—

Estimate only — excludes property tax, insurance and condo fees. Rates compound semi-annually as is standard for Canadian mortgages.

Cost of ownership

Est. monthly payment
$2,789/mo
Ontario land transfer tax
$9,073 one-time

Payment assumes 20% down over 25 years. First-time buyers may get up to $4,000 back on land transfer tax.

The Montague Twp market

50 Active listings
$636,950 Median asking price
At the area median This home
52 days Avg. time on market
Browse all Montague Twp listings →

Rooms

Main Level

  • Kitchen 3.4 m x 2.69 m
  • Dining Room 3.33 m x 3.76 m
  • Living Room 3.58 m x 5.05 m
  • Foyer 1.85 m x 4.5 m
  • Primary Bedroom 3.7 m x 4.9 m
  • Bathroom 2.52 m x 1.52 m
  • Bedroom 2 3.17 m x 2.59 m
  • Bedroom 3 2.59 m x 3.2 m
  • Bathroom 2.59 m x 1.52 m

Location

1834 Nolans Road, Montague, Ontario K7C 4P2  ·  Get directions

Want first look at new Montague Twp homes in this price range?

Create a free account